This is a carousel with tiles that activate property listing cards. Use the previous and next buttons to navigate.
1/1
This is a carousel with tiles that activate property listing cards. Use the previous and next buttons to navigate.
1/1
Property Description
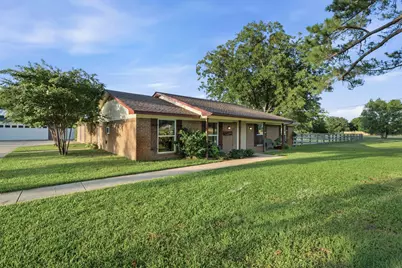
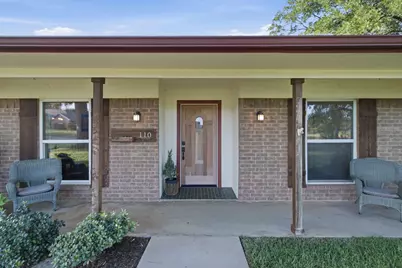
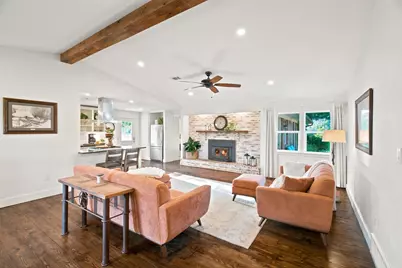
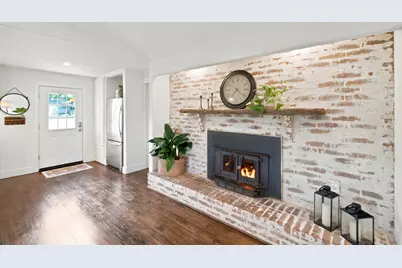
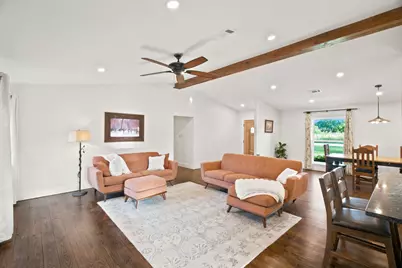
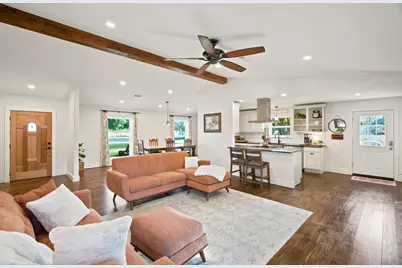
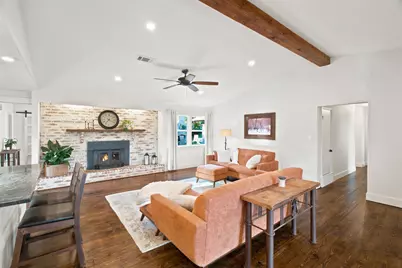
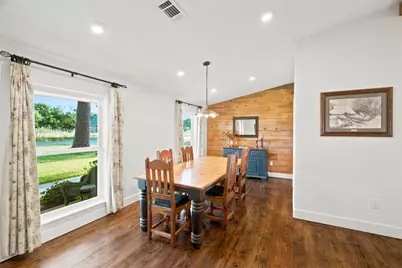
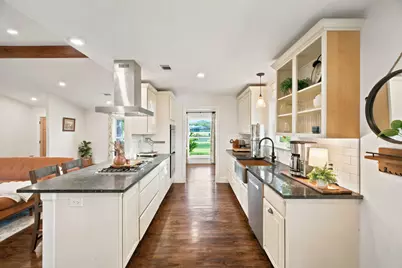
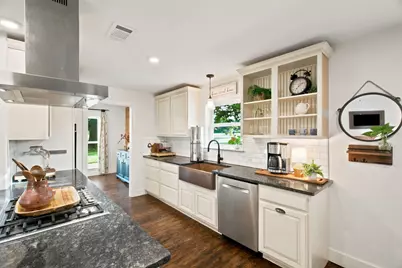
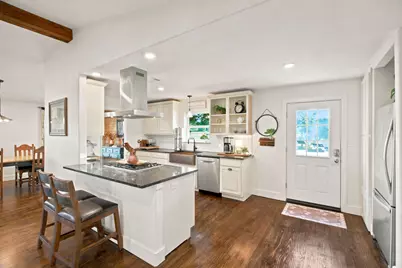
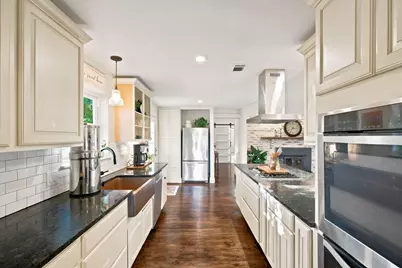
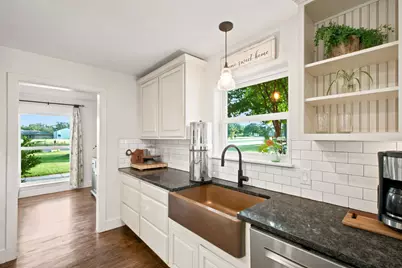
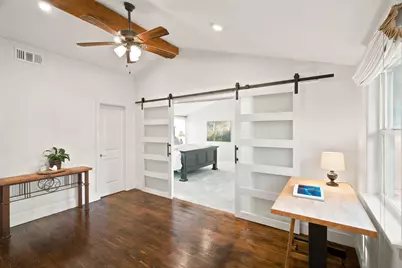
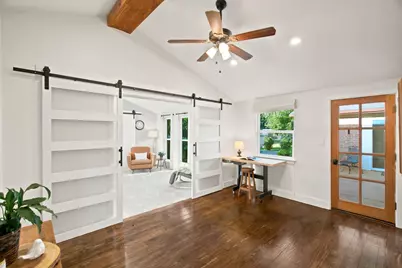
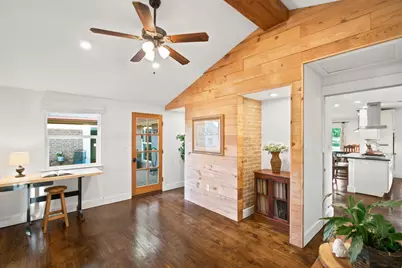
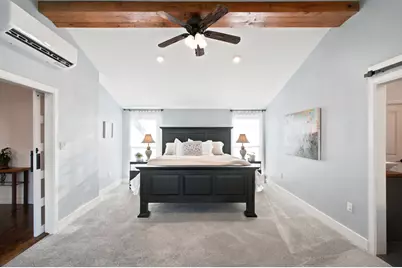
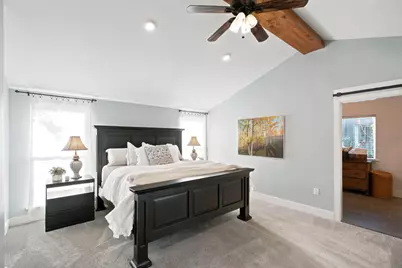
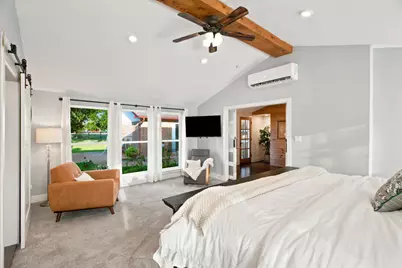
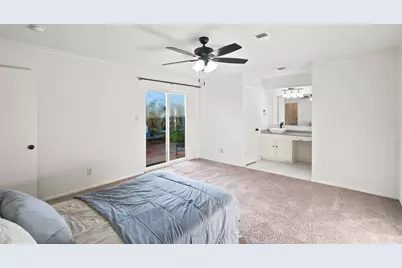
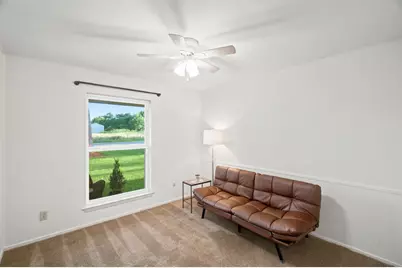
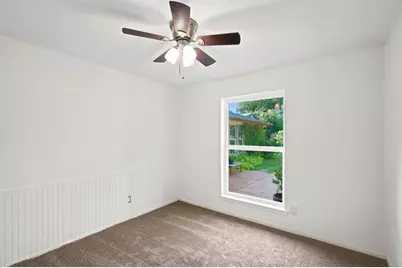
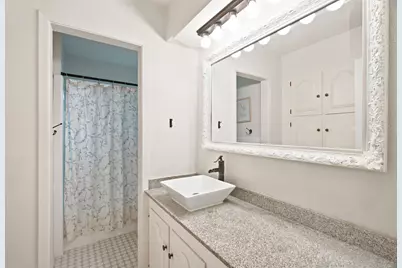
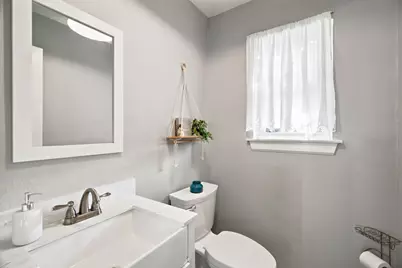
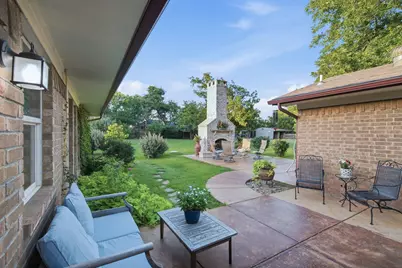
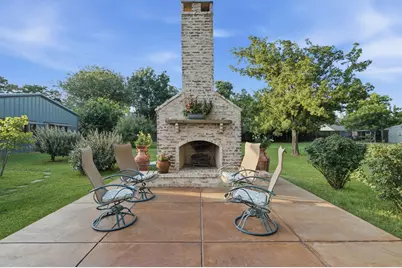
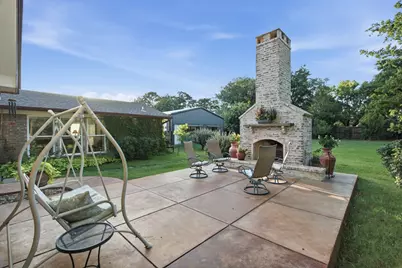
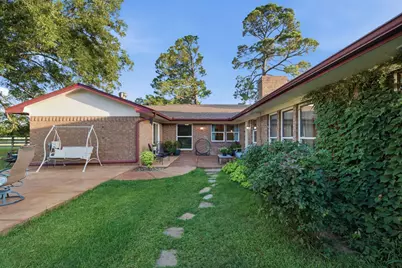
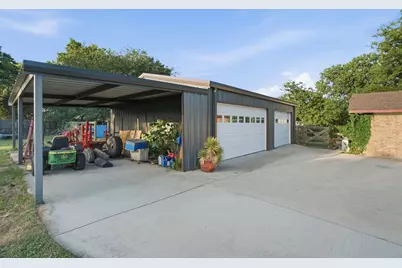
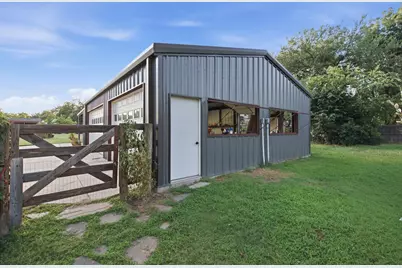
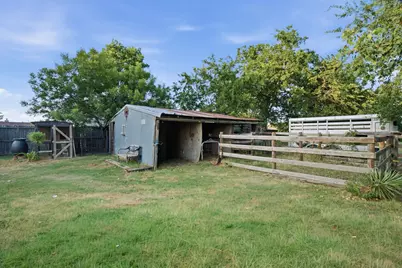
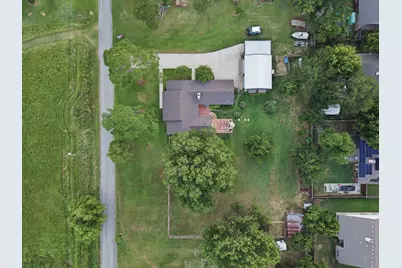
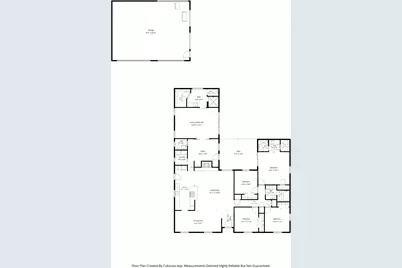
MULTIPLE OFFERS. OFFER DEADLINE MONDAY, JULY 27, 6PM. Thoughtfully updated country cottage nestled on a beautifully maintained 1-acre lot, offering the perfect blend of charm, functionality, and country living. This 5-bedroom, 3 full bath, 1 half bath home features two spacious primary suites, making it ideal for multi-generational living, extended guests, or a flexible lifestyle. Inside, you'll find vaulted ceilings with exposed wood beams, rich hardwood flooring, abundant natural light, and a stunning whitewashed brick wood-burning fireplace that anchors the open living space. The beautifully remodeled kitchen offers custom cabinetry, granite countertops, subway tile backsplash, farmhouse sink, stainless steel appliances, gas cooktop, and an oversized island perfect for gathering with family and friends. A separate flex room with vaulted ceilings and wood accent walls provides endless possibilities as a home office, play room, or second living area. Step outside to a peaceful courtyard patio surrounded by lush landscaping with fruit and pecan trees before exploring everything this property has to offer. The 35' x 27' shop with electricity features oversized garage doors and an attached covered equipment parking area, providing exceptional space for projects, storage, vehicles, or hobbies. A barn, fenced area for small farm animals, raised garden beds, mature shade trees, chicken coop, sprinkler system for majority of the lot, and a striking outdoor brick fireplace complete this one-of-a-kind property. This property has Co-op water and a well (needs some repairs). Roof replaced Feb 2026. All windows replaced 2015. Closed aerobic leach system put in 2020 with minimal upkeep needed. With no known restrictions and room to enjoy the outdoors, this property offers the best of country living while remaining conveniently located to nearby amenities.
Full Property Details
Full Property Details for 110 Brumley Rd
General
- Taxes: $7,700
- Status: Closed
- Type: Single Family
- Source: NTREIS
- MLS ID: 21337983
- Added to Site: 48 day(s) ago
Interior
- Interior Features: Built-in Features, Chandelier, Decorative/Designer Lighting Fixtures, High Speed Internet, In-Law Floorplan, Multiple Master Suites, Open Floorplan, Paneling/Wainscoting, Cable TV, Vaulted Ceiling(s), Natural Woodwork, Walk-In Closet(s)
- Fireplace: Yes
- Number of Fireplaces: 1
- Fireplace(s): Living Room, Masonry, Wood Burning
- Appliances: Some Gas Appliances, Dishwasher, Gas Cooktop, Gas Oven, Plumbed For Gas
Rooms
Bathrooms
- Total Bathrooms: 4
- Full Bathrooms: 3
- Half Bathrooms: 1
Bedrooms
- Total Bedrooms: 5
Other Rooms
- Laundry: Laundry in Utility Room
Exterior
- Exterior Features: Fire Pit, Garden, Lighting, Private Yard, Rain Gutters
Parking
- Garage: Yes
- Garage Spaces: 4
- Covered Spaces: 4
- Parking Features: Driveway, Garage, Oversized, Boat, RV Access/Parking
Location
- County: Denton
- Subdivision: John Pearson
- Driving Directions: Use your favorite GPS. Sign in the front yard.
School Information
- Elem School District: Aubrey ISD
- Midd School District: Aubrey ISD
- High School District: Aubrey ISD
- Elementary School: Hl Brockett
- Middle School: Aubrey
- High School: Aubrey
Heating & Cooling
- Central air: Yes
- Air Conditioning: Yes
- Cooling Type: Attic Fan, Central Air, Ceiling Fan(s), Electric
- Heating Type: Central
Utilities
- Water: Public
- Cable Available: Yes
- Utility Description: Water Available, Cable Available
Structural Information
- Property Detached: Yes
- Architectural Style: Traditional, Detached
- Structure Type: House
- Detached/Attached: Detached
- Construction: Brick
- Roof: Composition
- Windows: Window Coverings
- Stories/Levels: 1
- Living Area: 2,588 Sq. Ft.
- Year Built: 1972
- Property Condition: Resale
Lot Features
- Lot Size (Acres): 1.079
- Lot Size (Sq. Ft.): 47,001.24
- Lot Size Source: Public Records
- Lot Features: Back Yard, Cul-De-Sac, Lawn, Landscaped, Sprinkler System, Few Trees
- Fencing (Description): Back Yard, Wood
Financial Considerations
- For Sale/Rent/Lease: For Sale
- Tax Amount: $7,700
- Terms: Cash, Conventional, FHA, VA Loan
Disclosures and Reports
- Documents Avail.: Aerial
- Legal Description: A1048A JOHN PEARSON, TR 13B, 1.079 ACRES
- Exclusions: Fireplace insert, curtain rods and curtains, fridge in kitchen, washer & dryer.
- Property ID: R281437
- Lot Number: 3
Listed by INC Realty, LLC, Katie Hines
Sold by New Home DFW, Morgan Stone
Get Pre-Approved Today
Schools
Schools serving 110 Brumley Rd
School District:Aubrey Independent School District
| Name | Grades | Distance |
|---|---|---|
Hl Brockett 900 Chestnut Street, Aubrey, TX 76227 | K-5 | 0.6 mi |
Aubrey Middle School 815 West Sherman Drive, Aubrey, TX 76227 | 6-8 | 1.2 mi |
Aubrey High School 510 Spring Hill Road, Aubrey, TX 76227 | 9-12 | 0.9 mi |
Disclaimer:
School attendance boundaries provided by ATTOM Data Solutions and are for reference only. Contact the school directly to verify enrollment eligibility.
110 Brumley Road, Krugerville, TX 76227 (MLS# 21337983) is a Single Family property that was sold on August 21, 2026. Want to learn more about 110 Brumley Road? Do you have questions about finding other Single Family real estate for sale in Krugerville? You can browse all Krugerville real estate or contact a Coldwell Banker agent to request more information.