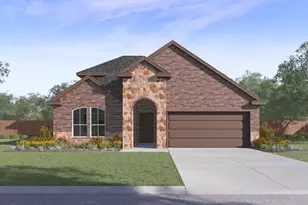
Full Property Details for MLS# 21342441
General
- Price: $624,900
- HOA FEE: $25/month
- HOA FEE FREQ.: Quarterly
- Taxes: $14,456
- Status: Active
- Type: Single Family
- Source: NTREIS
- MLS ID: 21342441
- Updated: 9/8/2026
- Added to Site: 39 day(s) ago
Interior
- Interior Features: Decorative/Designer Lighting Fixtures, Double Vanity, Granite Counters, High Speed Internet, Kitchen Island, Multiple Master Suites, Open Floorplan, Pantry, Cable TV, Vaulted Ceiling(s), Walk-In Closet(s), Wired for Sound
- Fireplace: Yes
- Number of Fireplaces: 1
- Fireplace(s): Gas Log, Gas Starter, Living Room
- Appliances: Dishwasher, Gas Cooktop, Disposal, Microwave
- Flooring: Carpet, Ceramic Tile, Wood
Rooms
- Total Bathrooms: 5
- Full Bathrooms: 4
- Half Bathrooms: 1
- Laundry: Washer Hookup, Dryer Hookup
Additional Information
- Spa: Yes
- Spa Description: Hot Tub
Exterior
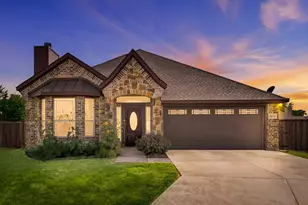
- Exterior Features: Outdoor Grill, Outdoor Kitchen, Rain Gutters, Fire Pit
- Porch/Patio/Deck: Screened, Covered
Parking
- Garage: Yes
- Attached garage: Yes
- Garage Spaces: 3
- Covered Spaces: 3
- Parking Features: Door-Multi, Garage Faces Side
Location
- County: Denton
- Subdivision: The Woodlands Ph 3
- Driving Directions: From Dallas North Tollway North exit 380 and head West. Turn right onto FM 424 and continue onto Highway 377 for 4 miles. Turn right onto Texas Ash, right on Cedar, left on Dogwood. Home is on the left corner.
School Information
- Elem School District: Aubrey ISD
- Midd School District: Aubrey ISD
- High School District: Aubrey ISD
- Elementary School: Hl Brockett
- Middle School: Aubrey
- High School: Aubrey
Community
- Association: Yes
- Assoc. Name: The Woodlands HOA
- Assoc. Fees Include: Association Management
Heating & Cooling
- Central air: Yes
- Air Conditioning: Yes
- Cooling Type: Central Air, Ceiling Fan(s), Electric, Zoned
- Heating Type: Central, Fireplace(s), Natural Gas, Zoned
Utilities
- Sewer: Aerobic Septic
- Cable Available: Yes
- Utility Description: Septic Available, Cable Available
Structural Information
- Property Detached: Yes
- Architectural Style: Traditional, Detached
- Structure Type: House
- Detached/Attached: Detached
- Construction: Brick, Rock, Stone, Wood Siding
- Roof: Composition
- Windows: Window Coverings
- Living Area: 4,058 Sq. Ft.
- Year Built: 2017
- Property Condition: Resale
Lot Features
- Lot Size (Acres): 0.558
- Lot Size (Sq. Ft.): 24,306.48
- Lot Features: Corner Lot, Landscaped, Subdivision, Sprinkler System, Few Trees
- Fencing (Description): Back Yard, Cross Fenced, Other
Financial Considerations
- For Sale/Rent/Lease: For Sale
- Association Fee: $75
- Assoc Fee Freq.: Quarterly
- Tax Amount: $14,456
- Terms: Cash, Conventional, FHA, VA Loan
Disclosures and Reports
- Legal Description: THE WOODLANDS PHASE 3 BLK E LOT 1
- Exclusions: TV's, Kitchen refrigerator.
- Disclosures/Rstr.: Municipal Utility District Disclosure
- Property ID: R699219
- Block: E
- Lot Number: 1
Listed by Keller Williams Legacy, Jenny Jordan

![[Address not provided], Krugerville, TX 76227 - Photo 1](https://m.cbhomes.com/p/699/21342441/b1602E76E6D2431/pds23tp.webp)
![[Address not provided], Krugerville, TX 76227 - Photo 2](https://m1.cbhomes.com/p/699/21342441/b485F5039B59406/pds23tp.webp)
![[Address not provided], Krugerville, TX 76227 - Photo 3](https://m.cbhomes.com/p/699/21342441/A90f40a7f5aA49c/pds23tp.webp)
![[Address not provided], Krugerville, TX 76227 - Photo 4](https://m1.cbhomes.com/p/699/21342441/D4f00f5dE58B486/pds23tp.webp)
![[Address not provided], Krugerville, TX 76227 - Photo 5](https://m.cbhomes.com/p/699/21342441/55244447698a4BF/pds23tp.webp)
![[Address not provided], Krugerville, TX 76227 - Photo 6](https://m1.cbhomes.com/p/699/21342441/31E527FDA555454/pds23tp.webp)
![[Address not provided], Krugerville, TX 76227 - Photo 7](https://m.cbhomes.com/p/699/21342441/37048f39E33D4E0/pds23tp.webp)
![[Address not provided], Krugerville, TX 76227 - Photo 8](https://m1.cbhomes.com/p/699/21342441/D9225b55555a4f9/pds23tp.webp)
![[Address not provided], Krugerville, TX 76227 - Photo 9](https://m.cbhomes.com/p/699/21342441/A28D2B385D6e4e1/pds23tp.webp)
![[Address not provided], Krugerville, TX 76227 - Photo 10](https://m1.cbhomes.com/p/699/21342441/f6A9dC523574460/pds23tp.webp)
![[Address not provided], Krugerville, TX 76227 - Photo 11](https://m.cbhomes.com/p/699/21342441/6C6E064bAC07475/pds23tp.webp)
![[Address not provided], Krugerville, TX 76227 - Photo 12](https://m1.cbhomes.com/p/699/21342441/ca542D5134dc44d/pds23tp.webp)
![[Address not provided], Krugerville, TX 76227 - Photo 13](https://m.cbhomes.com/p/699/21342441/E1387ef898b5453/pds23tp.webp)
![[Address not provided], Krugerville, TX 76227 - Photo 14](https://m1.cbhomes.com/p/699/21342441/fB848831331e41f/pds23tp.webp)
![[Address not provided], Krugerville, TX 76227 - Photo 15](https://m.cbhomes.com/p/699/21342441/3Be01896051143d/pds23tp.webp)
![[Address not provided], Krugerville, TX 76227 - Photo 16](https://m1.cbhomes.com/p/699/21342441/300AB8b851E74e6/pds23tp.webp)
![[Address not provided], Krugerville, TX 76227 - Photo 17](https://m.cbhomes.com/p/699/21342441/c4bD2B4465d74b9/pds23tp.webp)
![[Address not provided], Krugerville, TX 76227 - Photo 18](https://m1.cbhomes.com/p/699/21342441/B1Ea46316bF34b6/pds23tp.webp)
![[Address not provided], Krugerville, TX 76227 - Photo 19](https://m.cbhomes.com/p/699/21342441/414249EDb62e4AA/pds23tp.webp)
![[Address not provided], Krugerville, TX 76227 - Photo 20](https://m1.cbhomes.com/p/699/21342441/F6356508c2A6471/pds23tp.webp)
![[Address not provided], Krugerville, TX 76227 - Photo 21](https://m.cbhomes.com/p/699/21342441/ab3781E0E503460/pds23tp.webp)
![[Address not provided], Krugerville, TX 76227 - Photo 22](https://m1.cbhomes.com/p/699/21342441/31Ce7f9fAb2745B/pds23tp.webp)
![[Address not provided], Krugerville, TX 76227 - Photo 23](https://m.cbhomes.com/p/699/21342441/0607A14617f04dE/pds23tp.webp)
![[Address not provided], Krugerville, TX 76227 - Photo 24](https://m1.cbhomes.com/p/699/21342441/5514Ce9638C34c1/pds23tp.webp)
![[Address not provided], Krugerville, TX 76227 - Photo 25](https://m.cbhomes.com/p/699/21342441/69a530F5459845B/pds23tp.webp)
![[Address not provided], Krugerville, TX 76227 - Photo 26](https://m1.cbhomes.com/p/699/21342441/1B00a4466d62425/pds23tp.webp)
![[Address not provided], Krugerville, TX 76227 - Photo 27](https://m.cbhomes.com/p/699/21342441/c95fEb7aBB3a49E/pds23tp.webp)
![[Address not provided], Krugerville, TX 76227 - Photo 28](https://m1.cbhomes.com/p/699/21342441/bFc22BF62D554a3/pds23tp.webp)
![[Address not provided], Krugerville, TX 76227 - Photo 29](https://m.cbhomes.com/p/699/21342441/5cCdbb03B8064De/pds23tp.webp)
![[Address not provided], Krugerville, TX 76227 - Photo 30](https://m1.cbhomes.com/p/699/21342441/993D4DB1E8E2433/pds23tp.webp)
![[Address not provided], Krugerville, TX 76227 - Photo 31](https://m.cbhomes.com/p/699/21342441/cE3DC1c0dC9e4EB/pds23tp.webp)
![[Address not provided], Krugerville, TX 76227 - Photo 32](https://m1.cbhomes.com/p/699/21342441/9ba861084C2246B/pds23tp.webp)
![[Address not provided], Krugerville, TX 76227 - Photo 33](https://m.cbhomes.com/p/699/21342441/Fb322DEb52654a1/pds23tp.webp)
![[Address not provided], Krugerville, TX 76227 - Photo 34](https://m1.cbhomes.com/p/699/21342441/28283E5A0ac740A/pds23tp.webp)
![[Address not provided], Krugerville, TX 76227 - Photo 35](https://m.cbhomes.com/p/699/21342441/AA3a5F31B18e4c2/pds23tp.webp)
![[Address not provided], Krugerville, TX 76227 - Photo 36](https://m1.cbhomes.com/p/699/21342441/4D71DF4C5519409/pds23tp.webp)
![[Address not provided], Krugerville, TX 76227 - Photo 37](https://m.cbhomes.com/p/699/21342441/42dB01438778460/pds23tp.webp)
![[Address not provided], Krugerville, TX 76227 - Photo 38](https://m1.cbhomes.com/p/699/21342441/226404EEdD534b7/pds23tp.webp)
![[Address not provided], Krugerville, TX 76227 - Photo 39](https://m.cbhomes.com/p/699/21342441/4129C70eB2D2464/pds23tp.webp)
![[Address not provided], Krugerville, TX 76227 - Photo 40](https://m1.cbhomes.com/p/699/21342441/9C496bf6754A440/pds23tp.webp)
![[Address not provided], Krugerville, TX 76227 - Photo 1](https://m1.cbhomes.com/p/699/21342441/b1602E76E6D2431/pds23tp.webp)