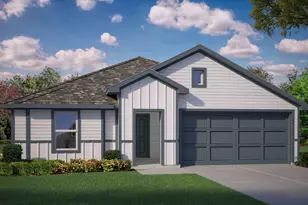
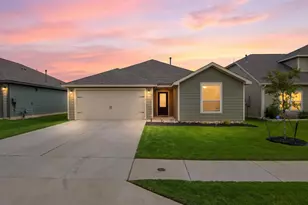
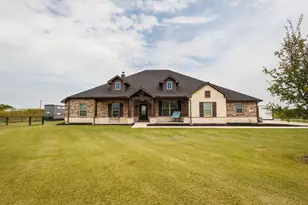
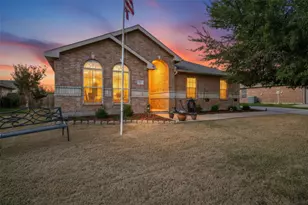
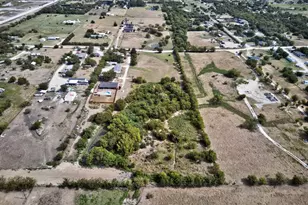
This is a carousel with tiles that activate property listing cards. Use the previous and next buttons to navigate.
1/27
$369,900 Just Listed
This is a carousel with tiles that activate property listing cards. Use the previous and next buttons to navigate.
1/27
Property Description
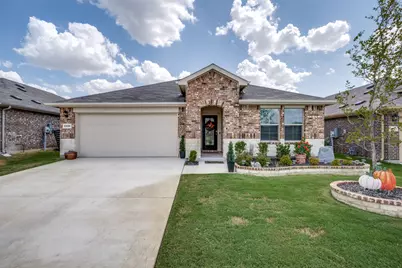
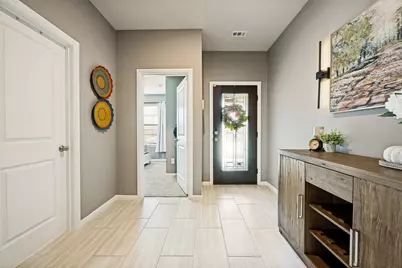
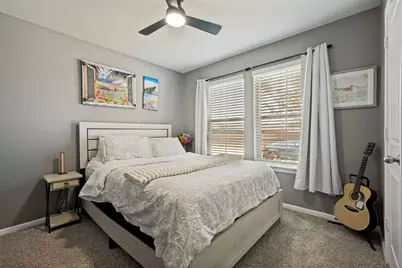
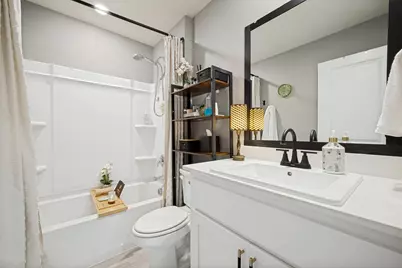
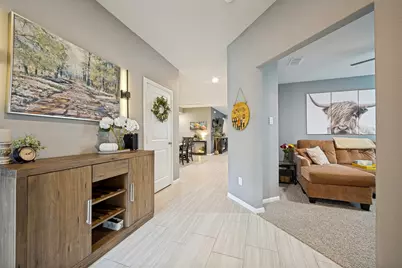
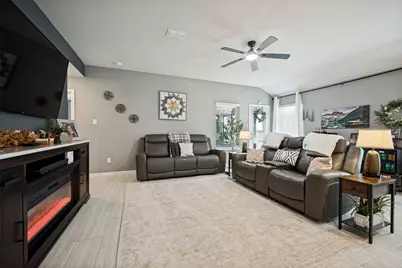
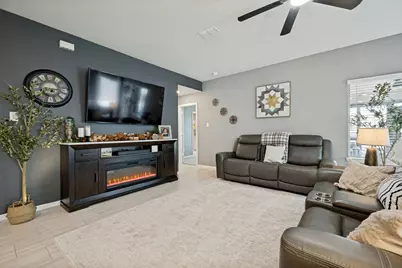
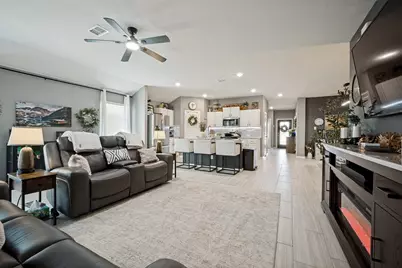
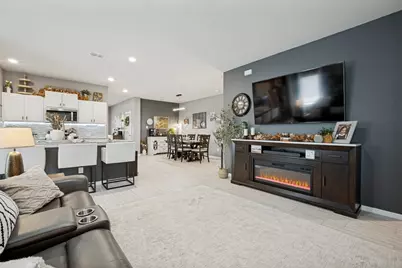
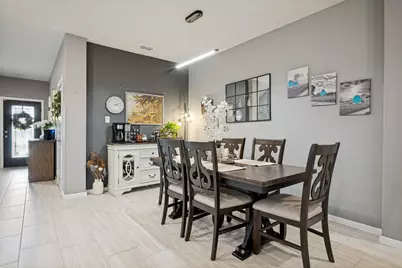
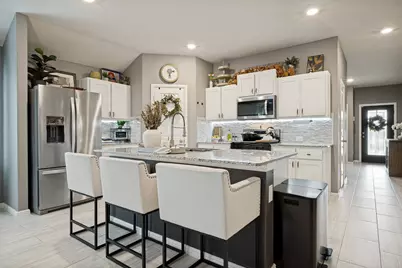
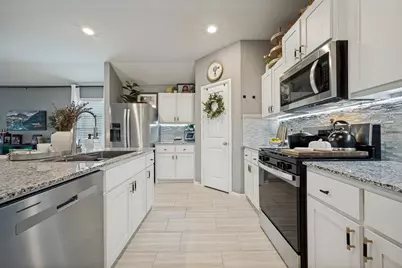
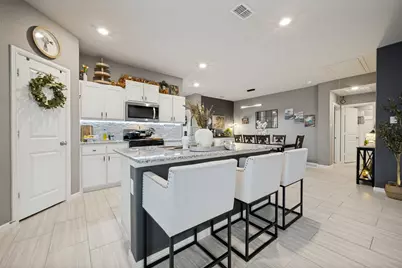
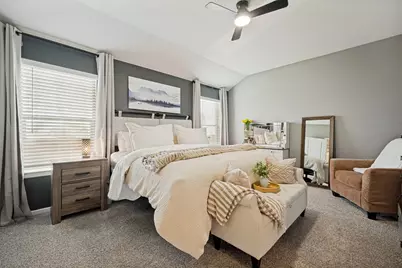
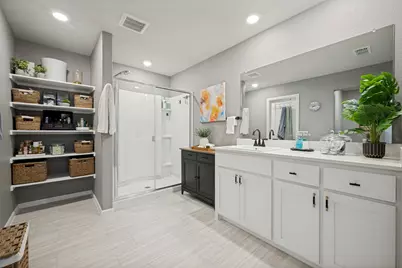
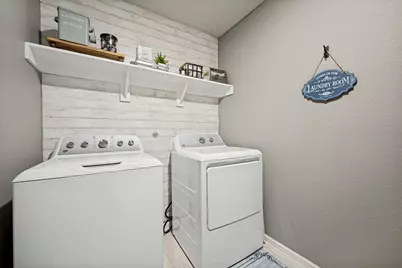
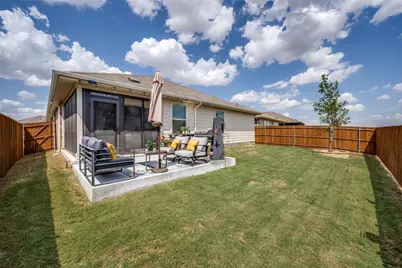
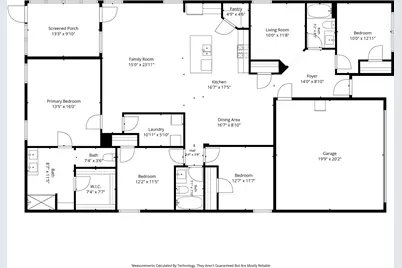
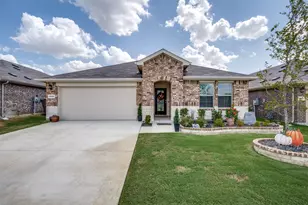
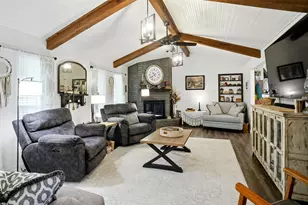
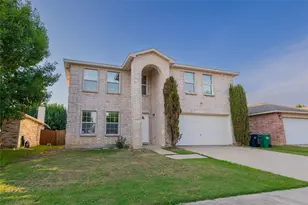
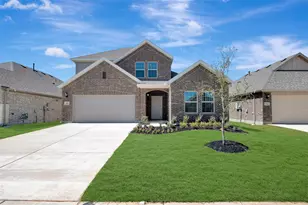
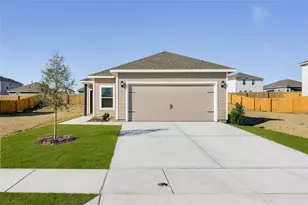
Welcome home to Hickory Grove in Krum, where small-town charm meets modern comfort! This 4-bedroom home offers impressive curb appeal with a brick & stone exterior, covered front porch, landscaped beds with brick & stone borders & an upgraded full-light leaded-glass entry door. Inside, ceramic plank flooring flows through the entry, living, kitchen, dining, baths & utility areas. The open design features a spacious living room, dining area & versatile family room. The kitchen shines with white custom cabinetry, granite counters, tumbled-stone backsplash, stainless appliances, gas range & oversized island. The private primary suite is separated from the secondary bedrooms & offers an ensuite bath with cultured-marble counter, oversized walk-in shower & a huge walk-in closet. The enclosed all-weather sunroom creates a relaxing retreat for plants, reading or morning coffee, while the extended patio offers plenty of room for grilling & entertaining. Hickory Grove residents enjoy a community pool, park, playground, sidewalks & pickleball. Enjoy Krum's friendly, relaxed lifestyle while remaining minutes from Denton. Convenient access to FM 1173, FM 156, US-380 & I-35 puts shopping, dining & employment within easy reach. Nearby Denton offers Rayzor Ranch, downtown dining & major employers including UNT, TWU, healthcare, government & manufacturing. A great combination of community, convenience & space-schedule your showing today!
Full Property Details
Full Property Details for 5529 Legends Wy
General
- Price: $369,900
- HOA FEE: $58/month
- HOA FEE FREQ.: Annually
- Taxes: $1,376
- Status: Active
- Type: Single Family
- Source: NTREIS
- MLS ID: 21357084
- Updated: 8/15/2026
- Added to Site: 3 day(s) ago
Interior
- Interior Features: Decorative/Designer Lighting Fixtures, Eat-in Kitchen, Granite Counters, Kitchen Island, Open Floorplan, Pantry, Walk-In Closet(s)
- Appliances: Dishwasher, Disposal, Gas Range, Gas Water Heater, Microwave
- Flooring: Carpet, Ceramic Tile
Rooms
Bathrooms
- Total Bathrooms: 3
- Full Bathrooms: 3
Bedrooms
- Total Bedrooms: 4
Other Rooms
- Laundry: Washer Hookup, Dryer Hookup, ElectricDryer Hookup, Laundry in Utility Room
Additional Information
- Security/Safety: Carbon Monoxide Detector(s), Smoke Detector(s)
Exterior
- Porch/Patio/Deck: Covered
Parking
- Garage: Yes
- Attached garage: Yes
- Garage Spaces: 2
- Covered Spaces: 2
- Parking Features: Door-Multi, Driveway, Garage Faces Front, Garage, Garage Door Opener
Location
- County: Denton
- Subdivision: Hickory Grove Ph 1a
- Driving Directions: See GPS for detailed direction
School Information
- Elem School District: Krum ISD
- Midd School District: Krum ISD
- High School District: Krum ISD
- Elementary School: Dodd
- Middle School: Krum
- High School: Krum
Community
- Association: Yes
- Assoc. Name: VCM Inc
- Assoc. Fees Include: All Facilities, Association Management
Heating & Cooling
- Central air: Yes
- Air Conditioning: Yes
- Cooling Type: Central Air
- Heating Type: Central
Utilities
- Cable Available: Yes
- Utility Description: Cable Available, Municipal Utilities, Water Available
Structural Information
- Property Detached: Yes
- Architectural Style: Traditional, Detached
- Structure Type: House
- Detached/Attached: Detached
- Construction: Brick, Fiber Cement, Rock, Stone
- Roof: Composition
- Stories/Levels: 1
- Living Area: 2,091 Sq. Ft.
- Year Built: 2025
- Property Condition: Resale
Lot Features
- Lot Size (Acres): 0.136
- Lot Size (Sq. Ft.): 5,924.16
- Lot Size Source: Public Records
- Frontage: All Weather Road
- Sidewalks: Yes
- Lot Features: Interior Lot, Landscaped, Level, Subdivision, Sprinkler System
- Fencing (Description): Back Yard, Wood
Green Features
- Energy Efficient: Appliances, Construction, Doors, HVAC, Insulation, Lighting, Rain/Freeze Sensors, Thermostat, Water Heater, Windows
Financial Considerations
- For Sale/Rent/Lease: For Sale
- Association Fee: $700
- Assoc Fee Freq.: Annually
- Tax Amount: $1,376
- Terms: Cash, Conventional, Contract, FHA, See Agent, VA Loan
Disclosures and Reports
- Legal Description: HICKORY GROVE PHASE 1A BLK F LOT 27
- Disclosures/Rstr.: Municipal Utility District Disclosure
- Property ID: R1035685
- Block: F
- Lot Number: 27
Listed by Century 21 Mike Bowman, Inc., Tom White

Get Pre-Approved Today
Schools
Schools serving 5529 Legends Wy
School District:Krum Independent School District
| Name | Grades | Distance |
|---|---|---|
Blanche Dodd Intermediate School 915 East McCart Street, Krum, TX 76249 | PK-5 | 1.7 mi |
Krum Middle School 805 East McCart Street, Krum, TX 76249 | 6-8 | 1.6 mi |
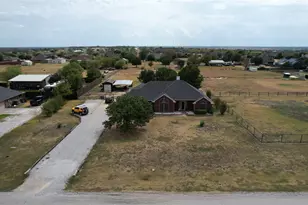
Krum High School 700 Bobcat Boulevard, Krum, TX 76249 | 9-12 | 1.9 mi |
Disclaimer:
School attendance boundaries provided by ATTOM Data Solutions and are for reference only. Contact the school directly to verify enrollment eligibility.
Price & Sales History for 5529 Legends Wy
Date
Details
Price
Change
Source
8/14/2026
Listed
$369,900
—
MLS
Disclaimer: Historical sales information is derived from public records provided by the county offices. Information is not guaranteed and should be independently verified.
Tax History
Tax History for 5529 Legends Wy
Year
Property Taxes
Change
Tax Assessment
Change
2024
$349
100%
$53,317
300%
2023
—
$13,329
—
Disclaimer: Historical tax information is derived from public records provided by the county offices. Information is not guaranteed and should be independently verified.
Estimate the Cost
Estimate the Cost for 5529 Legends Wy
5529 Legends Way, Krum, TX 76249 (MLS# 21357084) is a Single Family property with 4 bedrooms and 3 full bathrooms. 5529 Legends Way is currently listed for $369,900 and was received on August 14, 2026. Want to learn more about 5529 Legends Way? Do you have questions about finding other Single Family real estate for sale in Krum? You can browse all Krum real estate or contact a Coldwell Banker agent to request more information.