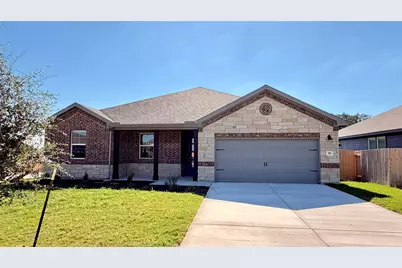
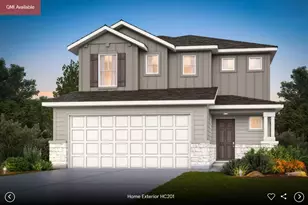
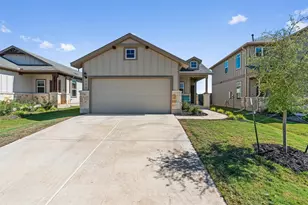
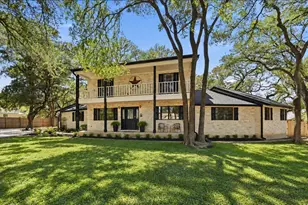
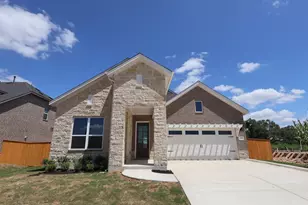
Full Property Details for 105 Milo Ct
General
- Price: $388,990
- HOA FEE: $70/month
- Taxes: (2025)
- Status: Active
- Type: Single Family
- Source: Austin_MLS
- MLS ID: 8402152
- Updated: 10/9/2026
- Added to Site: 97 day(s) ago
Interior
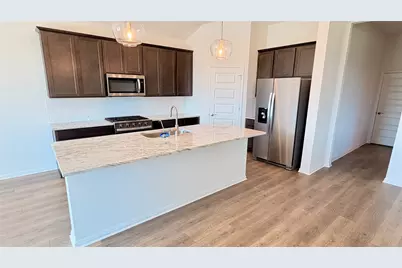
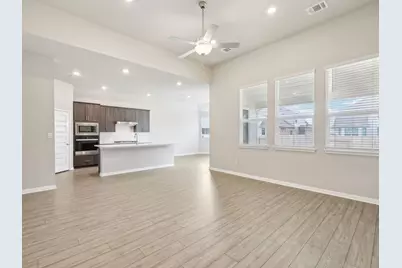
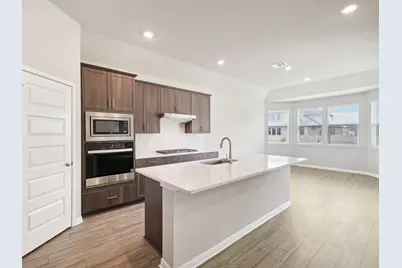
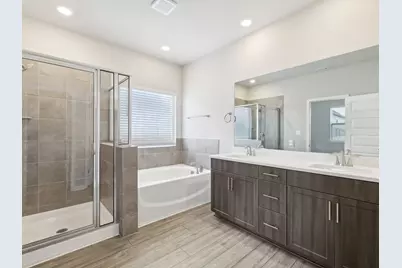
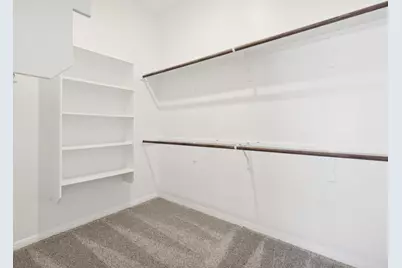
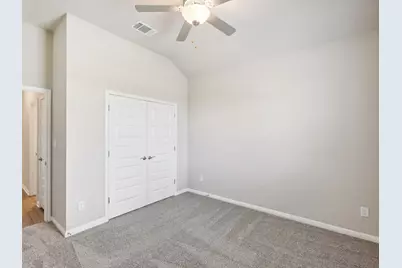
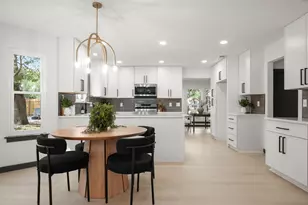
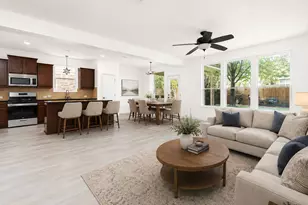
- Interior Features: High Speed Internet, Low Flow Plumbing Fixtures, Main Level Primary, Open Floorplan, Pantry, Recessed Lighting, Smart Home, Soaking Tub, Smart Thermostat, Vaulted Ceiling(s), Wired for Data, Walk-In Closet(s), WaterSense Fixture(s)
- Fireplace(s): None
- Appliances: Dishwasher, ENERGY STAR Qualified Appliances, ENERGY STAR Qualified Dishwasher, ENERGY STAR Qualified Water Heater, Exhaust Fan, Gas Cooktop, Gas Water Heater, Microwave, Range Hood, Tankless Water Heater, Water Heater
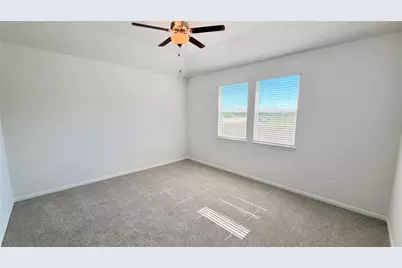
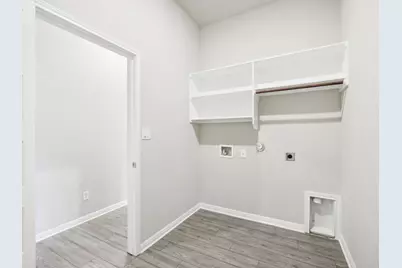
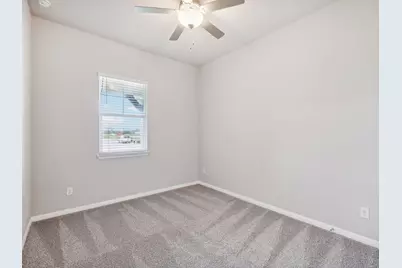
- Flooring: Concrete, Vinyl
Rooms
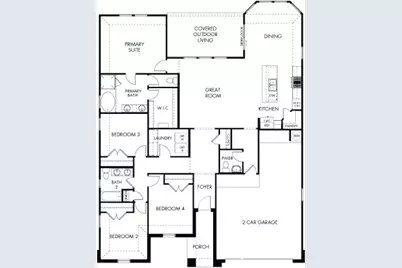
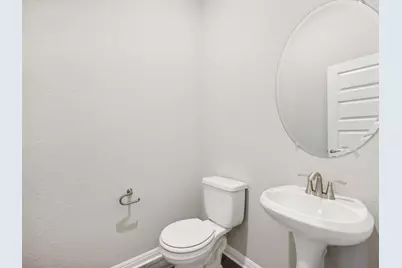
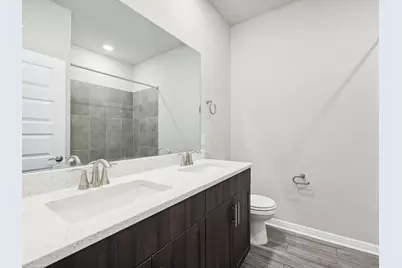
- Total Bathrooms: 2
- Full Bathrooms: 2
- Total Bedrooms: 2
- Bedrooms Main: 2
Additional Information
- Security/Safety: Smoke Detector(s)
Exterior
- Exterior Features: In-Wall Pest Control System, Lighting, Private Yard
- Porch/Patio/Deck: Patio
Parking
- Garage: Yes
- Garage Spaces: 2
- Covered Spaces: 2
- Total Spaces: 2
- Parking Features: Garage Faces Front, Garage, Garage Door Opener, Paved, Private, Storage
Location
- Area: HH
- County: Hays
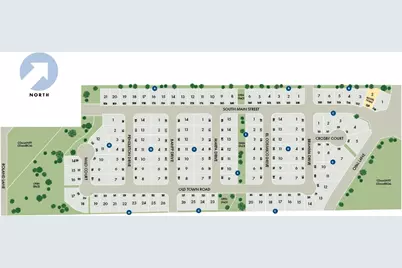
- Subdivision: Opal Meadows
- Driving Directions: From Austin, take 290 West to Dripping Springs. Right on Route 12, right on Founders Park, Left on Lone Peak. Models are on the right.
- Direction Faces: Northeast
School Information
- Elem School District: HaysCONSISD
- Midd School District: HaysCONSISD
- High School District: HaysCONSISD
- Elementary School: Hemphill
- Middle School: Laura B Wallace
- High School: Jack C Hays
Community
- Association: Yes
- Assoc. Name: Goodwin Texas
- Assoc. Fees Include: Common Area Maintenance
Heating & Cooling
- Central air: Yes
- Air Conditioning: Yes
- Cooling Type: Central Air, Electric, ENERGY STAR Qualified Equipment, Zoned
- Heating Type: Electric, ENERGY STAR Qualified Equipment, Heat Pump
Utilities
- Sewer: Public Sewer
- Water: Public
- Utility Description: Fiber Optic Available, Natural Gas Connected, Water Connected, Underground Utilities
Structural Information
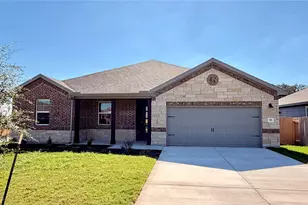
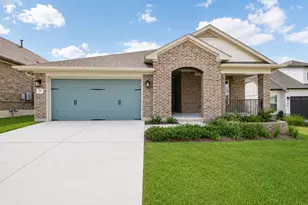
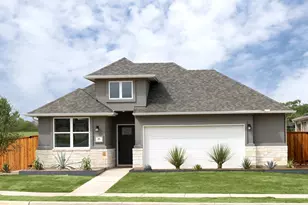
- Detached/Attached: Detached
- Builder: Meritage Homes
- Construction: Cedar, Spray Foam Insulation, Wood Siding
- Roof: Shingle
- Windows: Blinds, Double Pane Windows, ENERGY STAR Qualified Windows, Low-Emissivity Windows
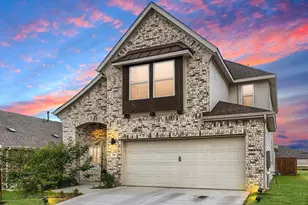
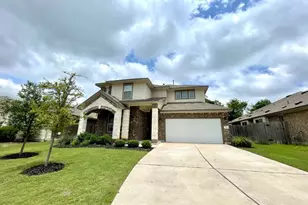
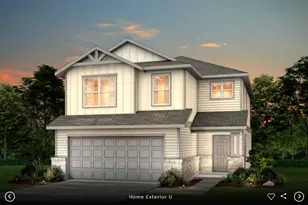
- Stories/Levels: 1
- Square Feet: 1,969
- Sq. Ft. Source: Builder
- Living Area: 1,969 Sq. Ft.
- Year Built: 2026
- Year Built Source: Builder
- Property Condition: Under Construction
Additional Structures
Lot Features
- Property View: Neighborhood
- Lot Size (Acres): 0.12
- Lot Size (Sq. Ft.): 5,227.2
- Fence: Yes
- Lot Features: Back Yard, Sprinklers In Rear, Sprinklers In Front, Landscaped, Sprinkler - Rain Sensor, Sprinklers On Side, Trees Small Size
- Fencing (Description): Back Yard, Cross Fenced, See Remarks, Wood
Green Features
- Energy Efficient: HVAC, Insulation, Roof, Thermostat, Windows, Appliances, Water Heater
- Energy Generation: Solar
Financial Considerations
- Association Fee: $70
- Assoc Fee Freq.: Monthly
- Tax Year: 2025
- Terms: Conventional, FHA
Disclosures and Reports
- Special Conditions: Standard
- Legal Description: K-50, BLOCK H, Lot 16
- Disclosures/Reports: Home Warranty, See Remarks
- Property ID: 8402152
- Lot Number: 16
Listed by Meritage Homes Realty