

This is a carousel with tiles that activate property listing cards. Use the previous and next buttons to navigate.
1/26
$2,500 -$245 (-8.93%) Price Reduced
This is a carousel with tiles that activate property listing cards. Use the previous and next buttons to navigate.
1/26
Property Description
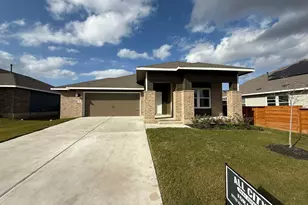
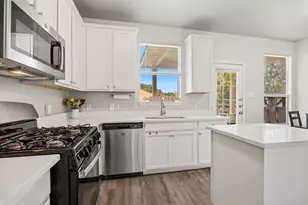
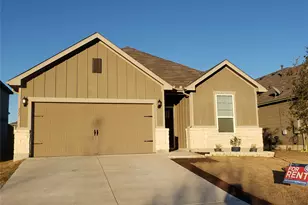
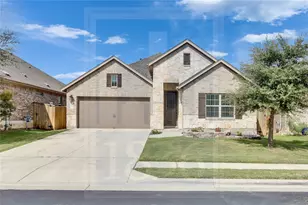
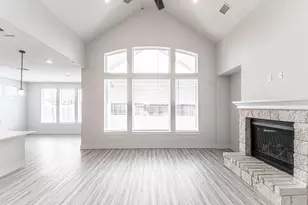
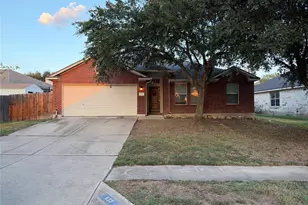
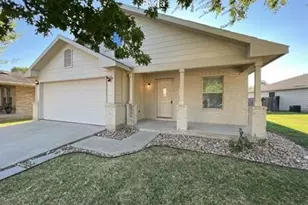
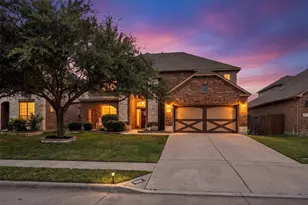
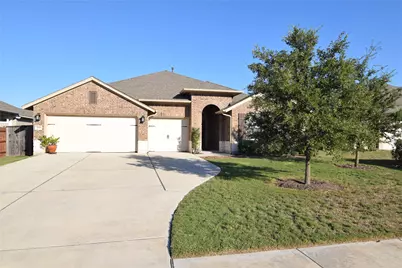
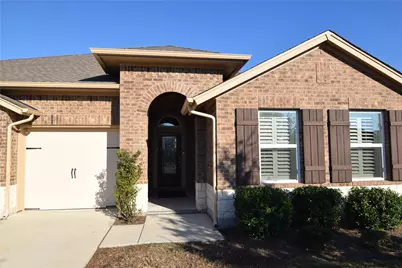
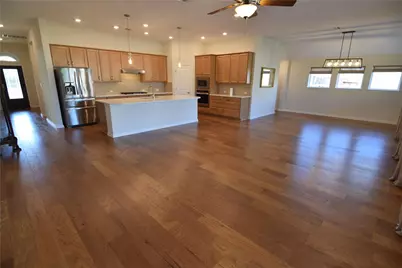
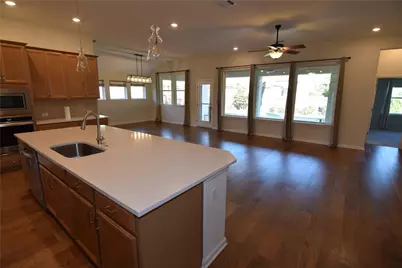
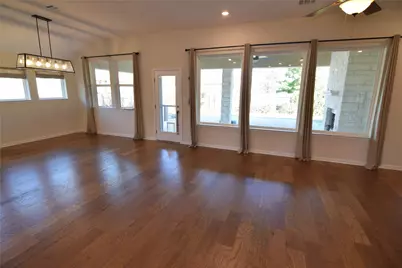
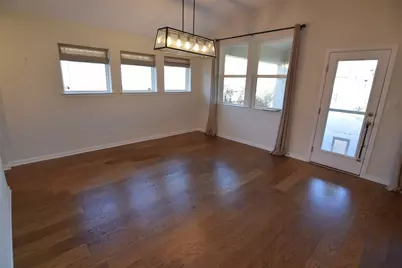
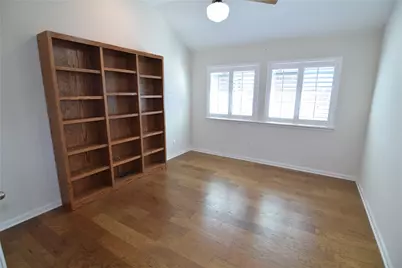
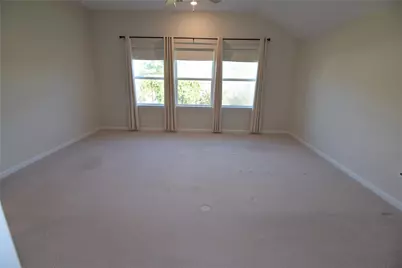
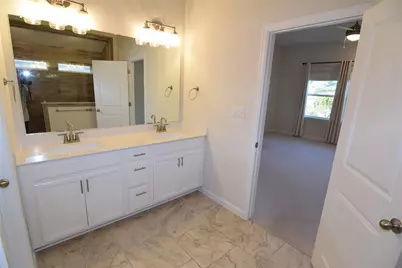
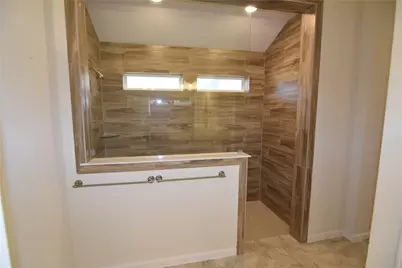
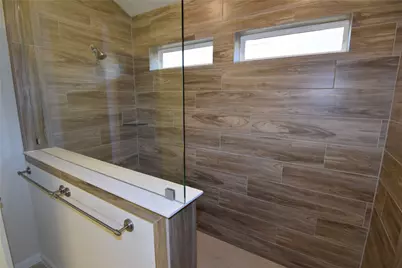
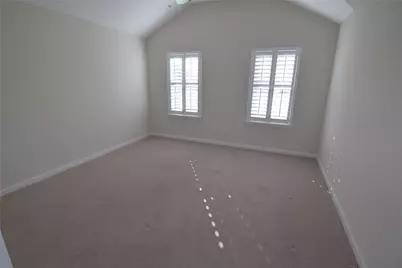
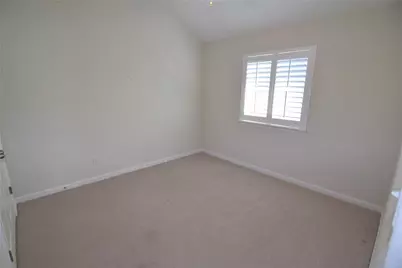
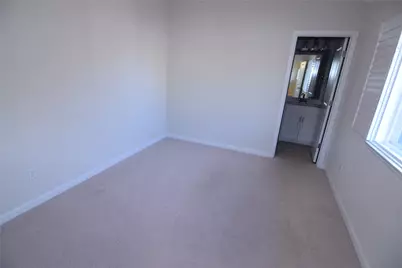
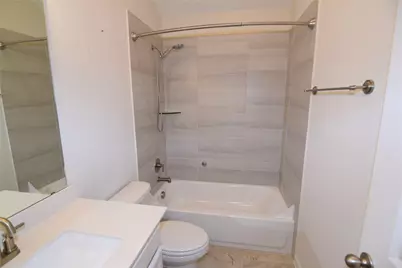
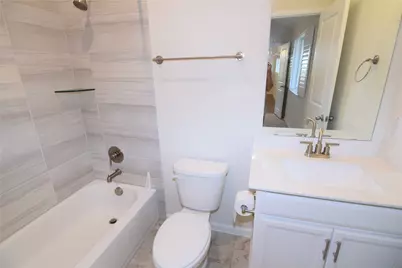
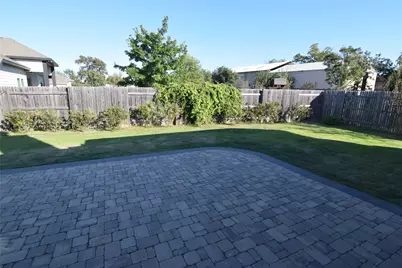
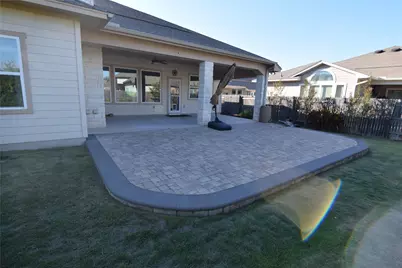
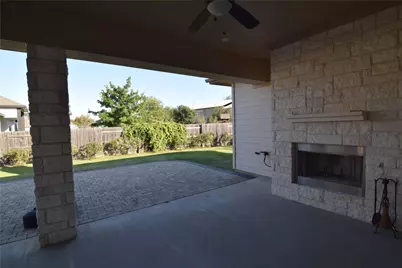
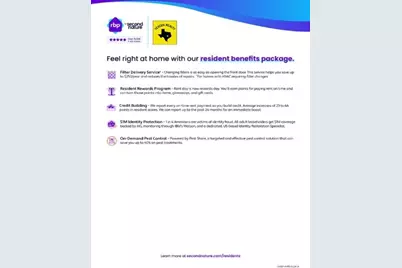
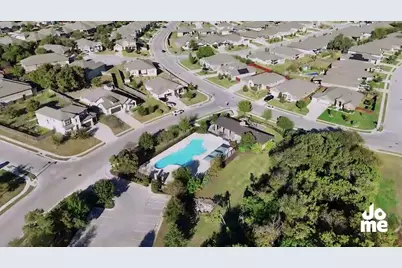
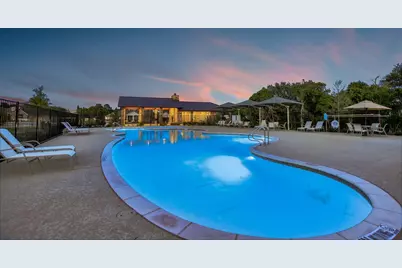
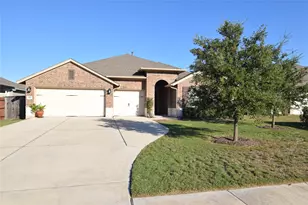
3 car garage. Fenced yard. 4 bedrooms & 3 full bathrooms. Beautiful newer David Weekly home with open-concept layout in one of Kyle's most desirable neighborhoods! An additional bonus flex room can be the perfect home office! Real wood floors throughout living areas. The impressive kitchen serves as the heart of the home, featuring an over-sized center island, quartz counter-tops, generous cabinetry, built-in gas range and built-in oven. Refrigerator included. Windows span the rear living and dining areas! , Beautiful Covered patio featuring a limestone fireplace and patio extension. Primary bedroom offers a large walk-in shower and dual vanities. Plantation shutters, wood floors (carpet in bedrooms), a convenient mudroom and a 3-car garage with automatic opener. Residents also enjoy access to neighborhood walking trails, a community swimming pool, playground and covered pavilion. Washer/Dryer can be installed upon request. Apply online. Residents must enroll in the AC Filter Only Program ($20/month). AC filters are delivered to the doorstep every month. See Applicant Guidelines for full details. All co-applicants must complete apps before app. is considered complete & ready to process. Will process fast. Can give an answer in 24 hours. *Residents will be required to carry renters insurance.** 10 to 48 month lease possible. Pet friendly. Landlord will install clothes washer & dryer if needed. Fiber internet.
Full Property Details
Full Property Details for 1060 Olympic Ln
General
- Rent: $2,500
- Status: Active
- Type: Single Family
- Source: Austin_MLS
- MLS ID: 4840924
- Updated: 10/16/2026
- Added to Site: 11 day(s) ago
Rental Information
- Lease/Rent Term: Negotiable
Interior
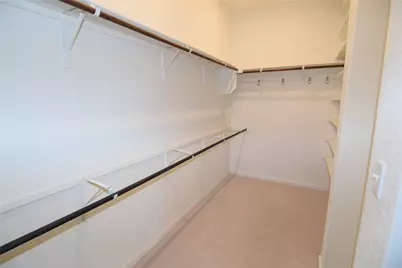
- Interior Features: Breakfast Bar, Ceiling Fan(s), Double Vanity, French Door(s)/Atrium Door(s), High Ceilings, High Speed Internet, In-Law Floorplan, Kitchen Island, Main Level Primary, No Interior Steps, Open Floorplan, Pantry, Quartz Counters, Study, Walk-In Closet(s)
- Fireplace: Yes
- Number of Fireplaces: 1
- Fireplace(s): Masonry, Outside, Wood Burning
- Appliances: Built-In Electric Oven, Built-In Gas Range, Dryer, Dishwasher, Disposal, Gas Water Heater, Microwave, Plumbed For Ice Maker, Refrigerator, Range Hood, Stainless Steel Appliance(s), Water Softener, Washer
- Flooring: Carpet, Tile, Wood
Rooms
Bathrooms
- Total Bathrooms: 3
- Full Bathrooms: 3
Bedrooms
- Total Bedrooms: 4
- Bedrooms Main: 4
Other Rooms
- Laundry: Inside, Main Level, Lower Level, Laundry Room, In Unit, Washer Hookup
Additional Information
- Shared Amenities: Community Mailbox, Internet Access, Playground, Park, Pool, Street Lights, Sidewalks, Trails/Paths, Curbs
- Shared Pool: Yes
- Pool: Yes
- Pool Description: None, Community
- Spa Description: None
- Security/Safety: Carbon Monoxide Detector(s), Smoke Detector(s)
Exterior
- Exterior Features: Private Yard, Rain Gutters
- Porch/Patio/Deck: Rear Porch, Covered, Patio, Porch
Parking
- Garage: Yes
- Garage Spaces: 3
- Covered Spaces: 3
- Total Spaces: 3
- Parking Features: Attached, Driveway, Garage Faces Front, Garage, Garage Door Opener
Location
- Area: HH
- County: Hays
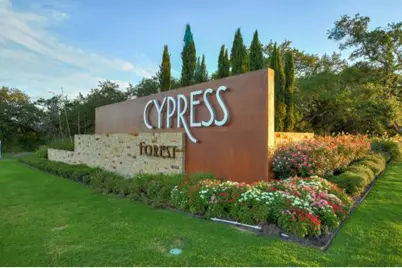
- Subdivision: Cypress Forest
- Driving Directions: From IH 35, go west on Center St, Right on N Old Stagecoach Rd, Left on Cypress Forest Dr, Rt on Olympic Ln.
- Direction Faces: West
School Information
- Elem School District: HaysCONSISD
- Midd School District: HaysCONSISD
- High School District: HaysCONSISD
- Elementary School: Laura B Negley
- Middle School: R C Barton
- High School: Jack C Hays
Community
- Association: Yes
Heating & Cooling
- Central air: Yes
- Air Conditioning: Yes
- Cooling Type: Central Air, Ceiling Fan(s), Electric
- Heating Type: Central, Natural Gas
Utilities
- Sewer: Public Sewer
- Water: Public
- Cable Available: Yes
- Utility Description: Cable Available, Electricity Available, Electricity Connected, Fiber Optic Available, Natural Gas Connected, High Speed Internet Available, Other, Sewer Connected, Underground Utilities, Water Connected
Structural Information
- Detached/Attached: Detached
- Builder: David Weekly Homes
- Construction: Brick, Stone, Wood Siding
- Roof: Composition
- Windows: Double Pane Windows, Drapes, Plantation Shutters, Window Coverings, Window Treatments
- Stories/Levels: 1
- Square Feet: 2,455
- Sq. Ft. Source: Public Records
- Living Area: 2,455 Sq. Ft.
- Year Built: 2021
Additional Structures
- Other Structures: None
Lot Features
- Lot Size (Acres): 0.21
- Lot Size (Sq. Ft.): 9,147.6
- Street Lights: Yes
- Sidewalks: Yes
- Fence: Yes
- Lot Features: Back Yard, Front Yard, Moderate Trees, Sprinklers Automatic, Sprinklers In Ground
- Fencing (Description): Back Yard, Privacy, Wood
Financial Considerations
- For Sale/Rent/Lease: Lease
- Security Deposit: $2,700
- Pet Deposit: $500
- Owner Pays: Association Fees, Management, Repairs, Roof Maintenance, Taxes
- Tenant Pays: All Utilities
Disclosures and Reports
- Legal Description: CYPRESS FOREST PHASE FOUR SEC A, BLOCK H, LOT 50, ACRES 0.21
- Disclosures/Reports: None, Renters Insurance Required
- Property ID: 112281000H050002
- Block: H
- Lot Number: 50
Listed by TexCen Realty
Schools
Schools serving 1060 Olympic Ln
School District:Hays Consolidated Independent School District
| Name | Grades | Distance |
|---|---|---|
R C Barton Middle School 4950 Jack C Hays Trail, Buda, TX 78610 | 6-8 | 2.1 mi |
Jack C Hays High School 4800 Jack C Hays Trail, Buda, TX 78610 | 9-12 | 2.5 mi |
Disclaimer:
School attendance boundaries provided by ATTOM Data Solutions and are for reference only. Contact the school directly to verify enrollment eligibility.
Price History for 1060 Olympic Ln
Date
Details
Price
Change
Source
10/16/2026
Price Reduced
$2,500
-8.93%
MLS
10/09/2026
Listed
$2,745
—
MLS
Disclaimer: Historical sales information is derived from public records provided by the county offices. Information is not guaranteed and should be independently verified.
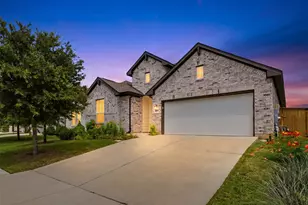
1060 Olympic Lane, Kyle, TX 78640 (MLS# 4840924) is a Single Family property with 4 bedrooms and 3 full bathrooms. 1060 Olympic Lane is currently listed for rent at $2,500 and was received on October 09, 2026. Want to learn more about 1060 Olympic Lane? Do you have questions about finding other real estate for sale or rent in Kyle? You can browse all Kyle rentals or contact a Coldwell Banker agent to request more information.