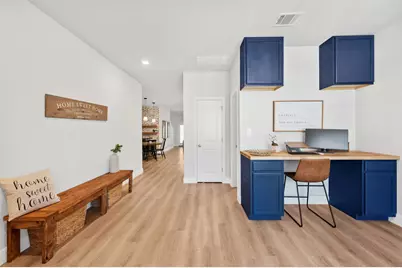
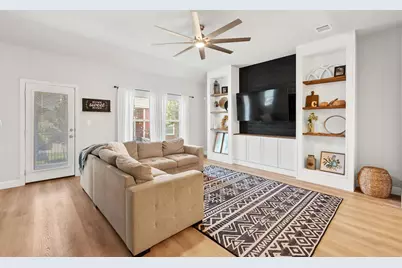
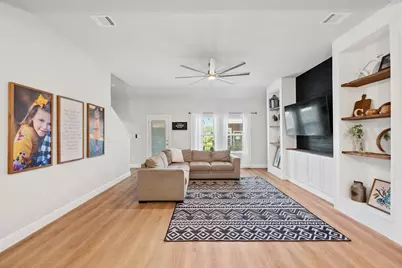
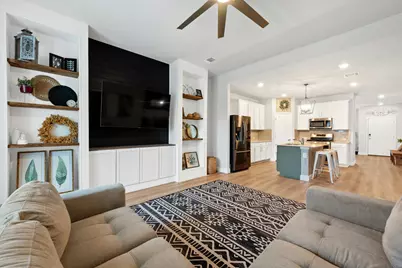
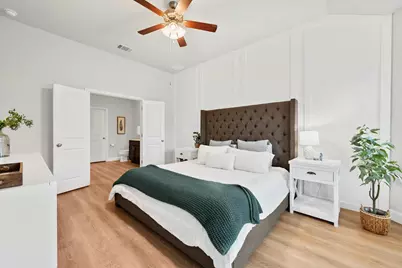
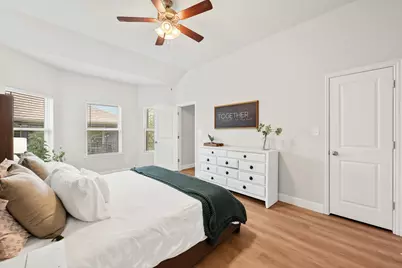
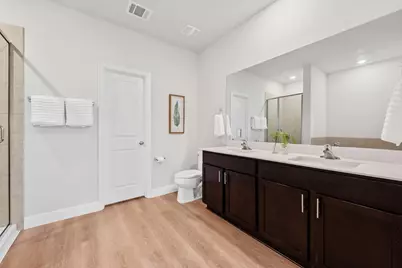
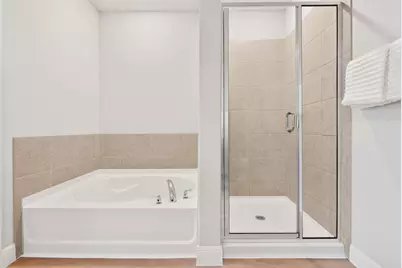
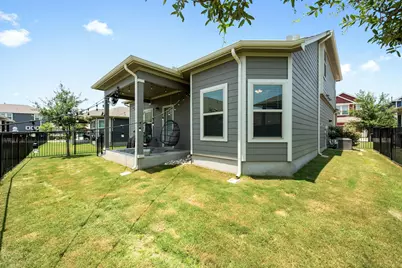
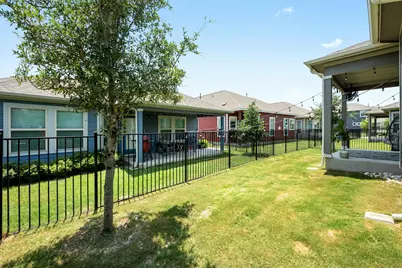
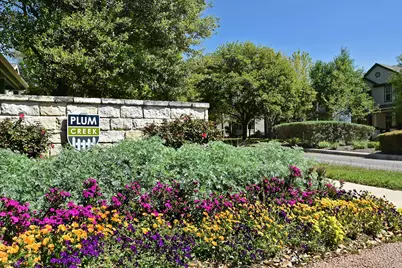
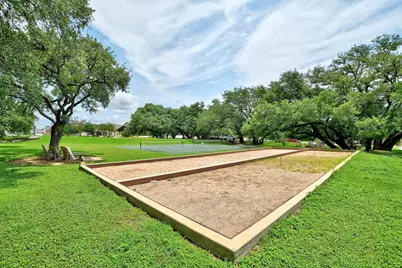
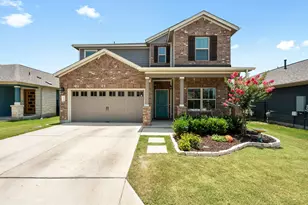
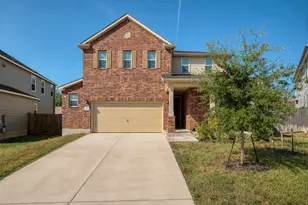
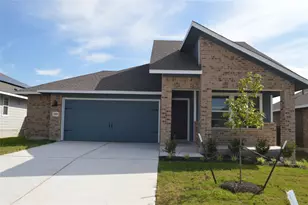
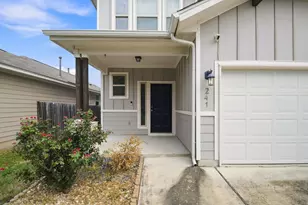
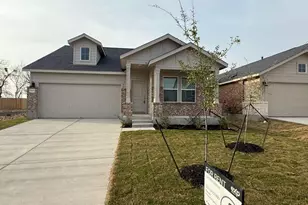
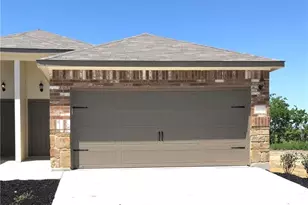
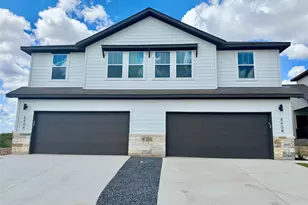
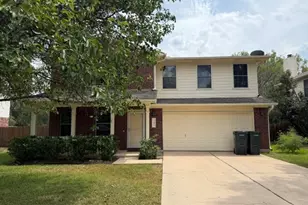
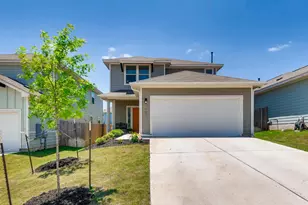
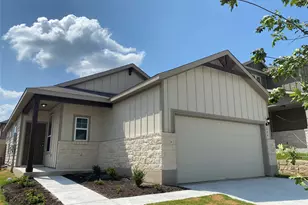
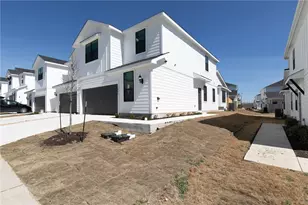
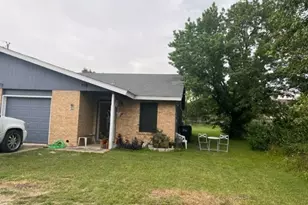
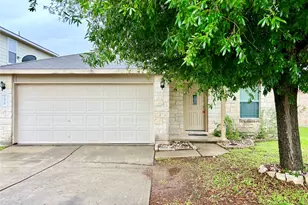
Full Property Details for 111 Simon
General
- Rent: $2,250
- Status: Active
- Type: Single Family
- Source: Austin_MLS
- MLS ID: 6829738
- Updated: 9/22/2026
- Added to Site: 50 day(s) ago
Rental Information
- Lease/Rent Term: 12 Months
Interior
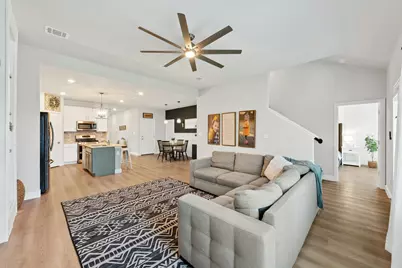
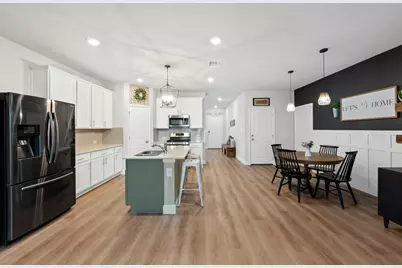
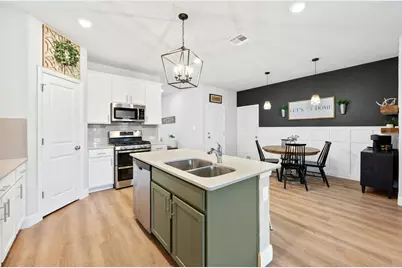
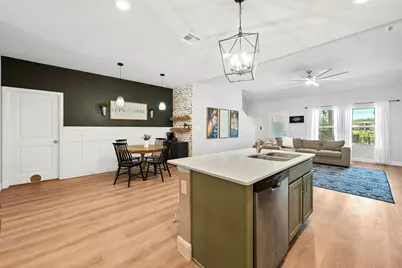
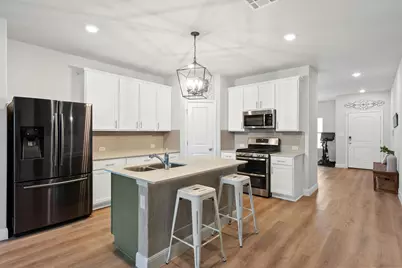
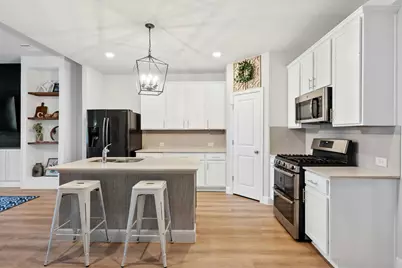
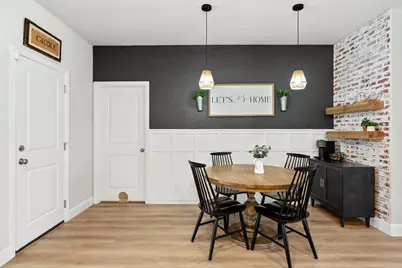
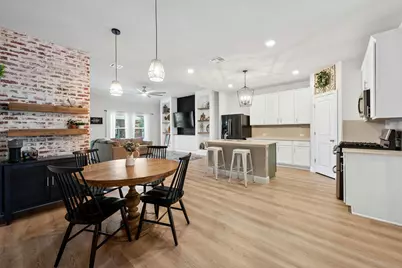
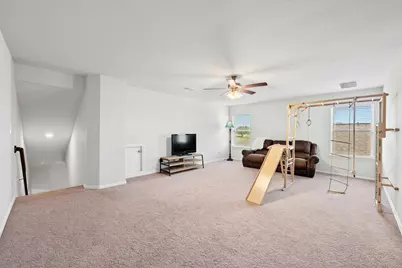
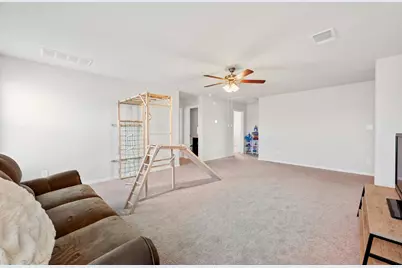
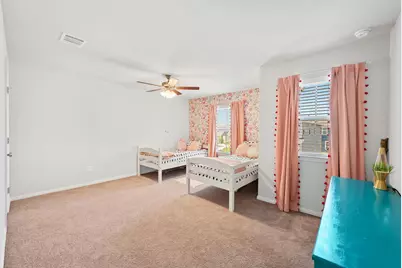
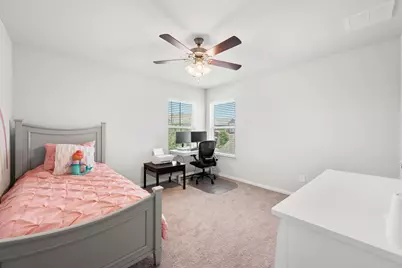
- Interior Features: Breakfast Bar, Built-in Features, Ceiling Fan(s), Entrance Foyer, High Ceilings, Interior Steps, Multiple Living Areas, Pantry, Quartz Counters, Recessed Lighting, Walk-In Closet(s)
- Fireplace(s): None
- Appliances: Double Oven, Dishwasher, Exhaust Fan, Disposal, Gas Water Heater, Microwave, Stainless Steel Appliance(s), Tankless Water Heater
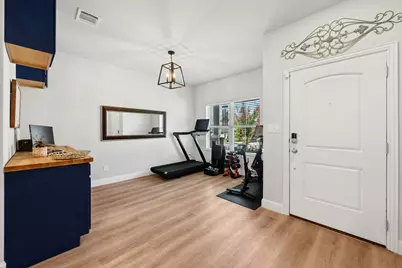
- Flooring: Carpet, Vinyl
Rooms
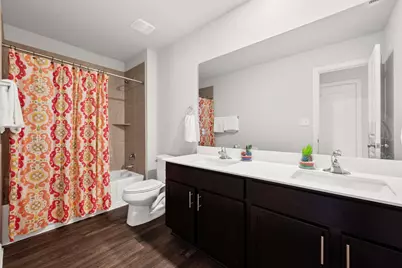
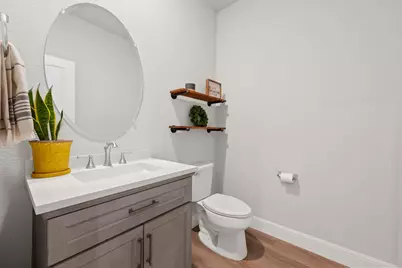
- Total Bathrooms: 3
- Full Bathrooms: 2
- Half Bathrooms: 1
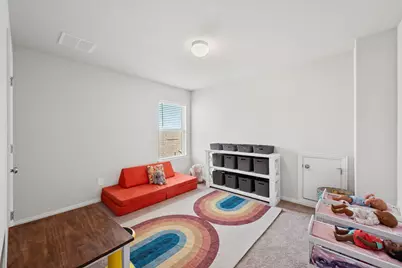
- Total Bedrooms: 4
- Bedrooms Main: 1
- Laundry: Main Level, Laundry Room, Washer Hookup
Additional Information
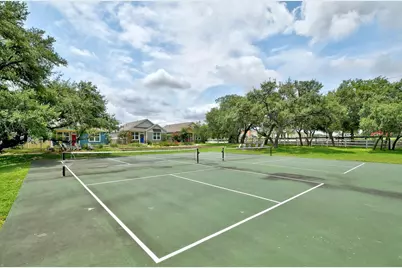
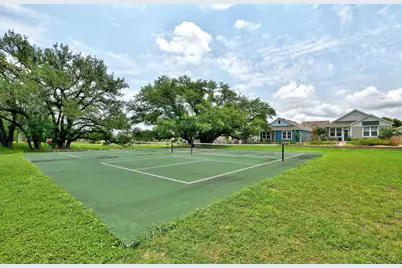
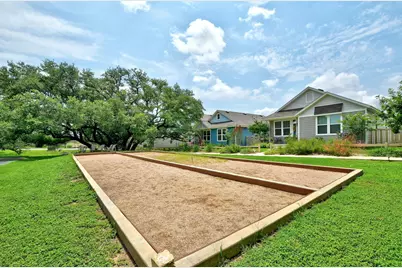
- Shared Amenities: Barbecue, Common Grounds/Area, Clubhouse, Community Mailbox, Dog Park, Fishing, Golf, Gated, Lake, Playground, Park, Pool, Trails/Paths
- Shared Pool: Yes
- Pool: Yes
- Pool Description: None, Community
- Spa Description: None
- Security/Safety: Prewired, Smoke Detector(s)
Exterior
- Exterior Features: In-Wall Pest Control System, Rain Gutters
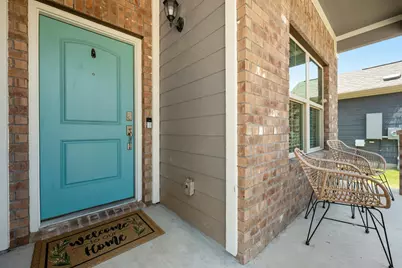
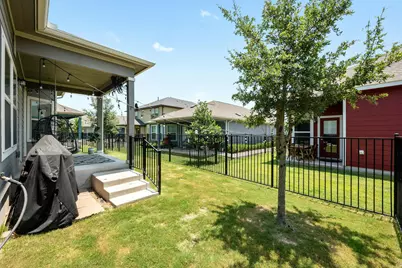
- Porch/Patio/Deck: Covered, Patio, Porch
Parking
- Garage: Yes

- Garage Spaces: 2
- Covered Spaces: 2
- Total Spaces: 4
- Parking Features: Attached, Door-Single, Garage, Gated
Location
- Area: HH
- County: Hays
- Subdivision: Plum Creek
- Driving Directions: I-35 South to exit 215 turn right onto Kyle Pkwy. Left on Kohler's Crossing. Turn Left onto Sanders. Turn left on Harwell Loop (enter gate code), left on Breedlove, right on Simon.
- Direction Faces: Northeast
School Information
- Elem School District: HaysCONSISD
- Midd School District: HaysCONSISD
- High School District: HaysCONSISD
- Elementary School: Laura B Negley
- Middle School: R C Barton
- High School: Jack C Hays
Community
- Gated community: Yes
- Association: Yes
Heating & Cooling
- Central air: Yes
- Air Conditioning: Yes
- Cooling Type: Central Air, Electric
- Heating Type: Central, Natural Gas
Utilities
- Sewer: Public Sewer
- Water: Public
- Utility Description: Electricity Connected, Natural Gas Connected, Phone Available, Underground Utilities
Structural Information
- Detached/Attached: Detached
- Builder: M/I Homes
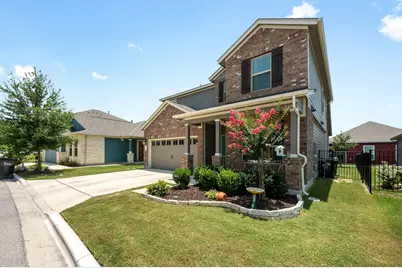
- Construction: Brick, HardiPlank Type
- Roof: Composition
- Windows: Double Pane Windows, Screens
- Stories/Levels: 2
- Square Feet: 2,442
- Sq. Ft. Source: Public Records
- Living Area: 2,442 Sq. Ft.
- Year Built: 2019
- Property Condition: Resale
Additional Structures
Lot Features
- Lot Size (Acres): 0.093
- Lot Size (Sq. Ft.): 4,051.08
- Lot Dimensions: 45 x 90
- Fence: Yes
- Lot Features: Front Yard, Near Golf Course, Interior Lot, Level, Sprinkler - Rain Sensor, Sprinklers Automatic, Sprinklers In Ground, Trees Small Size
- Fencing (Description): Fenced, Wrought Iron
Financial Considerations
- For Sale/Rent/Lease: Lease
- Security Deposit: $2,550
- Pet Deposit: $400
- Owner Pays: None
- Tenant Pays: All Utilities
Disclosures and Reports
- Legal Description: PLUM CREEK PHASE 1 SECTION 6H- 1, BLOCK F, LOT 38
- Disclosures/Reports: None, Renters Insurance Required
- Property ID: 116616000F038002
- Block: F
- Lot Number: 38
Listed by Keller Williams Realty