This is a carousel with tiles that activate property listing cards. Use the previous and next buttons to navigate.
1/32
$325,000 Just Listed
This is a carousel with tiles that activate property listing cards. Use the previous and next buttons to navigate.
1/32
Property Description
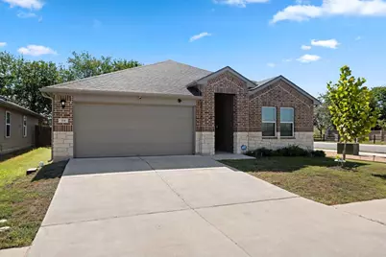
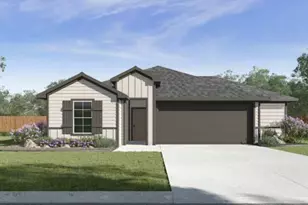
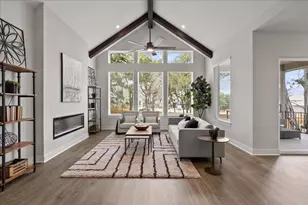
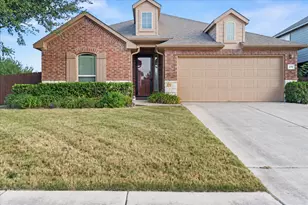
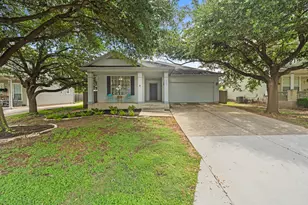
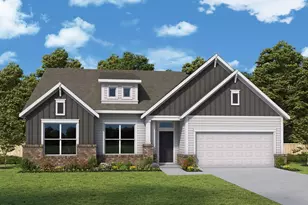
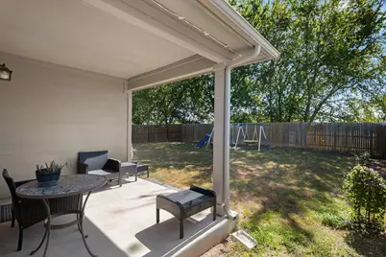
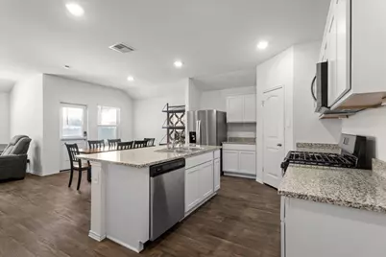
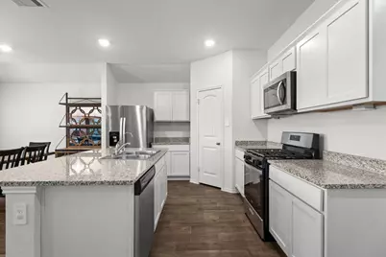
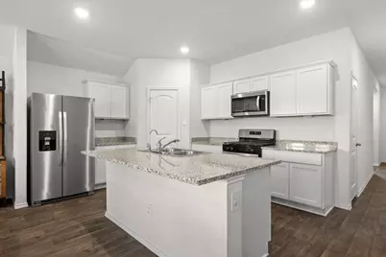
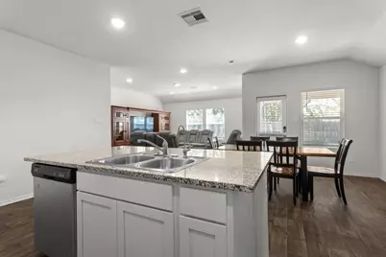
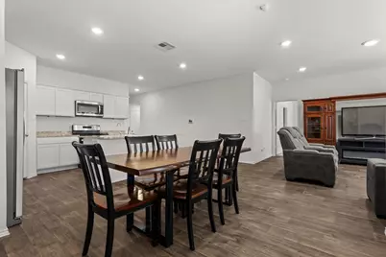
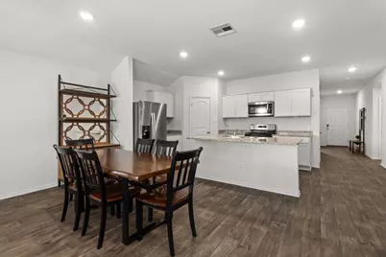
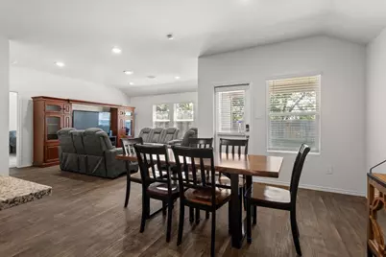
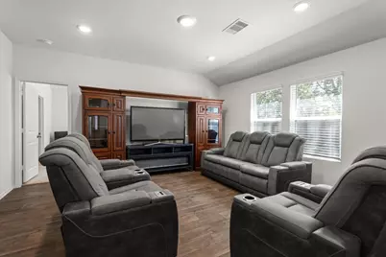
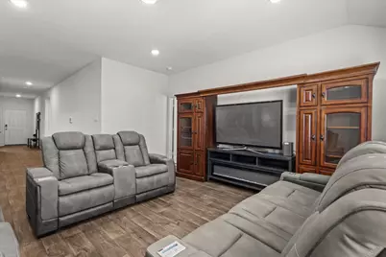
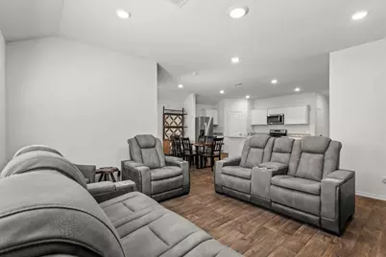
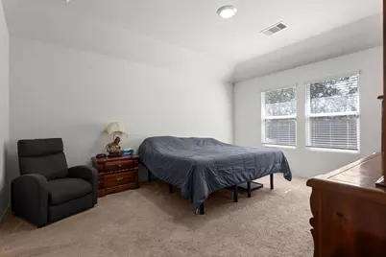
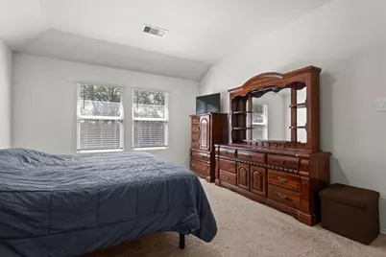
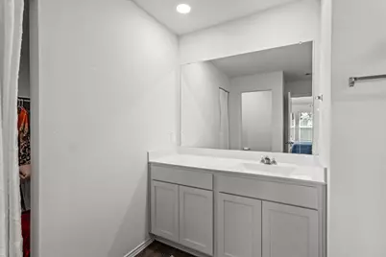
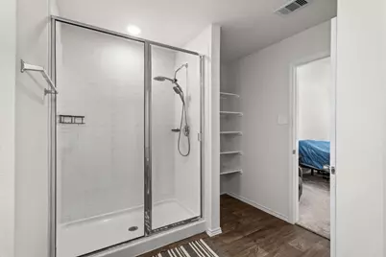
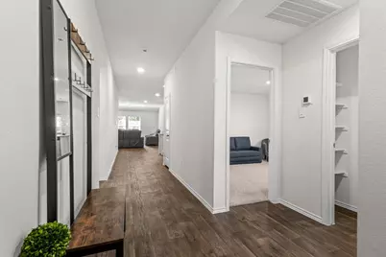
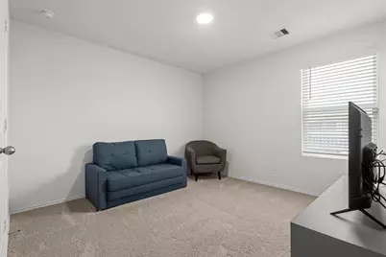
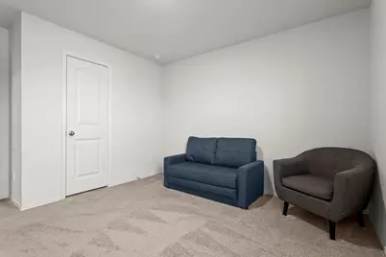
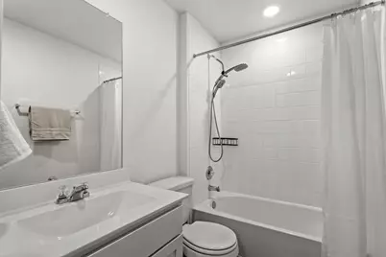
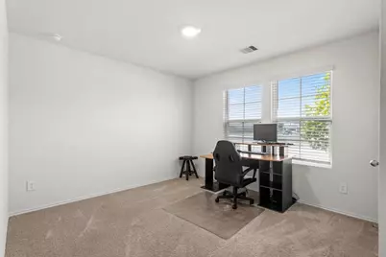
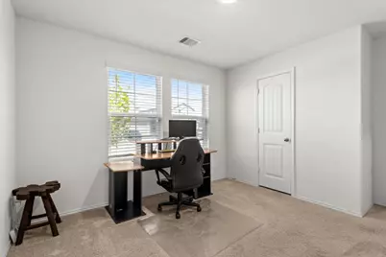
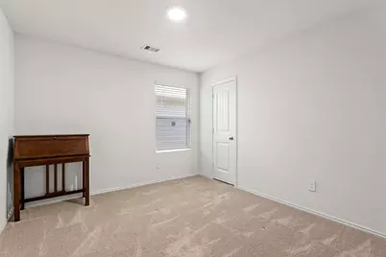
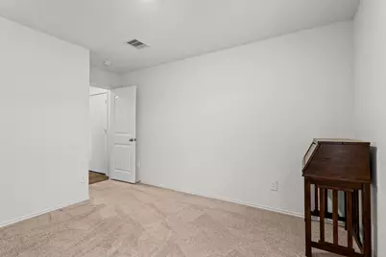
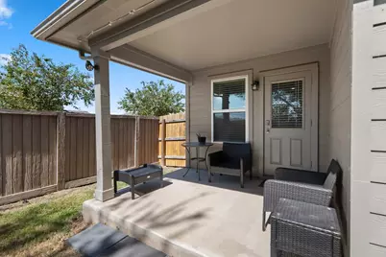
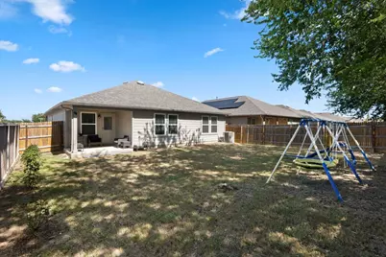
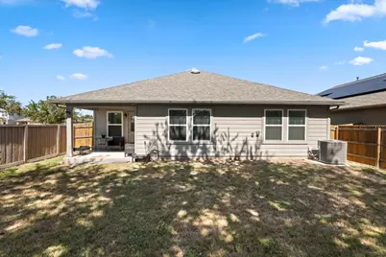
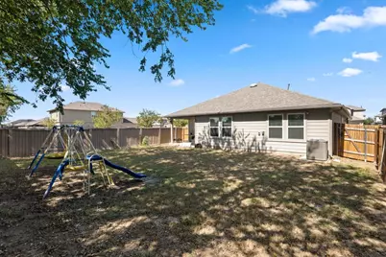
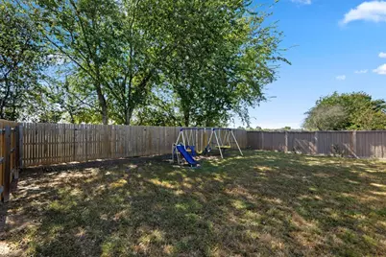
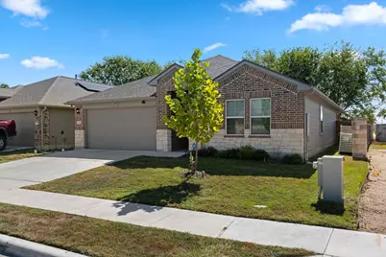
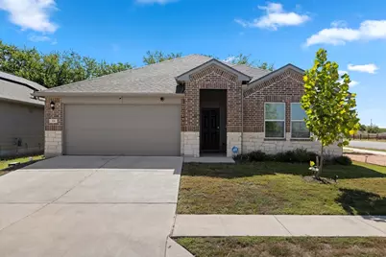
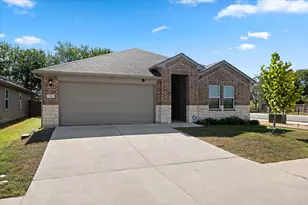
Completely turnkey! This beautifully maintained single-story home offers 4 bedrooms, 2 bathrooms, and an inviting open floor plan designed with plenty of space for the entire family. Situated on a spacious corner lot with no neighbors directly behind, this home offers both comfort and privacy. As you enter, the foyer flows seamlessly into the bright and spacious kitchen, dining, and living areas. The kitchen features granite countertops, crisp white cabinetry, stainless steel appliances, a spacious pantry, and a eat-at center island-perfect for casual meals, entertaining, or gathering with family and friends. The adjoining living room with vaulted ceilings and an abundance of natural light. Large windows provide a beautiful view of the backyard and create a bright, comfortable space to relax and unwind. Step outside to your private backyard! With no neighbors behind, a covered patio, and mature shade trees, the backyard offers plenty of room to entertain, play or simply enjoy peaceful evenings outdoors. The private primary suite is thoughtfully positioned at the back of the home and features an ensuite bathroom with a walk-in shower and a large walk-in closet. Three additional bedrooms are nicely separated from the primary suite and share a full bathroom, providing flexibility and privacy for family, guests, or a home office. Adding to the appeal is the neighborhood itself-a smaller, walkable community designed for enjoying time close to home. Residents can take advantage of a neighborhood park, playground, dog park, and splash pad, creating plenty of opportunities for outdoor fun and community connection. Even better, the neighborhood elementary school is within walking distance, making everyday routines just a little easier. With its spacious layout, thoughtful design, beautiful finishes, private backyard, and wonderful neighborhood amenities, this move-in-ready home truly offers the best of comfortable, convenient living. Simply unpack and enjoy!
Full Property Details
Full Property Details for 114 Sickle Loop
General
- Price: $325,000
- HOA FEE: $50/month
- Taxes: $5,015 (2025)
- Status: Active
- Type: Single Family
- Source: Austin_MLS
- MLS ID: 2363261
- Updated: 9/24/2026
- Added to Site: 6 day(s) ago
Interior
- Interior Features: Breakfast Bar, Entrance Foyer, Granite Counters, High Ceilings, In-Law Floorplan, Kitchen Island, Main Level Primary, Open Floorplan, Pantry, Recessed Lighting, Walk-In Closet(s)
- Appliances: Dishwasher, Exhaust Fan, Free-Standing Gas Range, Disposal, Gas Water Heater, Microwave, Water Softener Owned, Stainless Steel Appliance(s)
- Flooring: Carpet, Laminate
Rooms
Bathrooms
- Total Bathrooms: 2
- Full Bathrooms: 2
Bedrooms
- Total Bedrooms: 4
- Bedrooms Main: 4
Other Rooms
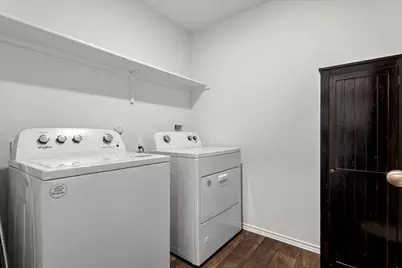
- Laundry: Inside, Laundry Room
Additional Information
- Shared Amenities: Common Grounds/Area, Community Mailbox, Dog Park, Playground, Park, Street Lights, Sidewalks, Trails/Paths, Curbs
- Security/Safety: Security System, Carbon Monoxide Detector(s), Smoke Detector(s)
Exterior
- Exterior Features: Lighting, Rain Gutters
- Porch/Patio/Deck: Covered, Front Porch, Patio
Parking
- Garage: Yes
- Garage Spaces: 2
- Covered Spaces: 2
- Total Spaces: 4
- Parking Features: Attached, Driveway, Garage Faces Front, Garage, Garage Door Opener
Location
- Area: HH
- County: Hays
- Subdivision: Harvest Creek Ph2
- Driving Directions: From I-35 South going East on FM 150, turn left on Heidenreich Ln., left on Grist Mill Rd., and the home will be on the right corner of Sickle Loop.
- Direction Faces: Northwest
School Information
- Elem School District: HaysCONSISD
- Midd School District: HaysCONSISD
- High School District: HaysCONSISD
- Elementary School: LamontRamage
- Middle School: D J Red Simon
- High School: Lehman
Community
- Association: Yes
- Assoc. Name: Harvest Creek HOA
- Assoc. Fees Include: Common Area Maintenance
Heating & Cooling
- Central air: Yes
- Air Conditioning: Yes
- Cooling Type: Central Air, Electric
- Heating Type: Central, Natural Gas
Utilities
- Sewer: Public Sewer
- Water: Private
- Utility Description: Electricity Connected, Natural Gas Connected, Sewer Connected, Water Connected, Underground Utilities
Structural Information
- Detached/Attached: Detached
- Construction: Frame, HardiPlank Type, Stone Veneer
- Roof: Composition, Shingle
- Windows: Blinds
- Stories/Levels: 1
- Square Feet: 1,800
- Sq. Ft. Source: Public Records
- Living Area: 1,800 Sq. Ft.
- Year Built: 2023
- Year Built Source: Public Records
- Property Condition: Resale
Additional Structures
- Other Structures: None
Lot Features
- Property View: Neighborhood
- Lot Size (Acres): 0.142
- Lot Size (Sq. Ft.): 6,185.52
- Street Lights: Yes
- Sidewalks: Yes
- Fence: Yes
- Lot Features: Back Yard, Corner Lot, Front Yard, Landscaped, Sprinklers Automatic
- Fencing (Description): Back Yard, Privacy, Wood
Financial Considerations
- Association Fee: $50
- Assoc Fee Freq.: Monthly
- Assessment Amount: $328,280
- Tax Amount: $5,015.71
- Tax Year: 2025
- Terms: Cash, Conventional, FHA, USDA Loan, VA Loan
Disclosures and Reports
- Special Conditions: Standard
- Documents Avail.: Survey
- Legal Description: HARVEST CREEK PH2, BLOCK A, LOT 41, ACRES 0.142
- Disclosures/Reports: Seller Disclosure
- Property ID: 113638000A041002
- Block: A
- Lot Number: 41
Listed by Realty One Group Prosper
Get Pre-Approved Today
Schools
Schools serving 114 Sickle Loop
School District:Hays Consolidated Independent School District
| Name | Grades | Distance |
|---|---|---|
D J Red Simon Middle School 3839 East Farm to Market Road 150, Kyle, TX 78640 | 6-8 | 1.7 mi |
Lehman High School 1700 Lehman Road, Kyle, TX 78640 | 9-12 | 2.5 mi |
Disclaimer:
School attendance boundaries provided by ATTOM Data Solutions and are for reference only. Contact the school directly to verify enrollment eligibility.
Price & Sales History for 114 Sickle Loop
Date
Details
Price
Change
Source
9/24/2026
Listed
$325,000
—
MLS
Disclaimer: Historical sales information is derived from public records provided by the county offices. Information is not guaranteed and should be independently verified.

Tax History
Tax History for 114 Sickle Loop
Year
Property Taxes
Change
Tax Assessment
Change
2024
$4,986
412%
$328,280
—
2023
$974
100%
$328,280
518%
2022
—
$53,100
—
Disclaimer: Historical tax information is derived from public records provided by the county offices. Information is not guaranteed and should be independently verified.
Estimate the Cost
Estimate the Cost for 114 Sickle Loop
114 Sickle Loop, Kyle, TX 78640 (MLS# 2363261) is a Single Family property with 4 bedrooms and 2 full bathrooms. 114 Sickle Loop is currently listed for $325,000 and was received on September 24, 2026. Want to learn more about 114 Sickle Loop? Do you have questions about finding other Single Family real estate for sale in Kyle? You can browse all Kyle real estate or contact a Coldwell Banker agent to request more information.