This is a carousel with tiles that activate property listing cards. Use the previous and next buttons to navigate.
1/21
$349,990 Just Listed
This is a carousel with tiles that activate property listing cards. Use the previous and next buttons to navigate.
1/21
Property Description
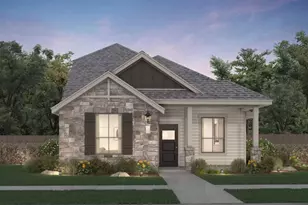
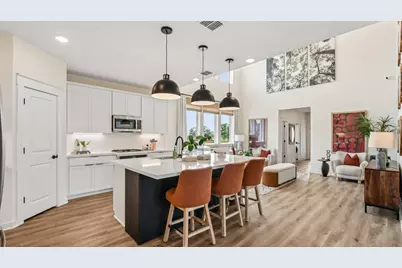
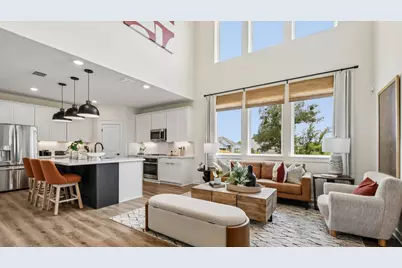
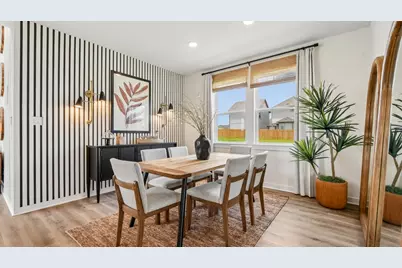
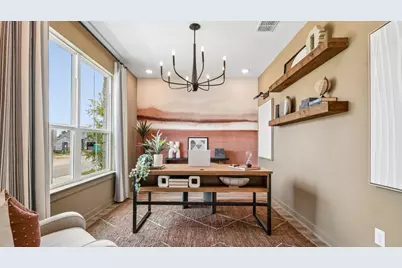
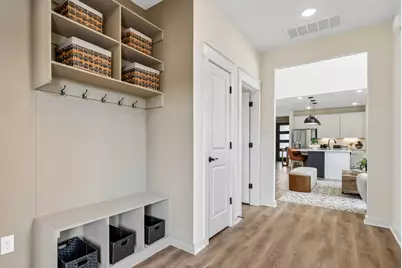
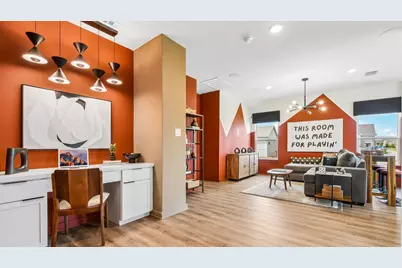
Welcome to 115 Bellie Ln! This spacious two-story home offers 2,518 square feet of thoughtfully designed living space with 4 bedrooms and 2.5 baths. The primary suite is conveniently located downstairs and features a spacious bathroom with a second sink for added functionality. A dedicated downstairs study provides the perfect space for a home office, while the upstairs game room offers additional room for entertaining, relaxing, or creating a play area. The low-maintenance homesite features an alley-load garage, providing a clean streetscape and maximizing outdoor space. Additional features include full gutters, a gas drop at the back patio for grilling or a future outdoor kitchen, and a pre-plumb for a water softener. With a private downstairs primary suite, dedicated study, spacious game room, and plenty of room throughout, 115 Bellie Ln offers a versatile floor plan designed for comfortable everyday living and entertaining.
Full Property Details
Full Property Details for 115 Bellie Ln
General
- Price: $349,990
- HOA FEE: $62/month
- HOA FEE FREQ.: Quarterly
- Taxes: (2026)
- Status: Active
- Type: Single Family
- Source: Austin_MLS
- MLS ID: 3983925
- Updated: Today (9/10/2026)
- Added to Site: Today
Interior
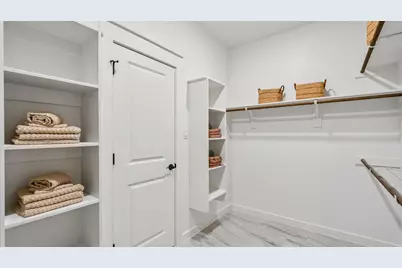
- Interior Features: Double Vanity, Eat-in Kitchen, Kitchen Island, Main Level Primary, Study, Walk-In Closet(s)
- Appliances: Cooktop, Dishwasher, Disposal, Microwave, Oven
- Flooring: Carpet, Tile, Vinyl
Rooms
Bathrooms
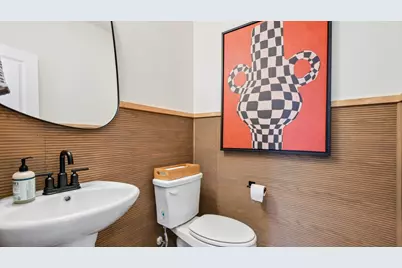
- Total Bathrooms: 3
- Full Bathrooms: 2
- Half Bathrooms: 1
Bedrooms
- Total Bedrooms: 4
- Bedrooms Main: 1
Other Rooms
- Laundry: Laundry Room
Additional Information
- Shared Amenities: Community Mailbox, Curbs, Dog Park, Playground, Park, Pool, Sidewalks, Trails/Paths
- Shared Pool: Yes
- Pool: Yes
- Pool Description: None, Community
- Security/Safety: None
Exterior
- Exterior Features: Rain Gutters
- Porch/Patio/Deck: Covered, Porch
Parking
- Garage: Yes
- Garage Spaces: 2
- Covered Spaces: 2
- Total Spaces: 4
- Parking Features: Attached, Garage
Location
- Area: HH
- County: Hays
- Subdivision: Infinity Square
- Driving Directions: From Downtown Austin: Head south on i-35. Take exit 213 to Kyle and 150 Ranch Road. Turn right onto E. Center Street. Turn left on S. Sledge Street. The community will be on your left.
- Direction Faces: Northwest
School Information
- Elem School District: HaysCONSISD
- Midd School District: HaysCONSISD
- High School District: HaysCONSISD
- Elementary School: Susie Fuentes
- Middle School: Armando Chapa
- High School: Lehman
Community
- Association: Yes
- Assoc. Name: Goodwin & Company
- Assoc. Fees Include: Maintenance Grounds
Heating & Cooling
- Central air: Yes
- Air Conditioning: Yes
- Cooling Type: Central Air, Ceiling Fan(s), Electric, Zoned
- Heating Type: Central, Natural Gas, Zoned
Utilities
- Sewer: Public Sewer
- Water: Public
- Utility Description: Electricity Available, Natural Gas Available
Structural Information
- Detached/Attached: Detached
- Builder: DRB Homes
- Construction: Masonry
- Roof: Composition
- Windows: ENERGY STAR Qualified Windows, Low-Emissivity Windows, Vinyl
- Stories/Levels: 2
- Square Feet: 2,518
- Sq. Ft. Source: Builder
- Living Area: 2,518 Sq. Ft.
- Year Built: 2026
- Year Built Source: Builder
- Property Condition: Under Construction
Additional Structures
- Other Structures: None
Lot Features
- Lot Size (Acres): 0.11
- Lot Size (Sq. Ft.): 4,791.6
- Sidewalks: Yes
- Fence: Yes
- Lot Features: Interior Lot, Landscaped, Level, Sprinklers In Ground
- Fencing (Description): Back Yard, Fenced, Gate, Privacy, Wood
Green Features
- Energy Efficient: Doors, Insulation, Water Conservation
Financial Considerations
- Association Fee: $187
- Assoc Fee Freq.: Quarterly
- Tax Year: 2026
- Terms: Cash, Conventional, FHA, Texas Vet, VA Loan
Disclosures and Reports
- Special Conditions: Standard
- Legal Description: 700 BUNTON PHASE 1A-2, BLOCK F, Lot 25, 4725 SQUARE FEET
- Disclosures/Reports: None
- Property ID: 213314
- Block: F
- Lot Number: 25
Listed by DRB Group Realty, LLC
Get Pre-Approved Today
Schools
Schools serving 115 Bellie Ln
School District:Hays Consolidated Independent School District
| Name | Grades | Distance |
|---|---|---|
D J Red Simon Middle School 3839 East Farm to Market Road 150, Kyle, TX 78640 | 6-8 | 2.2 mi |
Lehman High School 1700 Lehman Road, Kyle, TX 78640 | 9-12 | 1.7 mi |
Disclaimer:
School attendance boundaries provided by ATTOM Data Solutions and are for reference only. Contact the school directly to verify enrollment eligibility.
Price & Sales History for 115 Bellie Ln
Date
Details
Price
Change
Source
9/10/2026
Listed
$349,990
—
MLS
Disclaimer: Historical sales information is derived from public records provided by the county offices. Information is not guaranteed and should be independently verified.

Estimate the Cost
Estimate the Cost for 115 Bellie Ln
115 Bellie Lane, Kyle, TX 78640 (MLS# 3983925) is a Single Family property with 4 bedrooms, 2 full bathrooms and 1 partial bathroom. 115 Bellie Lane is currently listed for $349,990 and was received on September 10, 2026. Want to learn more about 115 Bellie Lane? Do you have questions about finding other Single Family real estate for sale in Kyle? You can browse all Kyle real estate or contact a Coldwell Banker agent to request more information.