This is a carousel with tiles that activate property listing cards. Use the previous and next buttons to navigate.
1/38
$329,900
This is a carousel with tiles that activate property listing cards. Use the previous and next buttons to navigate.
1/38
Property Description
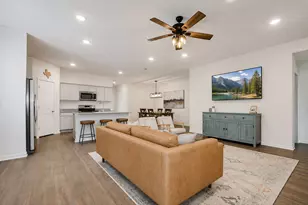
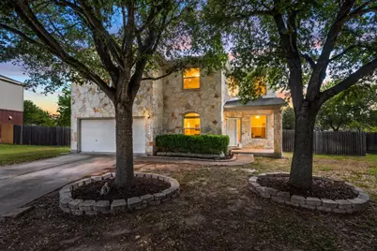
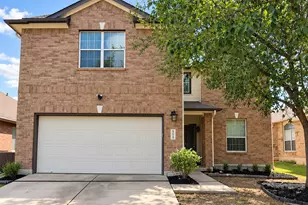
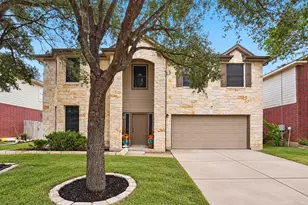
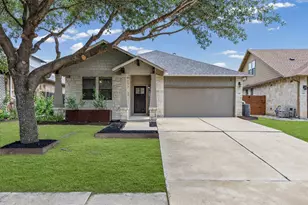
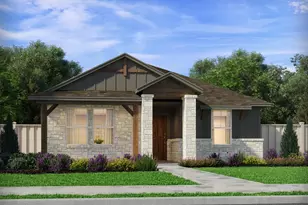
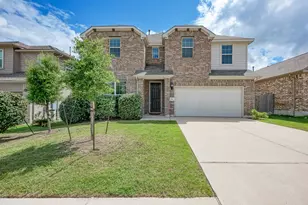
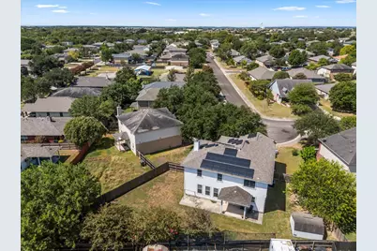
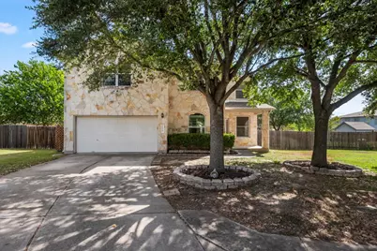
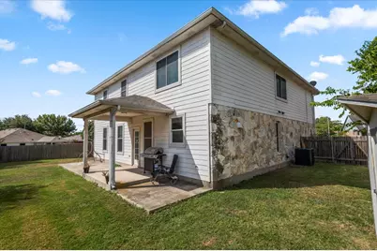
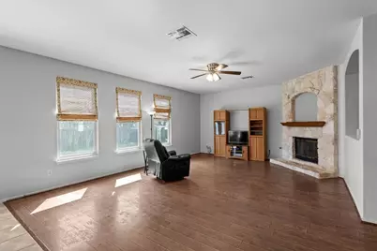
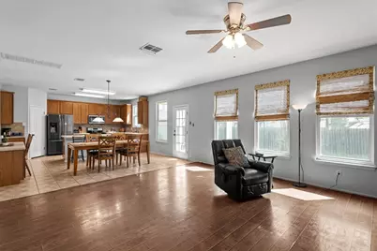
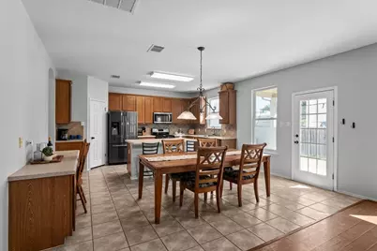
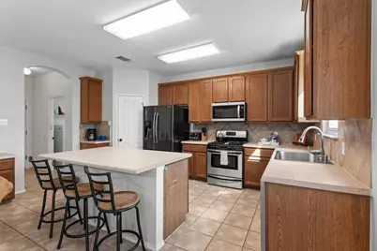
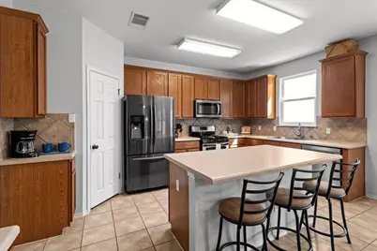
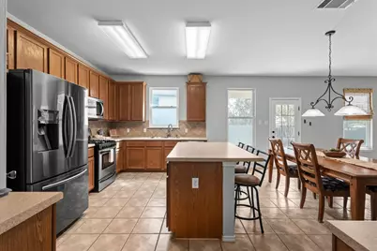
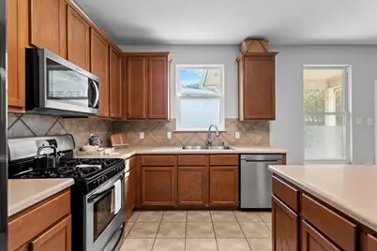
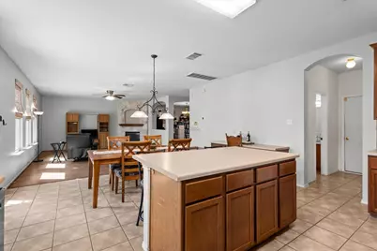
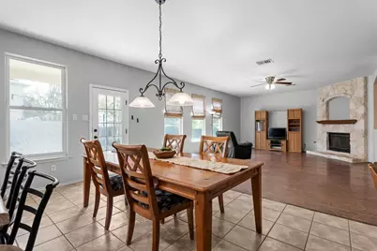
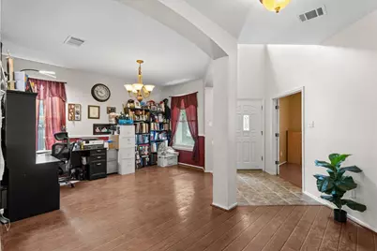
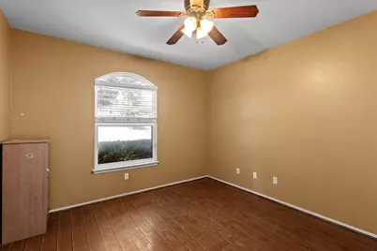
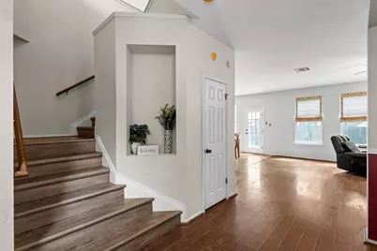
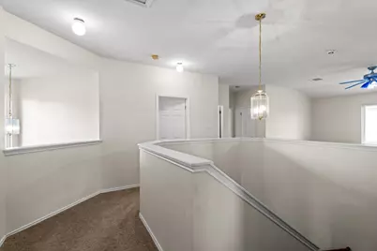
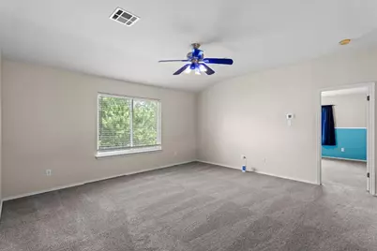
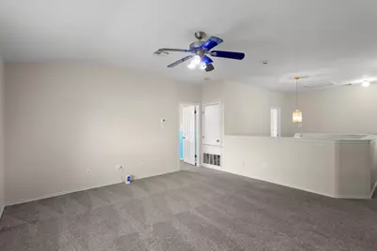
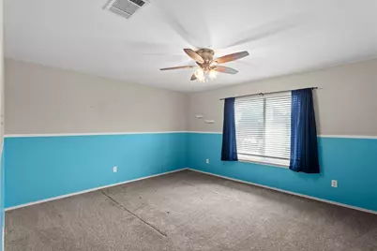
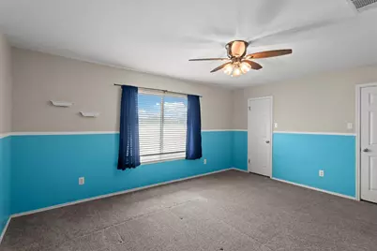
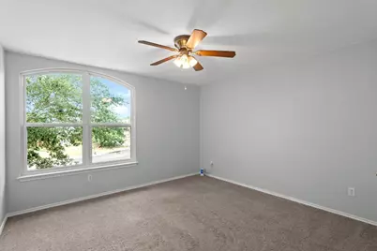
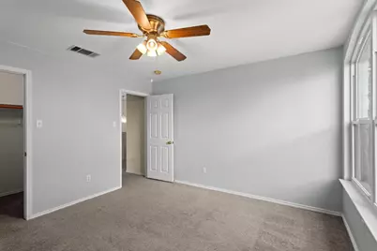
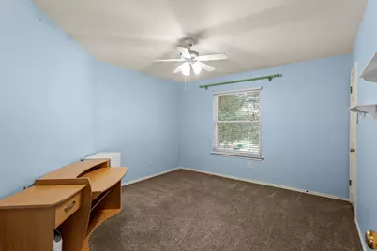
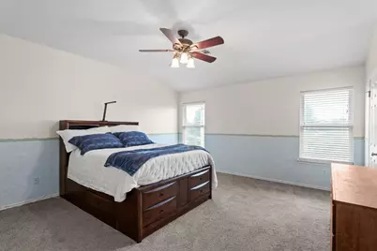
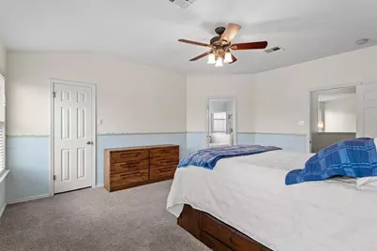
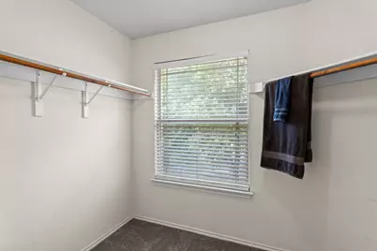
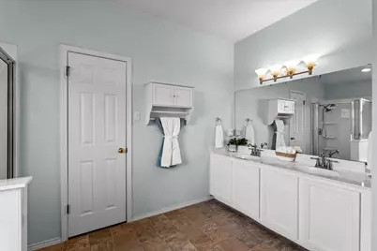
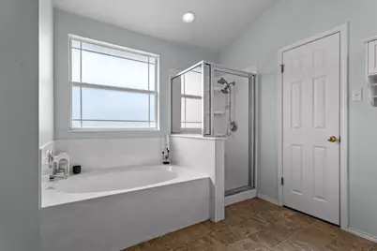
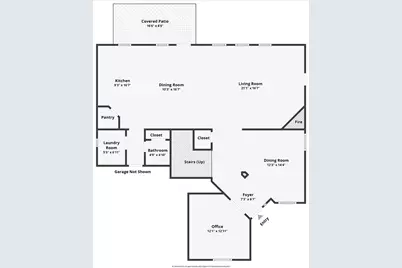
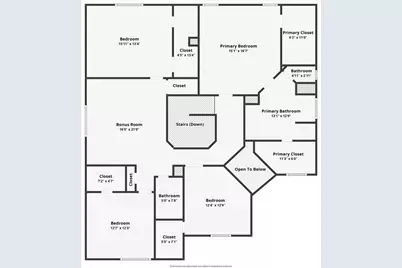
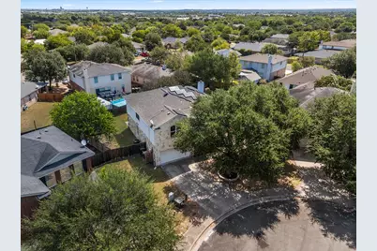
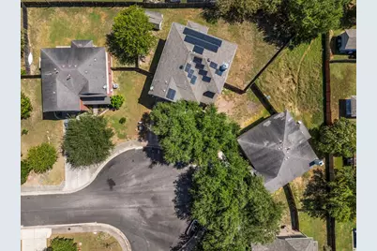
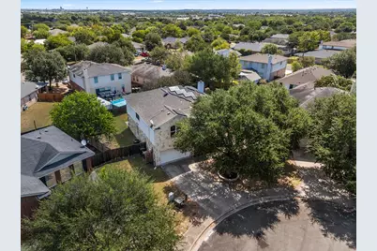
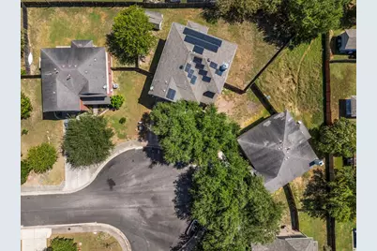
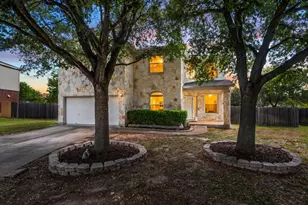
If your next chapter calls for more breathing room, this Silverado at Plum Creek home delivers space where it matters most. Set on a cul-de-sac lot, the flexible two-story layout offers four generously sized bedrooms, 2.5 baths, a dedicated office, two dining areas, and an expansive upstairs bonus room-providing plenty of options for working, gathering, creating, or simply spreading out. The main living room offers an open, comfortable gathering space centered around a fireplace, while the nearby kitchen and dining area make everyday meals and entertaining easy. A second dining room can serve traditionally or adapt as an additional sitting area, play space, or hobby room. The private office provides a true work-from-home space. Upstairs, the oversized bonus room creates even more flexibility for movie nights, gaming, exercise equipment, homeschooling, or a second living area. Every bedroom offers comfortable proportions and generous closet space. Storage continues throughout the home with two spacious primary closets, roomy secondary-bedroom closets, a large under-the-stairs closet, and an attached two-car garage-giving everything from seasonal decorations and sports equipment to everyday necessities a place of its own. Outside, a covered patio overlooks the fenced backyard, with sprinkler systems in both the front and back yards to make lawn care easier. Solar panels will be paid off at closing, so the buyer can enjoy the system without assuming the seller's solar loan. An owned water softener adds another practical benefit. Neighborhood amenities include a community pool, playground, common areas, and access to the Plum Creek golf course. With substantial living areas, flexible rooms, and abundant storage, this home feels open, comfortable, and ready to support the way you want to live-not just where you want to live.
Full Property Details
Full Property Details for 118 Rio Grande Dr
General
- Price: $329,900
- HOA FEE: $25/month
- HOA FEE FREQ.: Quarterly
- Taxes: (2025)
- Status: Active
- Type: Single Family
- Source: Austin_MLS
- MLS ID: 3686477
- Updated: 8/29/2026
- Added to Site: 21 day(s) ago
Interior
- Interior Features: Ceiling Fan(s), Separate/Formal Dining Room, Double Vanity, French Door(s)/Atrium Door(s), Kitchen Island, Multiple Dining Areas, Open Floorplan, Pantry, Recessed Lighting, Soaking Tub, Study, Walk-In Closet(s)
- Fireplace: Yes
- Number of Fireplaces: 1
- Fireplace(s): Family Room, Stone
- Appliances: Dishwasher, Free-Standing Range, Disposal, Microwave, Water Softener Owned
- Flooring: Laminate, Tile
Rooms
Bathrooms
- Total Bathrooms: 3
- Full Bathrooms: 2
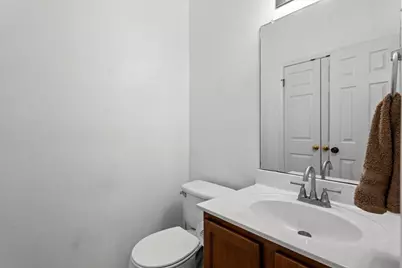
- Half Bathrooms: 1
Bedrooms
- Total Bedrooms: 4
Other Rooms
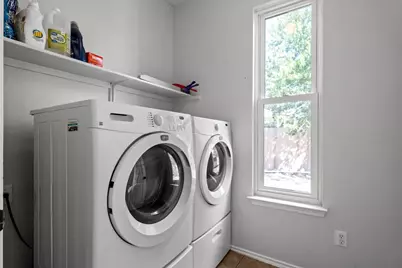
- Laundry: Main Level, Laundry Room
Additional Information
- Shared Amenities: Common Grounds/Area, Golf, Playground, Pool
- Shared Pool: Yes
- Pool: Yes
- Pool Description: None, Community
- Spa Description: None
- Security/Safety: None
Exterior
- Exterior Features: Exterior Steps, Rain Gutters
- Porch/Patio/Deck: Covered, Front Porch, Patio
Parking
- Garage: Yes
- Garage Spaces: 2
- Covered Spaces: 2
- Total Spaces: 4
- Parking Features: Attached, Door-Single, Garage Faces Front, Garage
Location
- Area: HH
- County: Hays
- Subdivision: Silverado At Plum Creek Sec 2B
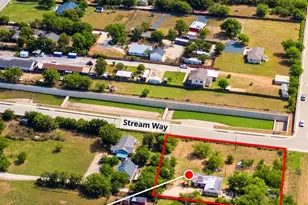
- Driving Directions: S I35 to Kyle/RM150, exit213. Right on Marketplace, use the turnabout and take a Right Burleson, Right on Star of Texas, Left on Salado, right on San Felipe, right on Silverado, R at San Gabriel. House is on the left of the cul-de-sac on Rio Grande.
- Direction Faces: Southwest
School Information
- Elem School District: HaysCONSISD
- Midd School District: HaysCONSISD
- High School District: HaysCONSISD
- Elementary School: Kyle
- Middle School: Laura B Wallace
- High School: Jack C Hays
Community
- Association: Yes
- Assoc. Name: Silverado HOA
- Assoc. Fees Include: Common Area Maintenance
Heating & Cooling
- Central air: Yes
- Air Conditioning: Yes
- Cooling Type: Central Air
- Heating Type: Central
Utilities
- Sewer: Public Sewer
- Water: Public
- Utility Description: Electricity Available, Natural Gas Available
Structural Information
- Detached/Attached: Detached
- Builder: Centex
- Construction: Frame, HardiPlank Type, Masonry, Stone
- Roof: Composition
- Windows: Blinds, Drapes
- Stories/Levels: 2
- Square Feet: 3,190
- Sq. Ft. Source: Appraiser
- Living Area: 3,190 Sq. Ft.
- Year Built: 2003
- Year Built Source: Appraiser
- Property Condition: Resale
Additional Structures
- Other Structures: Garage(s), Shed(s)
Lot Features
- Property View: Neighborhood
- Lot Size (Acres): 0.2207
- Lot Size (Sq. Ft.): 9,613.69
- Fence: Yes
- Lot Features: Cul-De-Sac, Sprinklers In Rear, Sprinklers In Front, Sprinklers Automatic
- Fencing (Description): Wood
Financial Considerations
- Association Fee: $75
- Assoc Fee Freq.: Quarterly
- Assessment Amount: $369,010
- Tax Year: 2025
- Terms: Cash, Conventional, FHA, VA Loan
Disclosures and Reports
- Special Conditions: Standard
- Documents Avail.: Survey
- Legal Description: SILVERADO AT PLUM CREEK SEC 2B, BLOCK D, LOT 32
- Disclosures/Reports: Seller Disclosure
- Property ID: 117714000D032002
- Block: D
- Lot Number: 32
Listed by Realty of America, LLC
Get Pre-Approved Today
Schools
Schools serving 118 Rio Grande Dr
School District:Hays Consolidated Independent School District
| Name | Grades | Distance |
|---|---|---|
Kyle Elementary School 500 Blanco Street, Kyle, TX 78640 | PK-5 | 0.6 mi |
Laura B Wallace Middle School 1500 West Center Street, Kyle, TX 78640 | 6-8 | 0.9 mi |
Jack C Hays High School 4800 Jack C Hays Trail, Buda, TX 78610 | 9-12 | 2.4 mi |
Disclaimer:
School attendance boundaries provided by ATTOM Data Solutions and are for reference only. Contact the school directly to verify enrollment eligibility.
Price & Sales History for 118 Rio Grande Dr
Date
Details
Price
Change
Source
8/15/2026
Listed
$329,900
—
MLS
Disclaimer: Historical sales information is derived from public records provided by the county offices. Information is not guaranteed and should be independently verified.

Tax History
Tax History for 118 Rio Grande Dr
Year
Property Taxes
Change
Tax Assessment
Change
2025
$8,915
100%
$369,010
-6%
2023
-100%
$393,220
-7%
2018
$6,463
-9%
$421,080
12%
2022
$7,094
—
$375,466
33%
2021
$7,094
3%
$281,770
7%
2020
$6,897
4%
$264,270
8%
2019
$6,623
5%
$244,720
5%
2018
$6,324
-1%
$232,670
-1%
2017
$6,399
5%
$234,810
7%
2016
$6,093
10%
$219,590
11%
2015
$5,543
27%
$198,680
18%
2013
$4,377
—
$168,020
3%
2013
$4,377
—
$163,730
—
Disclaimer: Historical tax information is derived from public records provided by the county offices. Information is not guaranteed and should be independently verified.
Estimate the Cost
Estimate the Cost for 118 Rio Grande Dr
118 Rio Grande Drive, Kyle, TX 78640 (MLS# 3686477) is a Single Family property with 4 bedrooms, 2 full bathrooms and 1 partial bathroom. 118 Rio Grande Drive is currently listed for $329,900 and was received on August 15, 2026. Want to learn more about 118 Rio Grande Drive? Do you have questions about finding other Single Family real estate for sale in Kyle? You can browse all Kyle real estate or contact a Coldwell Banker agent to request more information.