
This is a carousel with tiles that activate property listing cards. Use the previous and next buttons to navigate.
1/21
$419,990 Just Listed
This is a carousel with tiles that activate property listing cards. Use the previous and next buttons to navigate.
1/21
Property Description
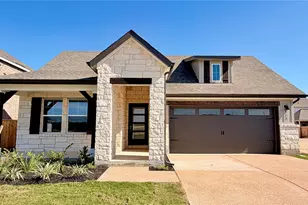
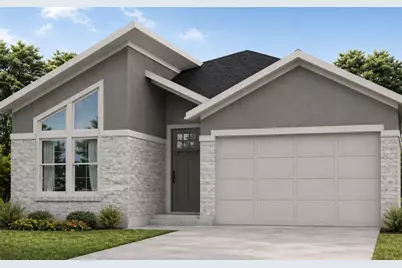
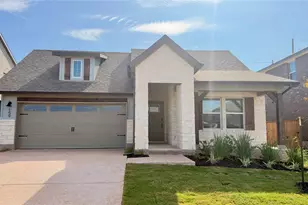
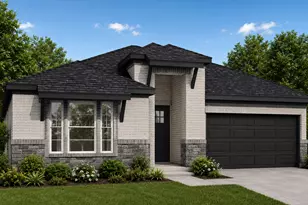
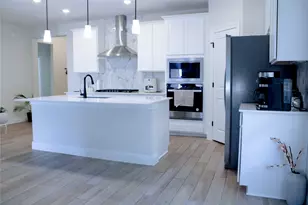
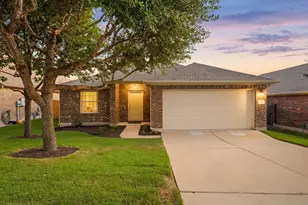
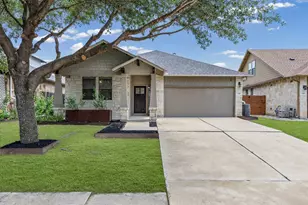
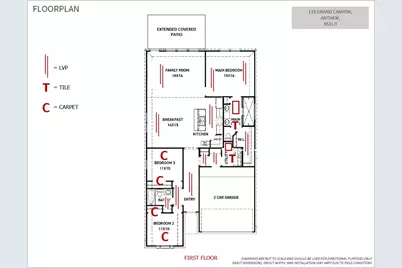
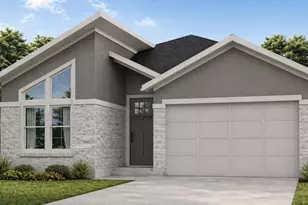
Welcome to the beautiful Newmark Homes Llano floorplan! This thoughtfully designed one-story home features 3 bedrooms, 2 bathrooms, and a 2-car garage with stunning designer upgrades throughout. Luxury vinyl plank flooring flows through the main living areas, creating a stylish and inviting feel. The spacious family room is filled with abundant natural light from beautiful windows and opens seamlessly to the large breakfast area and kitchen. The kitchen features stainless steel appliances and plenty of space for everyday living and entertaining. Retreat to the primary suite, complete with a spacious primary bath featuring a large walk-in shower and generous walk-in closet. Step outside to the covered patio, perfect for relaxing or entertaining family and friends. With its open layout, beautiful finishes, and functional single-story design, the Llano is the perfect place to call home!
Full Property Details
Full Property Details for 119 Grand Cyn Wy
General
- Price: $419,990
- HOA FEE: $70/month
- HOA FEE FREQ.: Quarterly
- Taxes: $1,797 (2026)
- Status: Active
- Type: Single Family
- Source: Austin_MLS
- MLS ID: 4991337
- Updated: Today (10/26/2026)
- Added to Site: Today
Interior
- Interior Features: Ceiling Fan(s), Eat-in Kitchen, Kitchen Island, Main Level Primary, Open Floorplan, Pantry, Quartz Counters, Vaulted Ceiling(s), Walk-In Closet(s)
- Appliances: Built-In Oven, Cooktop, Dishwasher, Microwave, Oven, Range Hood, Stainless Steel Appliance(s), Tankless Water Heater
- Flooring: Carpet, Tile, Vinyl
Rooms
Bathrooms
- Total Bathrooms: 2
- Full Bathrooms: 2
Bedrooms
- Total Bedrooms: 3
- Bedrooms Main: 3
Other Rooms
- Laundry: Main Level
Additional Information
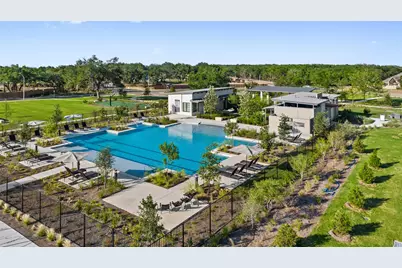
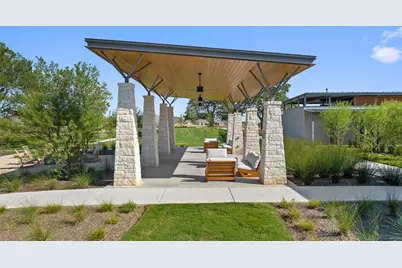
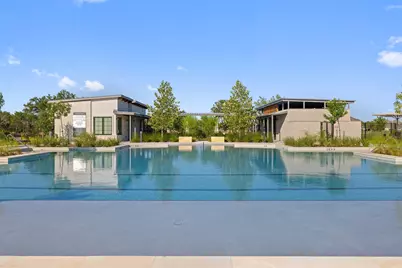
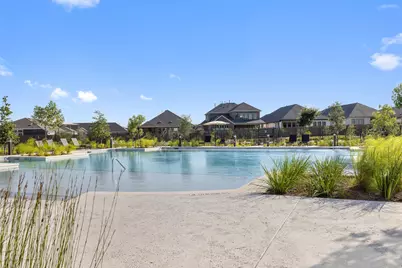
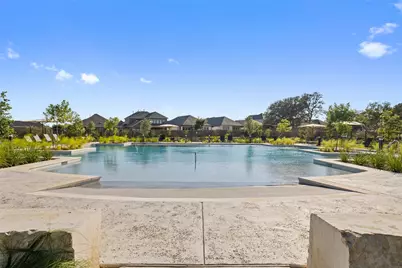
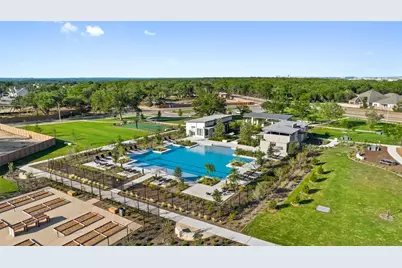
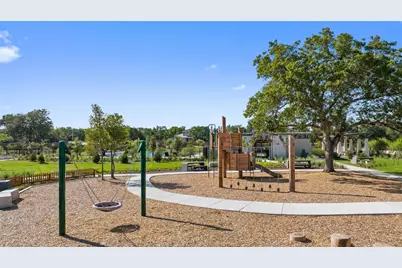
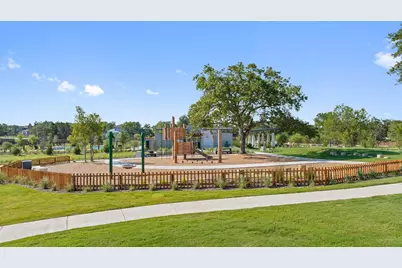
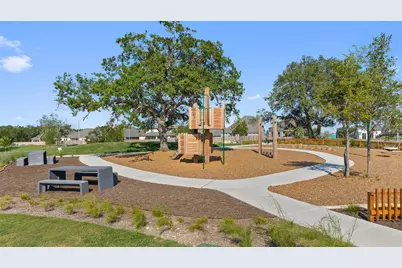
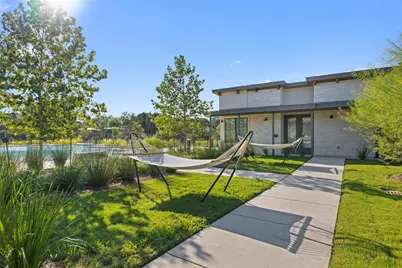
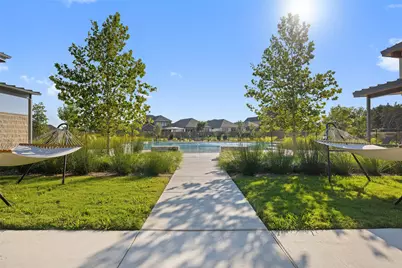
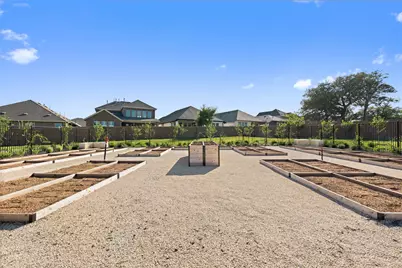
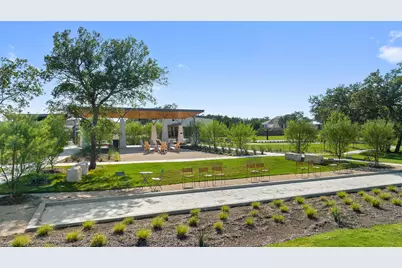
- Shared Amenities: Curbs, Dog Park, Pet Amenities, Playground, Park, Pool, Planned Social Activities, Sidewalks, Trails/Paths
- Shared Pool: Yes
- Pool: Yes
- Pool Description: None, Community
- Security/Safety: Smoke Detector(s)
Exterior
- Exterior Features: In-Wall Pest Control System, Rain Gutters
- Porch/Patio/Deck: Covered, Patio, Porch
Parking
- Garage: Yes
- Garage Spaces: 2
- Covered Spaces: 2
- Total Spaces: 2
- Parking Features: Garage Faces Front, Garage, Garage Door Opener
Location
- Area: HH
- County: Hays
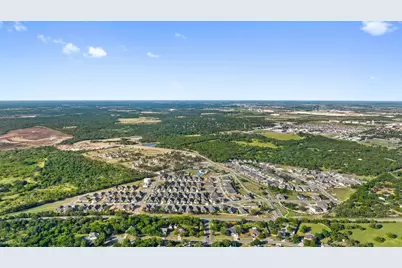
- Subdivision: Anthem Ph 3
- Driving Directions: From Kyle take Ranch to Market Road 150, turn right onto Anthem Parkway, turn left on Smithsonian Drive, take an immediate left on Niagara Falls Lane, then turn right onto Grand Canyon Way.
- Direction Faces: North
School Information
- Elem School District: HaysCONSISD
- Midd School District: HaysCONSISD
- High School District: HaysCONSISD
- Elementary School: Jim Cullen
- Middle School: R C Barton
- High School: Jack C Hays
Community
- Association: Yes
- Assoc. Name: Anthem HOA
- Assoc. Fees Include: Common Area Maintenance
Heating & Cooling
- Central air: Yes
- Air Conditioning: Yes
- Cooling Type: Central Air, Ceiling Fan(s), Zoned
- Heating Type: Central, Natural Gas
Utilities
- Sewer: Municipal Utility District
- Water: Municipal Utility District
- Cable Available: Yes
- Utility Description: Cable Available, Electricity Connected, Natural Gas Connected, Phone Available, Sewer Connected, Water Connected
Structural Information
- Detached/Attached: Detached
- Builder: Newmark Homes
- Construction: Brick, Cement Siding, Stucco
- Roof: Composition, Shingle
- Windows: Double Pane Windows, Insulated Windows, Low-Emissivity Windows
- Stories/Levels: 1
- Square Feet: 1,604
- Sq. Ft. Source: Public Records
- Living Area: 1,604 Sq. Ft.
- Year Built: 2026
- Year Built Source: Public Records
- Property Condition: New Construction
Additional Structures
- Other Structures: None
Lot Features
- Lot Size (Acres): 0.138
- Lot Size (Sq. Ft.): 6,011.28
- Sidewalks: Yes
- Fence: Yes
- Lot Features: Landscaped, Sprinklers Automatic
- Fencing (Description): Wood
Green Features
- Energy Efficient: Appliances, Construction, Lighting, Windows
Financial Considerations
- Association Fee: $210
- Assoc Fee Freq.: Quarterly
- Assessment Amount: $63,720
- Tax Amount: $1,797.08
- Tax Year: 2026
- Terms: Cash, Conventional, VA Loan
Disclosures and Reports
- Special Conditions: Standard
- Legal Description: ANTHEM PHASE 3, BLOCK E, LOT 25, ACRES 0.138
- Disclosures/Reports: None
- Property ID: 110054000E000252
- Block: E
- Lot Number: 25
Listed by Ryan Matthews
Get Pre-Approved Today
Schools
Schools serving 119 Grand Cyn Wy
School District:Hays Consolidated Independent School District
| Name | Grades | Distance |
|---|---|---|
R C Barton Middle School 4950 Jack C Hays Trail, Buda, TX 78610 | 6-8 | 0.9 mi |
Jack C Hays High School 4800 Jack C Hays Trail, Buda, TX 78610 | 9-12 | 0.9 mi |
Disclaimer:
School attendance boundaries provided by ATTOM Data Solutions and are for reference only. Contact the school directly to verify enrollment eligibility.
Price & Sales History for 119 Grand Cyn Wy
Date
Details
Price
Change
Source
10/26/2026
Listed
$419,990
—
MLS
Disclaimer: Historical sales information is derived from public records provided by the county offices. Information is not guaranteed and should be independently verified.
Tax History
Tax History for 119 Grand Cyn Wy
Year
Property Taxes
Change
Tax Assessment
Change
2024
$2,537
-24%
$63,720
-31%
2023
$3,341
100%
$92,040
-26%
2022
—
$123,900
—
Disclaimer: Historical tax information is derived from public records provided by the county offices. Information is not guaranteed and should be independently verified.
Estimate the Cost
Estimate the Cost for 119 Grand Cyn Wy
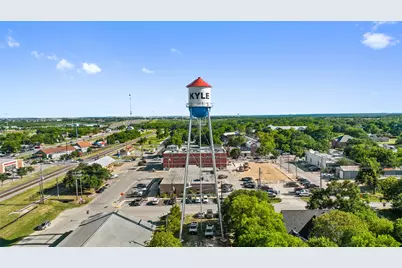
119 Grand Canyon Way, Kyle, TX 78640 (MLS# 4991337) is a Single Family property with 3 bedrooms and 2 full bathrooms. 119 Grand Canyon Way is currently listed for $419,990 and was received on October 26, 2026. Want to learn more about 119 Grand Canyon Way? Do you have questions about finding other Single Family real estate for sale in Kyle? You can browse all Kyle real estate or contact a Coldwell Banker agent to request more information.