This is a carousel with tiles that activate property listing cards. Use the previous and next buttons to navigate.
1/35
$464,000 Just Listed
This is a carousel with tiles that activate property listing cards. Use the previous and next buttons to navigate.
1/35
Property Description
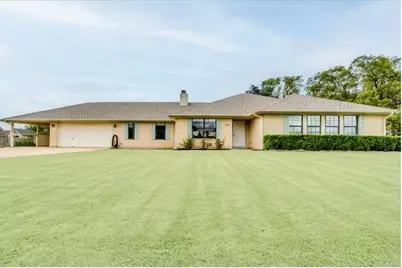
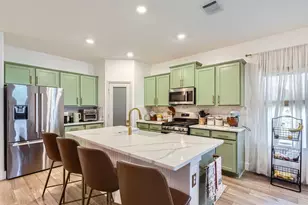
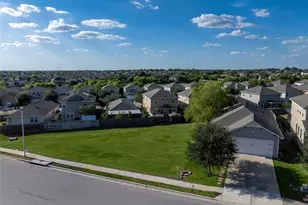
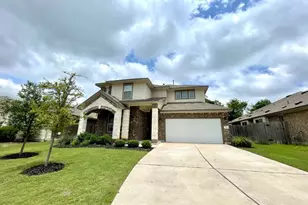
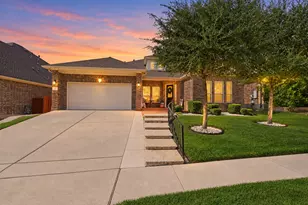
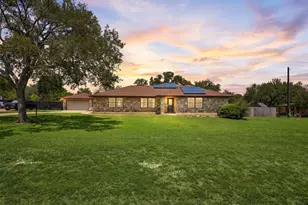
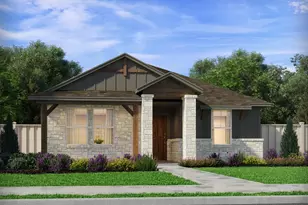
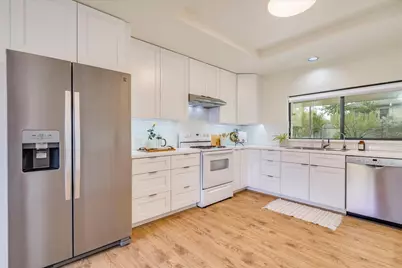
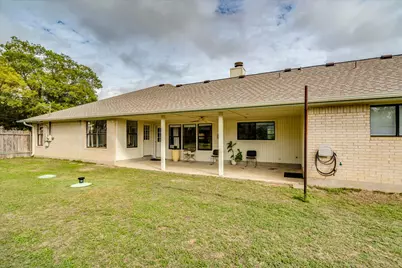
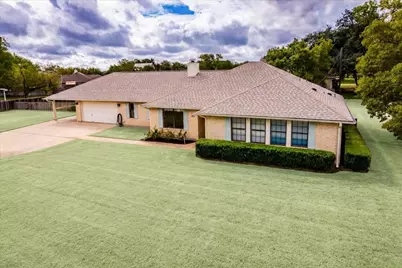
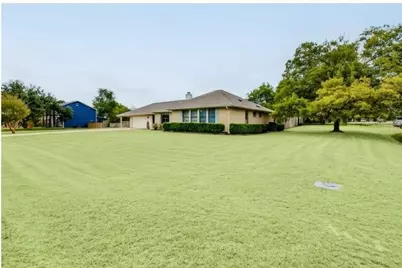
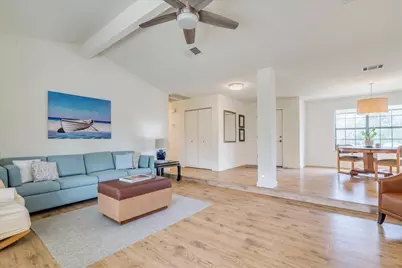
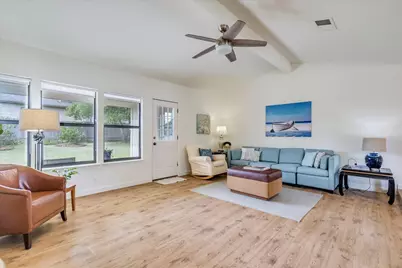
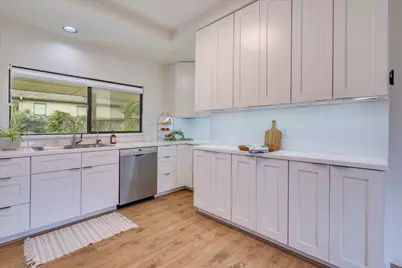
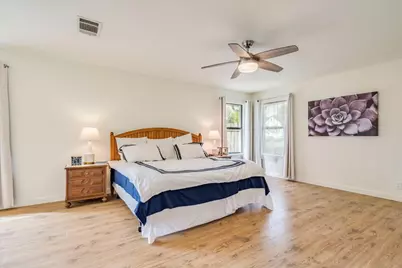
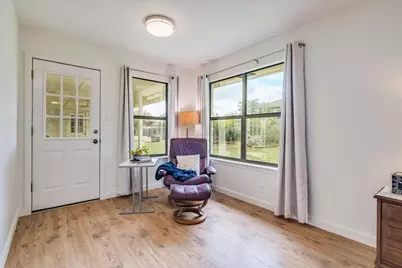
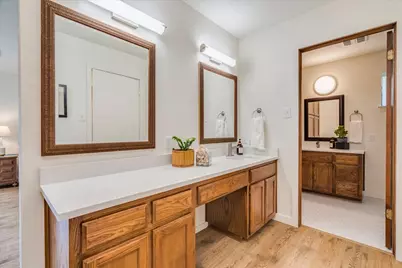
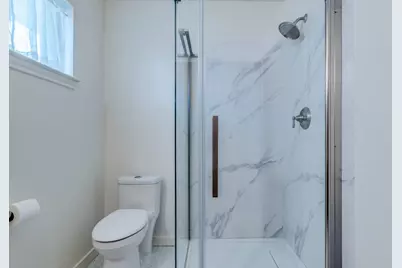
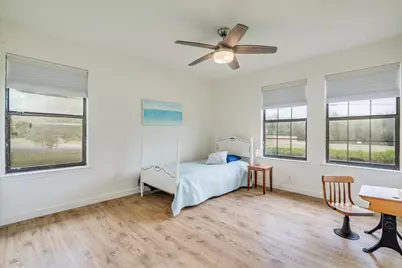
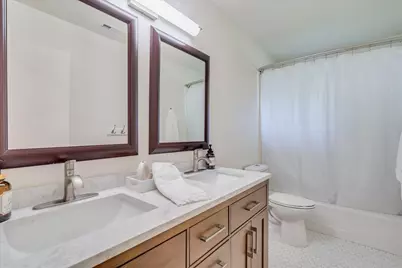
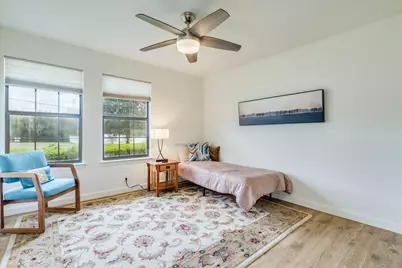
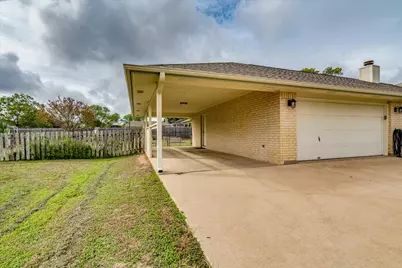
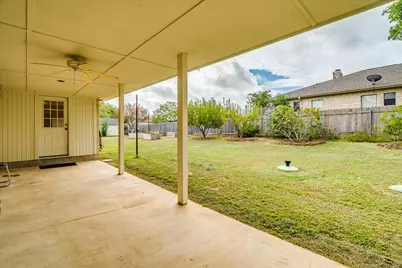
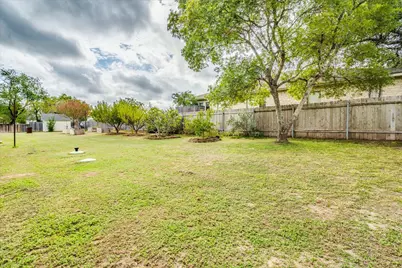
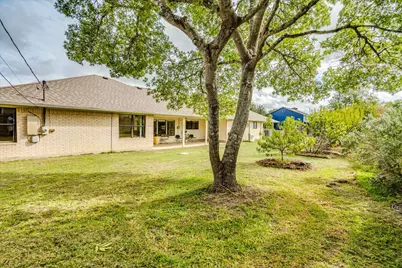
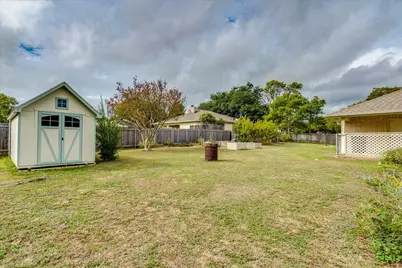
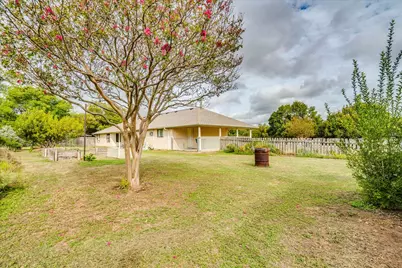
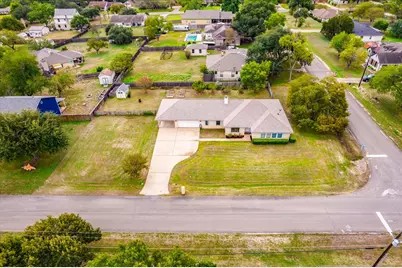
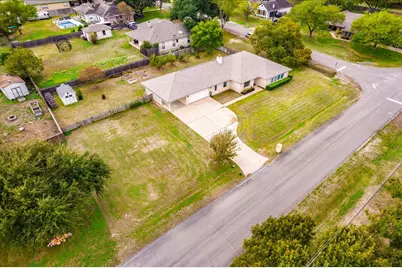
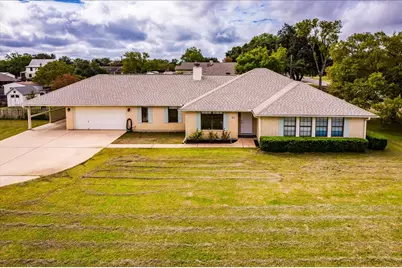
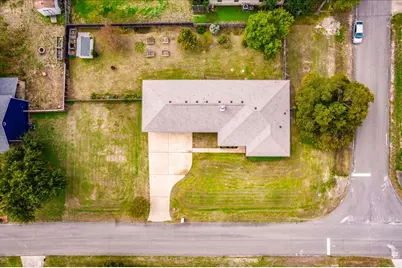
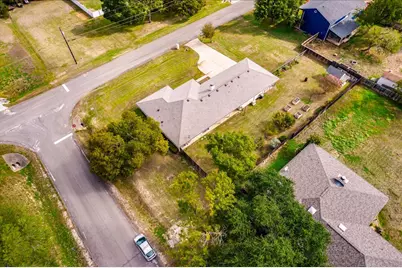
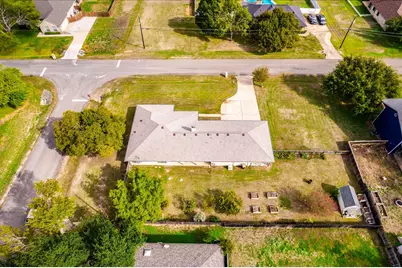
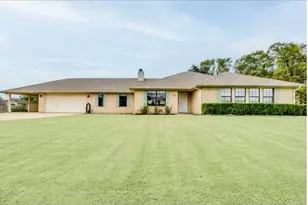
Welcome to 123 Primrose Drive in the highly desirable Meadow Woods Subdivision, known for its LOW PROPERTY TAX RATE! Situated on a spacious 1/2-acre corner lot, this beautifully remodeled 2,318 sq. ft. home offers 3 bedrooms, 2 bathrooms, and the perfect blend of comfort, charm, and functionality. Step inside to discover a bright, inviting interior featuring updated finishes, a beautifully remodeled kitchen, and generous living spaces designed for everyday living and entertaining. One of the property's standout features is the bonus room attached to the garage with its own separate entrance, offering endless possibilities as a home office, hobby business, creative studio, or the ultimate he/she cave! Step outside and discover a gardener's paradise! The expansive backyard features established fruit trees, raised garden beds, mature shade trees, and plenty of room to relax, entertain, or simply enjoy the outdoors. With its extensive updates, versatile bonus space, LOW PROPERTY TAX RATE, and hard-to-find half-acre corner lot, this Meadow Woods gem offers a unique opportunity to enjoy country-style space with the convenience of Kyle living. Come see what makes this property so special!
Full Property Details
Full Property Details for 123 Primrose Dr
General
- Price: $464,000
- HOA FEE: $25/month
- HOA FEE FREQ.: Annually
- Taxes: $7,776 (2025)
- Status: Active
- Type: Single Family
- Source: Austin_MLS
- MLS ID: 2471775
- Updated: Today (10/14/2026)
- Added to Site: Today
Interior
- Interior Features: Walk-In Closet(s)
- Fireplace: Yes
- Number of Fireplaces: 1
- Fireplace(s): Family Room
- Appliances: Dishwasher, Disposal, Water Softener Owned
- Flooring: Laminate
Rooms
Bathrooms
- Total Bathrooms: 2
- Full Bathrooms: 2
Bedrooms
- Total Bedrooms: 3
- Bedrooms Main: 3
Other Rooms
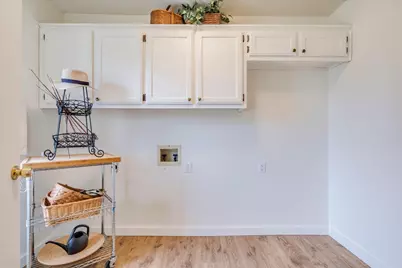
- Laundry: In Kitchen, Laundry Room
Additional Information
- Shared Amenities: Common Grounds/Area, Pool
- Shared Pool: Yes
- Pool: Yes
- Pool Description: None, Community
- Security/Safety: None
Exterior
- Exterior Features: Garden, Private Entrance, Private Yard
- Porch/Patio/Deck: Covered, Patio
Parking
- Garage: Yes
- Garage Spaces: 2
- Covered Spaces: 2
- Total Spaces: 6
- Parking Features: Attached, Garage Faces Front
Location
- Area: HH
- County: Hays
- Subdivision: Meadow Woods Sec 1
- Driving Directions: South on FM 2770, Right on Meadow Woods Dr. then Right on Primrose Dr.
- Direction Faces: North
School Information
- Elem School District: HaysCONSISD
- Midd School District: HaysCONSISD
- High School District: HaysCONSISD
- Elementary School: Laura B Negley
- Middle School: R C Barton
- High School: Jack C Hays
Community
- Association: Yes
- Assoc. Name: Meadow Woods HOA
- Assoc. Fees Include: Common Area Maintenance
Heating & Cooling
- Central air: Yes
- Air Conditioning: Yes
- Cooling Type: Central Air
- Heating Type: Central
Utilities
- Sewer: Septic Tank
- Water: Public
- Utility Description: Above Ground Utilities
Structural Information
- Detached/Attached: Detached
- Construction: Brick, Masonry
- Roof: Composition
- Windows: Shutters
- Stories/Levels: 1
- Square Feet: 2,318
- Sq. Ft. Source: Public Records
- Living Area: 2,318 Sq. Ft.
- Year Built: 1992
- Year Built Source: Public Records
- Property Condition: Resale
Additional Structures
- Other Structures: Shed(s), See Remarks
Lot Features
- Lot Size (Acres): 0.4872
- Lot Size (Sq. Ft.): 21,222.43
- Lot Dimensions: APPRO x .50 ACRE
- Fence: Yes
- Lot Features: Corner Lot, Level, Trees Medium Size
- Fencing (Description): Wood
Financial Considerations
- Association Fee: $300
- Assoc Fee Freq.: Annually
- Assessment Amount: $420,119
- Tax Amount: $7,776.28
- Tax Year: 2025
- Terms: Cash, Conventional, FHA, VA Loan
Disclosures and Reports
- Special Conditions: Standard
- Legal Description: MEADOW WOODS SEC 1, BLOCK B, LOT 10
- Disclosures/Reports: Seller Disclosure
- Property ID: 1153400002010002
- Block: B
- Lot Number: 10
Listed by Keller Williams Realty
Get Pre-Approved Today
Schools
Schools serving 123 Primrose Dr
School District:Hays Consolidated Independent School District
| Name | Grades | Distance |
|---|---|---|
Laura B Negley Elementary School 5940 McNaughton, Kyle, TX 78640 | PK-5 | 1 mi |
R C Barton Middle School 4950 Jack C Hays Trail, Buda, TX 78610 | 6-8 | 0.4 mi |
Jack C Hays High School 4800 Jack C Hays Trail, Buda, TX 78610 | 9-12 | 0.8 mi |
Disclaimer:
School attendance boundaries provided by ATTOM Data Solutions and are for reference only. Contact the school directly to verify enrollment eligibility.
Price & Sales History for 123 Primrose Dr
Date
Details
Price
Change
Source
10/14/2026
Listed
$464,000
—
MLS
Disclaimer: Historical sales information is derived from public records provided by the county offices. Information is not guaranteed and should be independently verified.

Tax History
Tax History for 123 Primrose Dr
Year
Property Taxes
Change
Tax Assessment
Change
2024
$3,760
-17%
$420,119
1%
2023
$4,515
-23%
$417,748
10%
2018
$5,887
11%
$379,771
10%
2022
$5,280
-2%
$345,246
10%
2021
$5,408
1%
$313,860
7%
2020
$5,380
-19%
$293,600
-2%
2019
$6,645
8%
$300,930
9%
2018
$6,134
9%
$276,190
9%
2017
$5,643
9%
$253,263
10%
2016
$5,167
10%
$230,239
10%
2015
$4,708
9%
$209,308
10%
2013
$4,307
—
$190,280
-4%
2013
$4,307
—
$198,530
—
Disclaimer: Historical tax information is derived from public records provided by the county offices. Information is not guaranteed and should be independently verified.
Estimate the Cost
Estimate the Cost for 123 Primrose Dr
123 Primrose Drive, Kyle, TX 78640 (MLS# 2471775) is a Single Family property with 3 bedrooms and 2 full bathrooms. 123 Primrose Drive is currently listed for $464,000 and was received on October 14, 2026. Want to learn more about 123 Primrose Drive? Do you have questions about finding other Single Family real estate for sale in Kyle? You can browse all Kyle real estate or contact a Coldwell Banker agent to request more information.