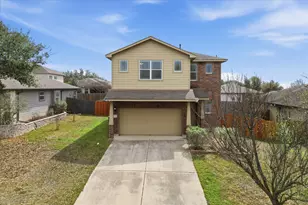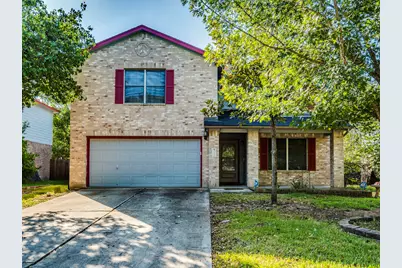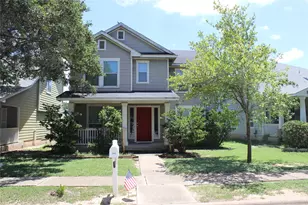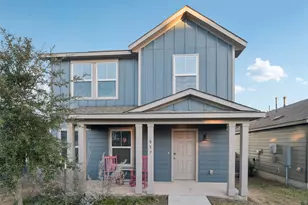
This is a carousel with tiles that activate property listing cards. Use the previous and next buttons to navigate.
1/33
$250,000 Just Listed
This is a carousel with tiles that activate property listing cards. Use the previous and next buttons to navigate.
1/33
Property Description
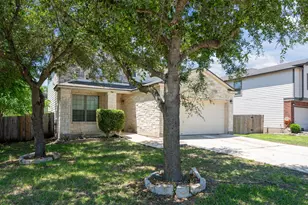
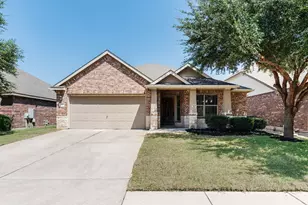
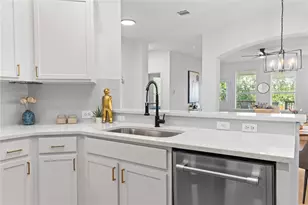
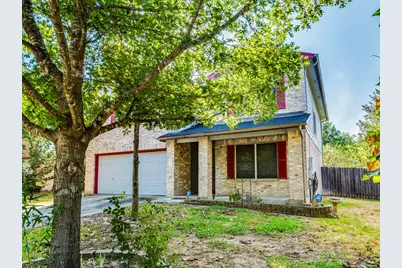
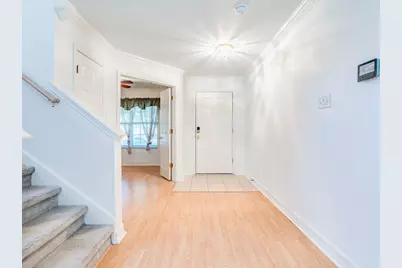
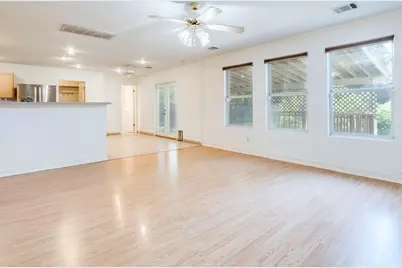
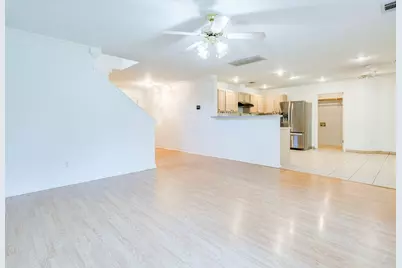
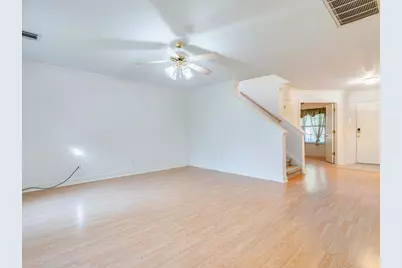
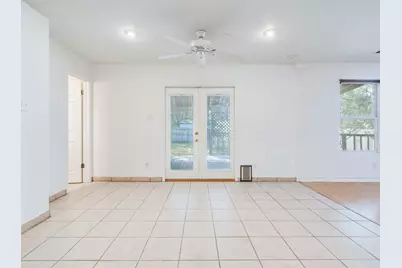
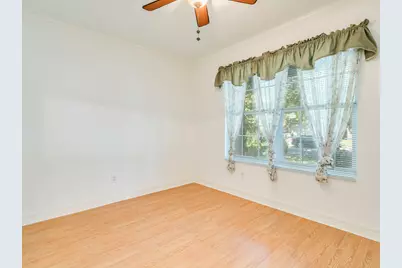
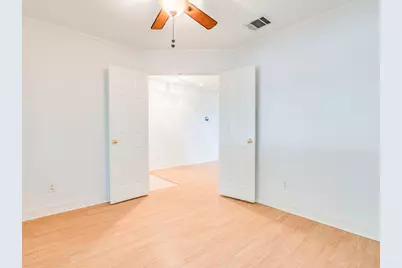
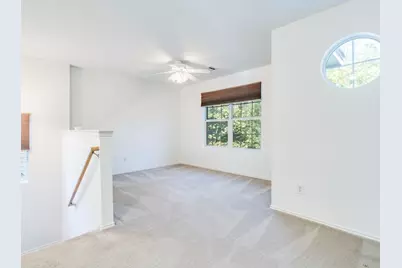
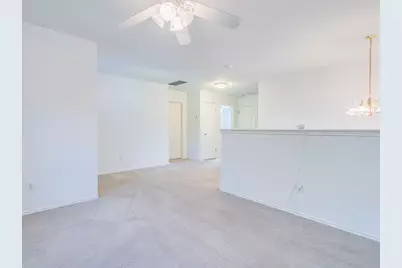
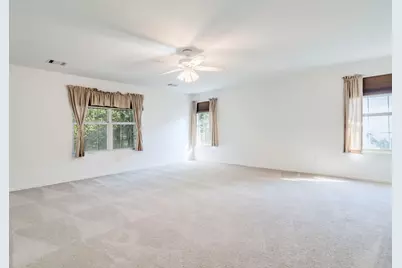
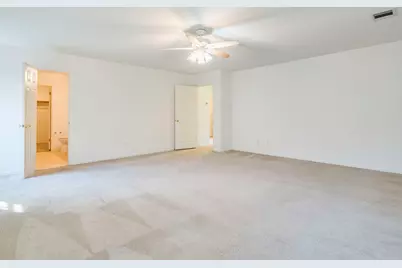
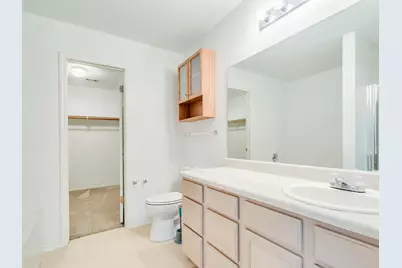
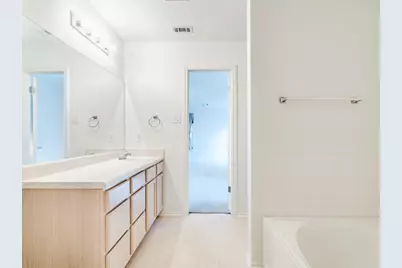
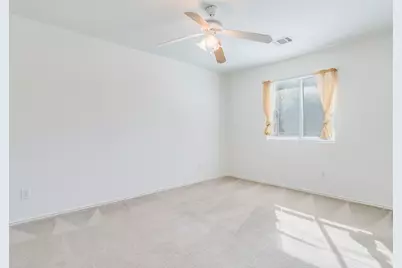
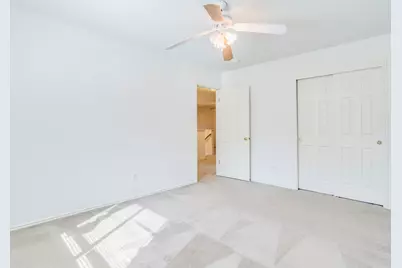
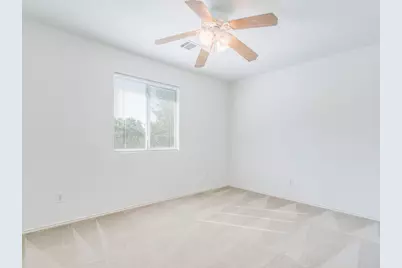
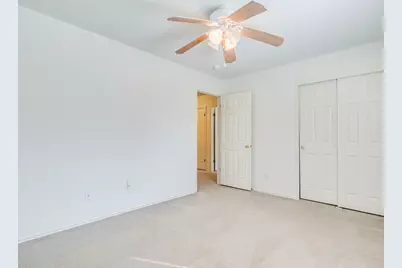
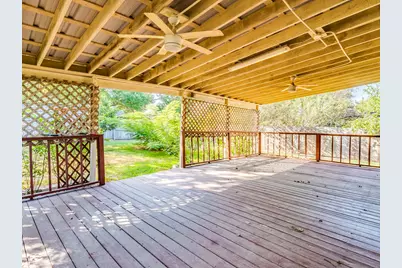
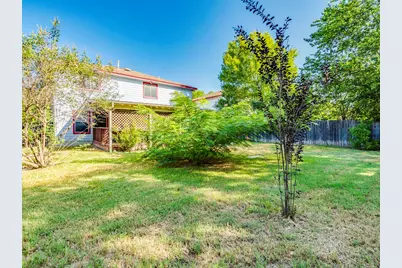
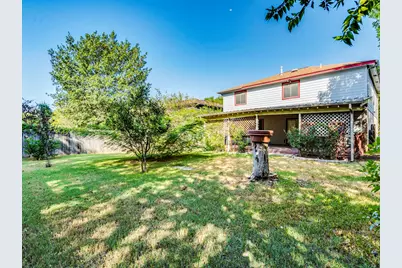
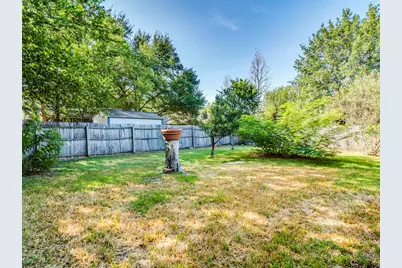
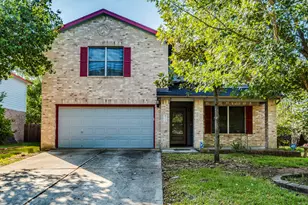
Lots of space for a little price! Massive covered back patio with ceiling fans provides the perfect spot for morning or evening relaxation. Mature rose bushes in the back and trees all over the property provide the perfect vibe for those who love their horticulture. The downstairs office is also a very good size, perfect for working from home or a gaming retreat after work. Upstairs has a generous loft space for a second living area/open office/game room. The primary bedroom is absolutely massive, so bring your biggest furniture, or configure it in a totally creative way. The primary bathroom features separate shower and tub, and dual vanities for busy morning or evening routines. The 2 other bedrooms upstairs are a very good size with reach in closets. You'll definitely want to see this one for yourself!
Full Property Details
Full Property Details for 130 Casper Cove
General
- Price: $250,000
- Taxes: $7,878 (2025)
- Status: Active
- Type: Single Family
- Source: Austin_MLS
- MLS ID: 1747100
- Updated: 9/3/2026
- Added to Site: 2 day(s) ago
Interior
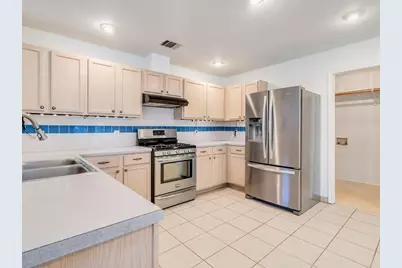
- Interior Features: Ceiling Fan(s), French Door(s)/Atrium Door(s), High Speed Internet, Interior Steps, Laminate Counters, Multiple Living Areas, Recessed Lighting, Smart Thermostat, Walk-In Closet(s)
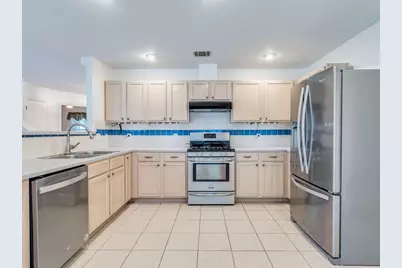
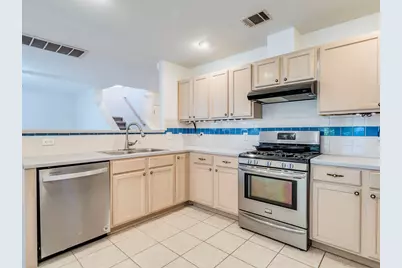
- Appliances: Dishwasher, Free-Standing Gas Range, Refrigerator, Range Hood
- Flooring: Carpet, Laminate, Tile
Rooms
Bathrooms
- Total Bathrooms: 3
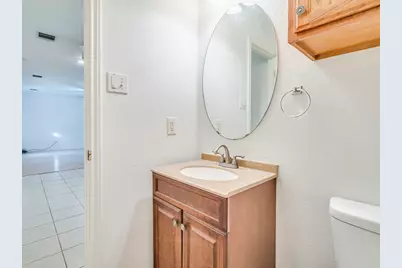
- Full Bathrooms: 2
- Half Bathrooms: 1
Bedrooms
- Total Bedrooms: 3
Other Rooms
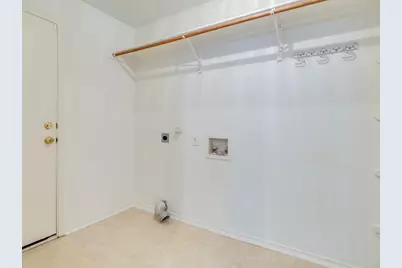
- Laundry: Inside, Lower Level, Laundry Room, Washer Hookup, Electric Dryer Hookup
Additional Information
- Shared Amenities: None, Curbs
- Security/Safety: Security System
Exterior
- Exterior Features: Lighting, No Exterior Steps, Private Yard, Rain Gutters
- Porch/Patio/Deck: Rear Porch, Covered, Front Porch
Parking
- Garage: Yes
- Garage Spaces: 2
- Covered Spaces: 2
- Total Spaces: 6
- Parking Features: Attached, Driveway, Garage Faces Front, Garage, Garage Door Opener
Location
- Area: HH
- County: Hays
- Subdivision: Steeplechase Sub Ph Iii Sec 3
- Driving Directions: South on IH 35, Exit 215, Left on Kyle Marketplace, Right on Philomena, Left on Steeplechase Dr., Left on Brandi Circle, Right on Brutus, Left on Casper. Sign in front of house.
- Direction Faces: Northwest
School Information
- Elem School District: HaysCONSISD
- Midd School District: HaysCONSISD
- High School District: HaysCONSISD
- Elementary School: Susie Fuentes
- Middle School: Armando Chapa
- High School: Lehman
Heating & Cooling
- Central air: Yes
- Air Conditioning: Yes
- Cooling Type: Central Air, Electric
- Heating Type: Central, Natural Gas
Utilities
- Sewer: Public Sewer
- Water: Public
- Cable Available: Yes
- Utility Description: Cable Available, Cable Connected, Electricity Connected, Natural Gas Connected, High Speed Internet Available, Phone Available, Sewer Connected, Underground Utilities, Water Connected
Structural Information
- Detached/Attached: Detached
- Construction: Brick, Cement Siding, HardiPlank Type, Masonry
- Roof: Asphalt, Shingle
- Windows: Blinds, Window Coverings
- Stories/Levels: 2
- Square Feet: 2,292
- Sq. Ft. Source: Public Records
- Living Area: 2,292 Sq. Ft.
- Year Built: 2000
- Year Built Source: Public Records
- Property Condition: Resale
Additional Structures
- Other Structures: None
Lot Features
- Lot Size (Acres): 0.1653
- Lot Size (Sq. Ft.): 7,200.47
- Fence: Yes
- Lot Features: Back Yard, Front Yard, Interior Lot, Moderate Trees, Trees Medium Size
- Fencing (Description): Back Yard, Perimeter, Privacy, Wood
Financial Considerations
- Assessment Amount: $322,020
- Tax Amount: $7,878.77
- Tax Year: 2025
- Terms: Cash, Conventional, FHA, VA Loan
Disclosures and Reports
- Special Conditions: Standard
- Legal Description: STEEPLECHASE SUBD PH III SEC 3, BLOCK D, LOT 23
- Disclosures/Reports: Seller Disclosure
- Property ID: 118299300D023002
- Block: D
- Lot Number: 23
Listed by Keller Williams Realty
Get Pre-Approved Today
Schools
Schools serving 130 Casper Cove
School District:Hays Consolidated Independent School District
| Name | Grades | Distance |
|---|---|---|
Susie Fuentes Elementary School 901 Philomena Drive, Kyle, TX 78640 | PK-5 | 0.6 mi |
Armando Chapa Middle School 3311 Dacy Lane, Kyle, TX 78640 | 6-8 | 2 mi |
Lehman High School 1700 Lehman Road, Kyle, TX 78640 | 9-12 | 0.1 mi |
Disclaimer:
School attendance boundaries provided by ATTOM Data Solutions and are for reference only. Contact the school directly to verify enrollment eligibility.
Price & Sales History for 130 Casper Cove
Date
Details
Price
Change
Source
9/03/2026
Listed
$250,000
—
MLS
Disclaimer: Historical sales information is derived from public records provided by the county offices. Information is not guaranteed and should be independently verified.

Tax History
Tax History for 130 Casper Cove
Year
Property Taxes
Change
Tax Assessment
Change
2024
$2,776
-21%
$322,020
-1%
2023
$3,527
-7%
$325,416
10%
2018
$3,809
-7%
$295,833
10%
2022
$4,101
—
$268,939
10%
2021
$4,110
2%
$244,490
6%
2020
$4,049
-25%
$230,630
17%
2018
$5,427
10%
$196,453
10%
2017
$4,947
-17%
$178,594
-17%
2019
$5,942
30%
$216,098
33%
2016
$4,577
9%
$162,358
10%
2015
$4,183
18%
$147,598
10%
2013
$3,549
—
$134,180
3%
2013
$3,549
—
$130,580
—
Disclaimer: Historical tax information is derived from public records provided by the county offices. Information is not guaranteed and should be independently verified.
Estimate the Cost
Estimate the Cost for 130 Casper Cove
130 Casper Cove, Kyle, TX 78640 (MLS# 1747100) is a Single Family property with 3 bedrooms, 2 full bathrooms and 1 partial bathroom. 130 Casper Cove is currently listed for $250,000 and was received on September 03, 2026. Want to learn more about 130 Casper Cove? Do you have questions about finding other Single Family real estate for sale in Kyle? You can browse all Kyle real estate or contact a Coldwell Banker agent to request more information.