
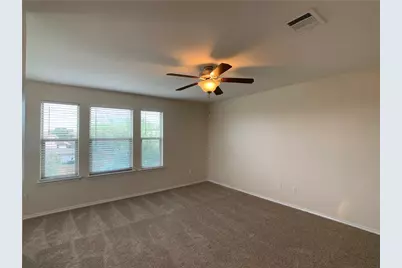
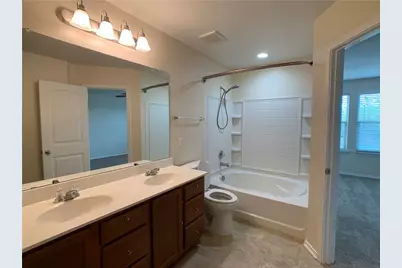
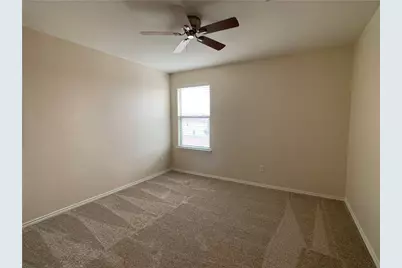
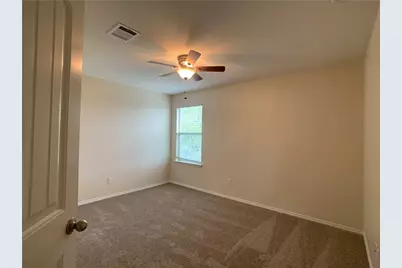
This is a carousel with tiles that activate property listing cards. Use the previous and next buttons to navigate.
1/16
$1,965 Just Listed
This is a carousel with tiles that activate property listing cards. Use the previous and next buttons to navigate.
1/16
Property Description
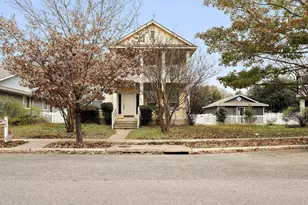
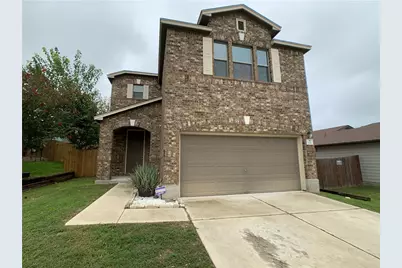
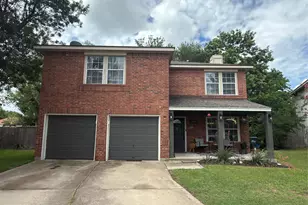
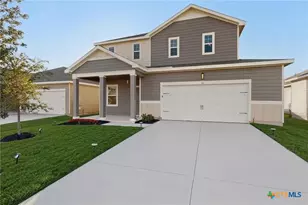
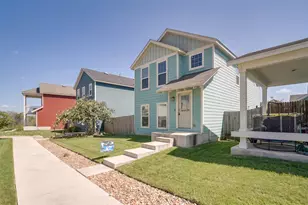
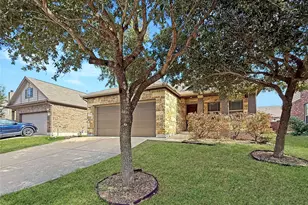
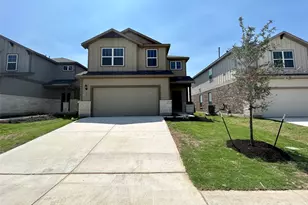
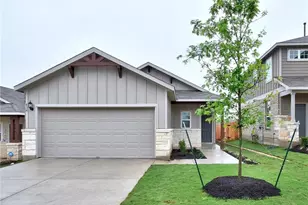
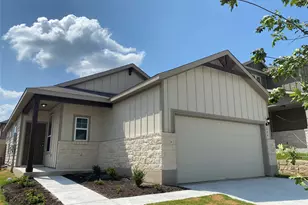
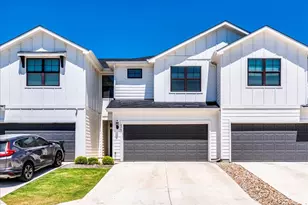
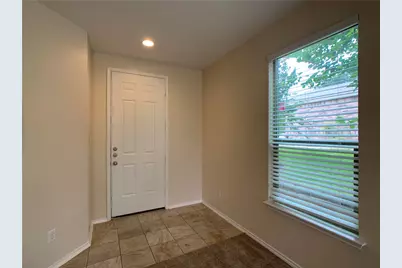
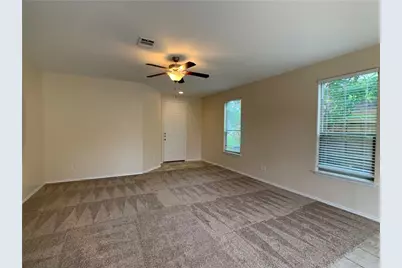
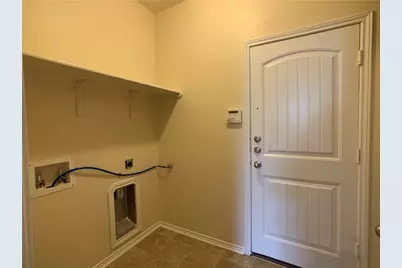
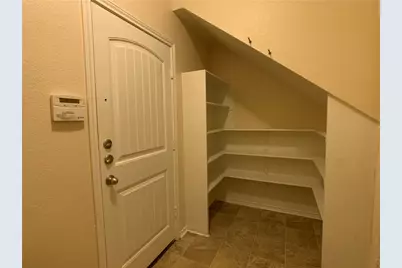
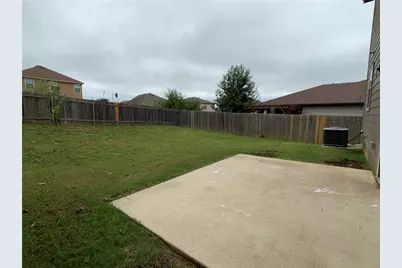
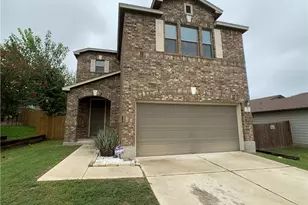
Beautiful home in Waterleaf! Spacious 3 bed 2.5 bath, 2 car attached garage, fenced yard for privacy and entertaining. Convenient to Area Toll, Business districts, Grocery, Shopping and entertainment. Easy access to Toll 130 or IH35. Don't miss it!
Full Property Details
Full Property Details for 133 Gina Dr
General
- Rent: $1,965
- Status: Active
- Type: Single Family
- Source: Austin_MLS
- MLS ID: 4670686
- Updated: 8/10/2026
- Added to Site: 4 day(s) ago
Rental Information
- Lease/Rent Term: Negotiable
Interior
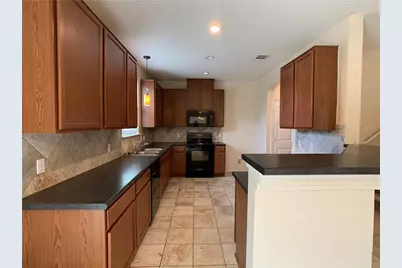
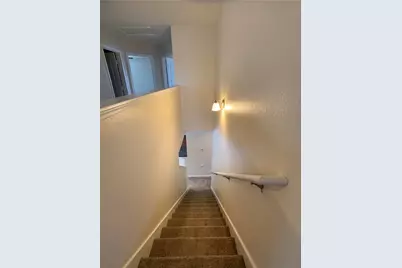
- Interior Features: Interior Steps, Laminate Counters, Multiple Living Areas
- Fireplace(s): None
- Appliances: Dishwasher, Electric Water Heater, Free-Standing Range, Disposal, Gas Range, Microwave
- Furnishings: Unfurnished
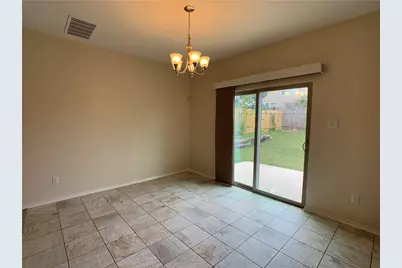
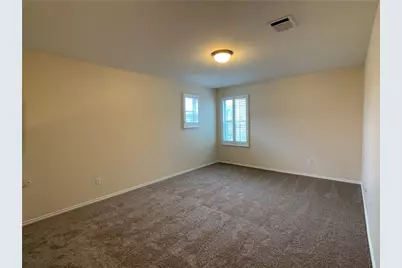
- Flooring: Carpet, Tile
Rooms
Bathrooms
- Total Bathrooms: 3
- Full Bathrooms: 2
- Half Bathrooms: 1
Bedrooms
- Total Bedrooms: 3
Additional Information
- Shared Amenities: Curbs
- Spa Description: None
- Security/Safety: None
Exterior
- Exterior Features: Private Yard
- Porch/Patio/Deck: Patio
Parking
- Garage: Yes
- Garage Spaces: 2
- Covered Spaces: 2
- Total Spaces: 2
- Parking Features: Door-Single, Garage
Location
- Area: HH
- County: Hays
- Subdivision: Waterleaf Ph B Sec 3b
- Driving Directions: South on IH 35 * East on FM 150 * Left on New Country * Right on Gina * Home on the left
- Direction Faces: Southwest
School Information
- Elem School District: HaysCONSISD
- Midd School District: HaysCONSISD
- High School District: HaysCONSISD
- Elementary School: Tobias
- Middle School: D J Red Simon
- High School: Lehman
Community
- Association: Yes
Heating & Cooling
- Central air: Yes
- Air Conditioning: Yes
- Cooling Type: Central Air
- Heating Type: Central, Electric
Utilities
- Sewer: Public Sewer
- Water: Private
- Utility Description: Electricity Available
Structural Information
- Detached/Attached: Detached
- Construction: Masonry
- Roof: Composition
- Windows: Blinds
- Stories/Levels: 2
- Square Feet: 1,964
- Sq. Ft. Source: Public Records
- Living Area: 1,964 Sq. Ft.
- Year Built: 2012
Lot Features
- Lot Size (Acres): 0.1377
- Lot Size (Sq. Ft.): 5,998.21
- Lot Dimensions: 50 x 120
- Fence: Yes
- Lot Features: Interior Lot, Trees Small Size
- Fencing (Description): Fenced, Wood
Financial Considerations
- For Sale/Rent/Lease: Lease
- Security Deposit: $1,965
- Pet Deposit: $300
- Owner Pays: Taxes
- Tenant Pays: All Utilities
Disclosures and Reports
- Legal Description: WATERLEAF PHASE B SEC 3B, BLOCK D, LOT 6
- Disclosures/Reports: None
- Property ID: 119407000D006002
- Block: D
- Lot Number: 6
Listed by Bella Real Estate
Schools
Schools serving 133 Gina Dr
School District:Hays Consolidated Independent School District
| Name | Grades | Distance |
|---|---|---|
Tobias Elementary School 1005 East Farm to Market Road 150, Kyle, TX 78640 | PK-5 | 0.9 mi |
D J Red Simon Middle School 3839 East Farm to Market Road 150, Kyle, TX 78640 | 6-8 | 1.9 mi |
Lehman High School 1700 Lehman Road, Kyle, TX 78640 | 9-12 | 1.9 mi |
Disclaimer:
School attendance boundaries provided by ATTOM Data Solutions and are for reference only. Contact the school directly to verify enrollment eligibility.
Price History for 133 Gina Dr
Date
Details
Price
Change
Source
8/10/2026
Listed
$1,965
—
MLS
Disclaimer: Historical sales information is derived from public records provided by the county offices. Information is not guaranteed and should be independently verified.

133 Gina Drive, Kyle, TX 78640 (MLS# 4670686) is a Single Family property with 3 bedrooms, 2 full bathrooms and 1 partial bathroom. 133 Gina Drive is currently listed for rent at $1,965 and was received on August 10, 2026. Want to learn more about 133 Gina Drive? Do you have questions about finding other real estate for sale or rent in Kyle? You can browse all Kyle rentals or contact a Coldwell Banker agent to request more information.