This is a carousel with tiles that activate property listing cards. Use the previous and next buttons to navigate.
1/33
$2,399 Just Listed
This is a carousel with tiles that activate property listing cards. Use the previous and next buttons to navigate.
1/33
Property Description
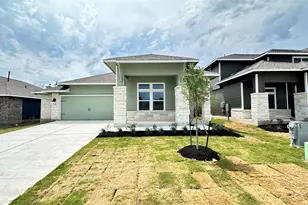
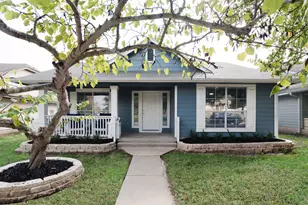
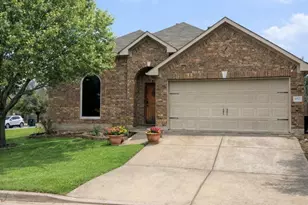
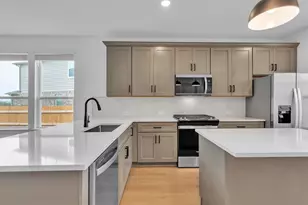
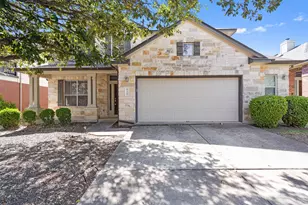
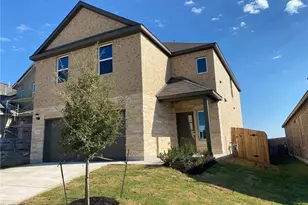
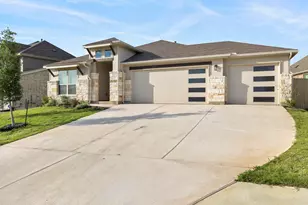
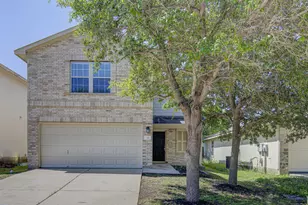
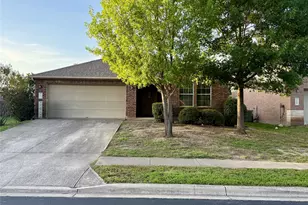
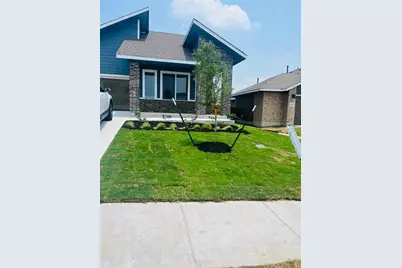
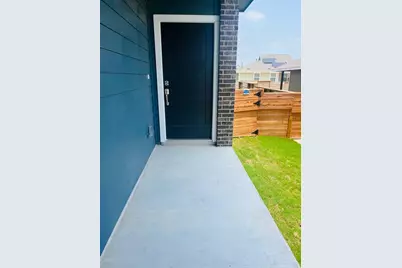
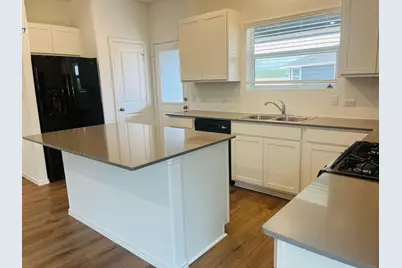
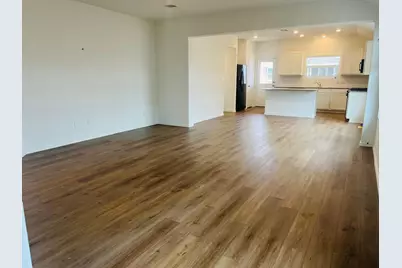
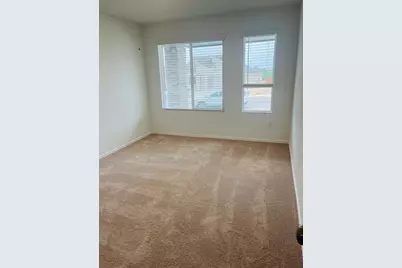
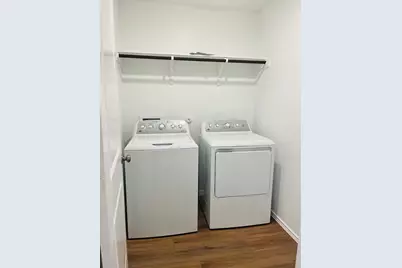
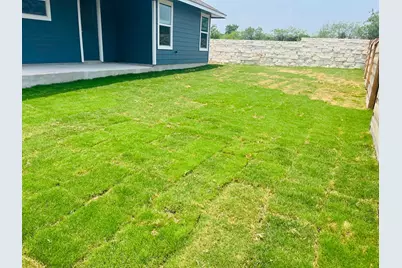
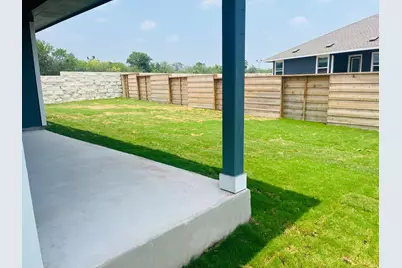
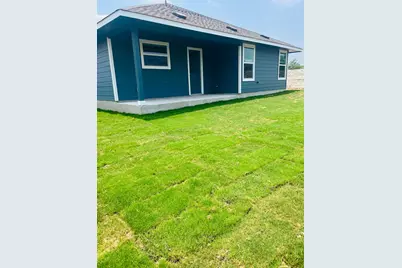
You must see this gorgeous single-story home with Four bedrooms and two bathrooms located in the Plum Creek North community in Kyle Texas. The roofed entrance welcomes you to a hall that flows into a spacious open floor plan. There is a kitchen and living area that is covered with wood-like flooring and numerous bright windows. The functional kitchen features a large center island with elegant white cabinets. This kitchen comes equipped with new stainless appliances including refrigerator, plenty of counter space, and a large walk-in pantry that is perfect for any home chef! The primary bedroom offers soft carpeted floors, a huge walk-in closet, double vanity sinks, a garden bathtub, a stand-in shower, and built-in functional shelves. Additional bedrooms have carpeted flooring, well-sized closets, and easy access to a full bathroom with a shower/tub combo. The in-unit laundry room has brand-new washer and dryer appliances. This home also features a two-car garage that comes with two key clickers, solar panels, and a fully enclosed private backyard.Best rated schools in highly sought after Plum Creek community. Less than 10 minutes away from Costco, Home Depot, EVO Entertainment, H-E-B Plus, Lowes, Target, and Ascension Seton Hays Hospital. They're so many delicious choices to go out to eat nearby like Dessert Kart, P-Terry's, and many more. Plum Creek is also located 20 miles south of the heart of downtown Austin and 58 miles from the center of San Antonio.. House comes with solar with monthly $50 extra for solar to be paid by tenant **
Full Property Details
Full Property Details for 1405 Marley
General
- Rent: $2,399
- Status: Active
- Type: Single Family
- Source: Austin_MLS
- MLS ID: 6231284
- Updated: Today (5/25/2026)
- Added to Site: Today
Rental Information
- Lease/Rent Term: 12 Months
Interior
- Interior Features: Tray Ceiling(s), Double Vanity, Kitchen Island, Main Level Primary, Open Floorplan, Quartz Counters
- Appliances: Dryer, ENERGY STAR Qualified Appliances, ENERGY STAR Qualified Water Heater, Free-Standing Gas Range, Microwave, Oven, Refrigerator, Water Heater, Washer
- Furnishings: Unfurnished
- Flooring: Carpet, Tile, Vinyl
Rooms
Bathrooms
- Total Bathrooms: 2
- Full Bathrooms: 2
Bedrooms
- Total Bedrooms: 4
- Bedrooms Main: 4
Other Rooms
- Laundry: Main Level, Laundry Room, Washer Hookup
Additional Information
- Shared Amenities: Barbecue, Clubhouse, Curbs, Dog Park, Playground, Park, Pool, Trails/Paths
- Shared Pool: Yes
- Pool: Yes
- Pool Description: None, Community
- Security/Safety: Fire Alarm, Smoke Detector(s)
Exterior
- Exterior Features: None
Parking
- Garage: Yes
- Garage Spaces: 2.5
- Covered Spaces: 2.5
- Total Spaces: 4
- Parking Features: Covered, Driveway, Garage Faces Front, Garage, Garage Door Opener
Location
- Area: HH
- County: Hays
- Subdivision: Plum Creek Ph 2 Sec 3
- Driving Directions: I35 South to exit 215 toward FM1626/Kyle Parkway.
- Direction Faces: Southwest
School Information
- Elem School District: HaysCONSISD
- Midd School District: HaysCONSISD
- High School District: HaysCONSISD
- Elementary School: Laura B Negley
- Middle School: R C Barton
- High School: Jack C Hays
Community
- Association: Yes
Heating & Cooling
- Central air: Yes
- Air Conditioning: Yes
- Cooling Type: Central Air
- Heating Type: Central
Utilities
- Sewer: Public Sewer
- Utility Description: Electricity Available, Electricity Connected, Natural Gas Connected, Sewer Connected, Water Available, Water Connected
Structural Information
- Detached/Attached: Detached
- Stories/Levels: 1
- Square Feet: 1,774
- Sq. Ft. Source: Public Records
- Living Area: 1,774 Sq. Ft.
- Year Built: 2024
Lot Features
- Lot Size (Acres): 0.1581
- Lot Size (Sq. Ft.): 6,886.84
- Fence: Yes
- Lot Features: Corner Lot, Front Yard, Sprinklers In Rear, Sprinkler - Rain Sensor, Sprinklers Automatic, Sprinklers On Side, Trees Medium Size
- Fencing (Description): Full, Wood
Green Features
- Energy Efficient: Appliances, Water Heater
- Energy Generation: Solar
Financial Considerations
- For Sale/Rent/Lease: Lease
- Security Deposit: $2,399
- Pet Deposit: $250
- Owner Pays: Association Fees
- Tenant Pays: All Utilities
Disclosures and Reports
- Legal Description: PLUM CREEK PHASE 2 SECTION 3, BLOCK G, LOT 2, ACRES 0.1581
- Disclosures/Reports: None, Renters Insurance Required
- Property ID: 116663000G000022
- Block: G
- Lot Number: 2
Listed by Competitive Edge Realty LLC
Schools
Schools serving 1405 Marley
School District:Hays Consolidated Independent School District
| Name | Grades | Distance |
|---|---|---|
Laura B Negley Elementary School 5940 McNaughton, Kyle, TX 78640 | PK-5 | 1.9 mi |
R C Barton Middle School 4950 Jack C Hays Trail, Buda, TX 78610 | 6-8 | 1.1 mi |
Jack C Hays High School 4800 Jack C Hays Trail, Buda, TX 78610 | 9-12 | 0.7 mi |
Disclaimer:
School attendance boundaries provided by ATTOM Data Solutions and are for reference only. Contact the school directly to verify enrollment eligibility.
Price History for 1405 Marley
Date
Details
Price
Change
Source
5/25/2026
Listed
$2,399
—
MLS
Disclaimer: Historical sales information is derived from public records provided by the county offices. Information is not guaranteed and should be independently verified.

1405 Marley, Kyle, TX 78640 (MLS# 6231284) is a Single Family property with 4 bedrooms and 2 full bathrooms. 1405 Marley is currently listed for rent at $2,399 and was received on May 25, 2026. Want to learn more about 1405 Marley? Do you have questions about finding other real estate for sale or rent in Kyle? You can browse all Kyle rentals or contact a Coldwell Banker agent to request more information.