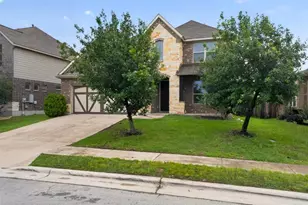
This is a carousel with tiles that activate property listing cards. Use the previous and next buttons to navigate.
1/37
$2,595 -$100 (-3.71%) Price Reduced
This is a carousel with tiles that activate property listing cards. Use the previous and next buttons to navigate.
1/37
Property Description
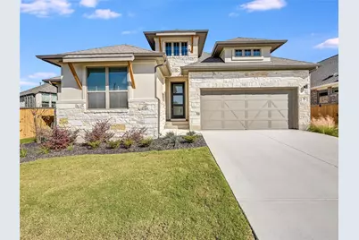
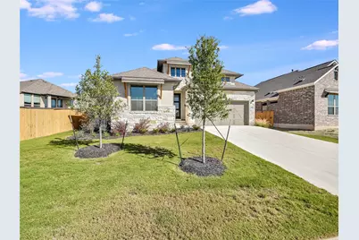
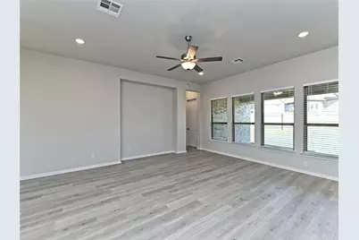
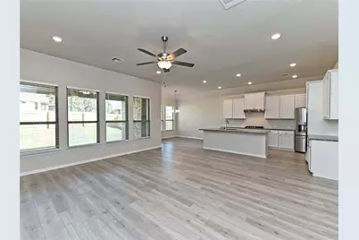
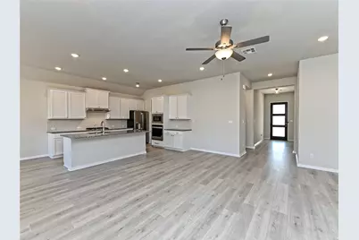
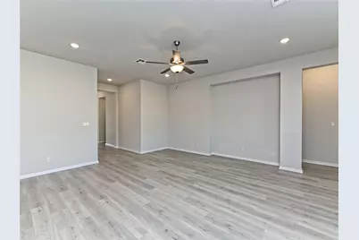
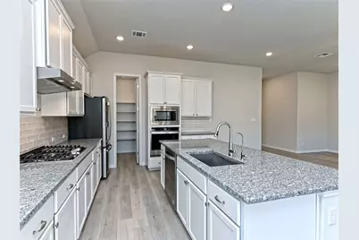
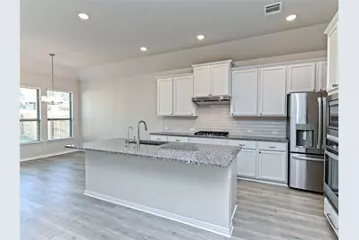
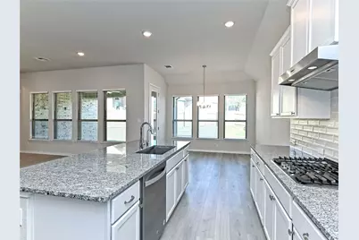
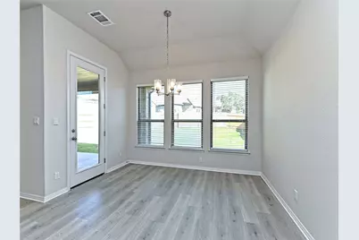
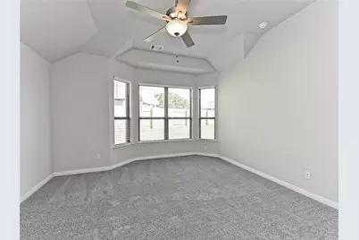
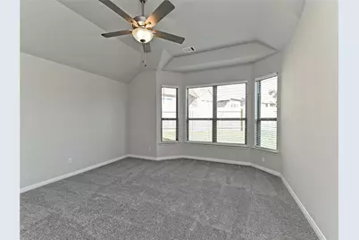
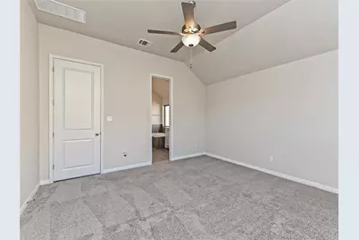
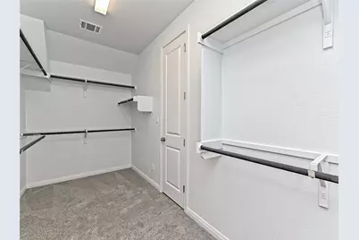
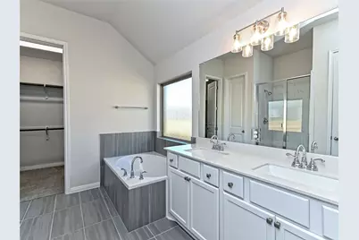
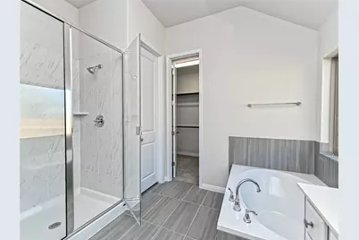
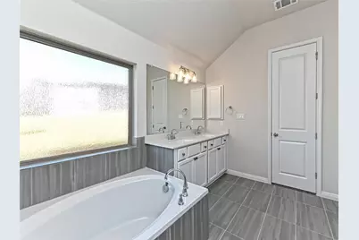
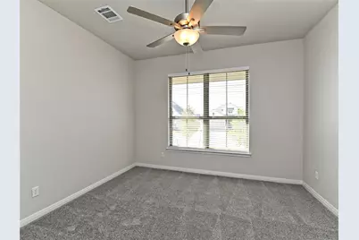
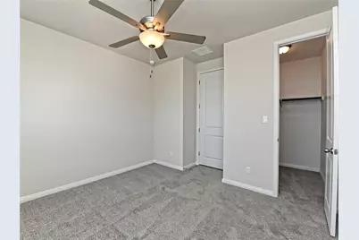
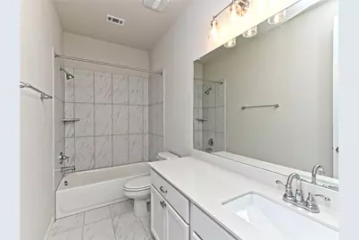
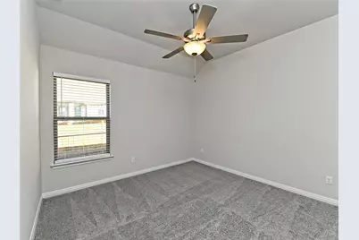
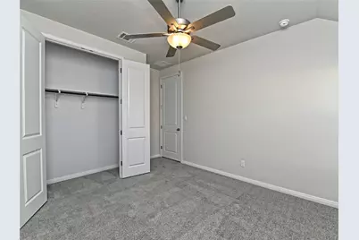
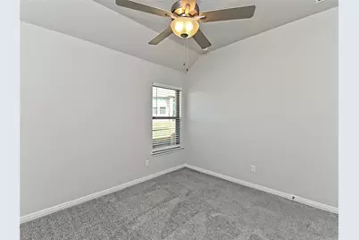
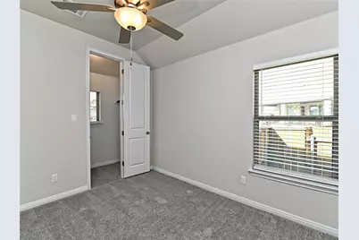
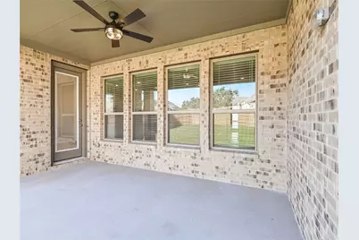
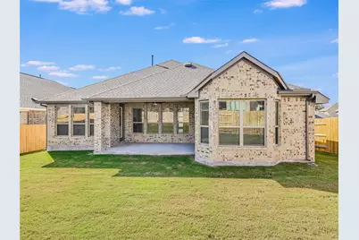
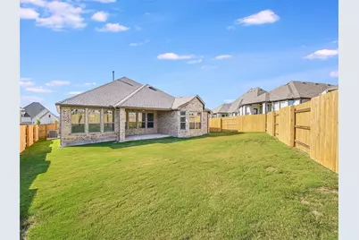
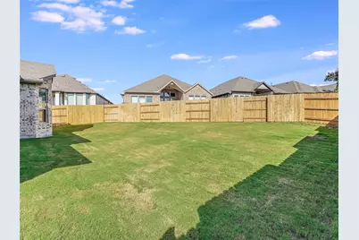
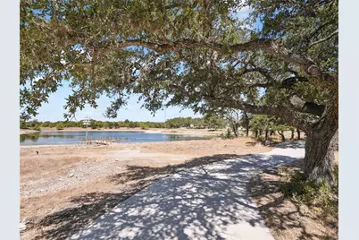
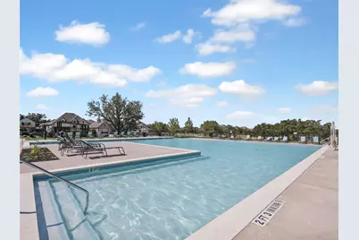
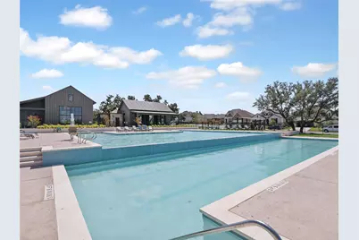
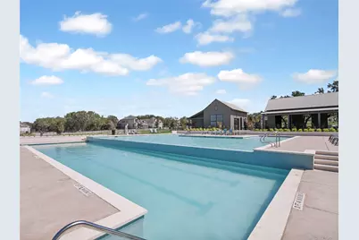
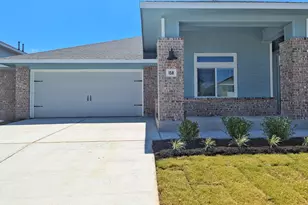
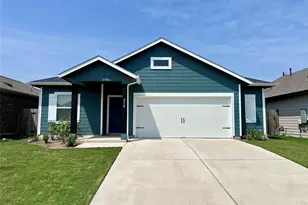
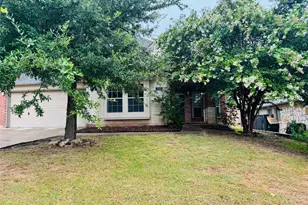
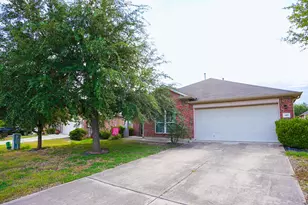
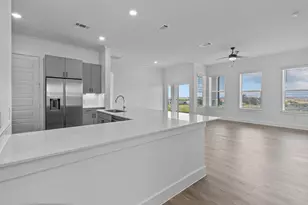
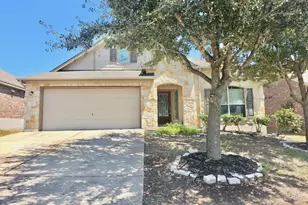
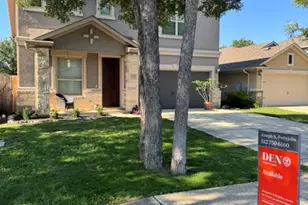
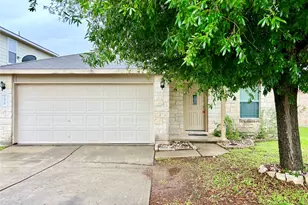
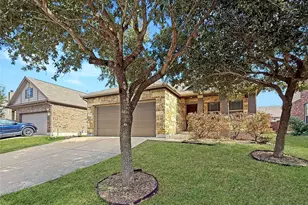
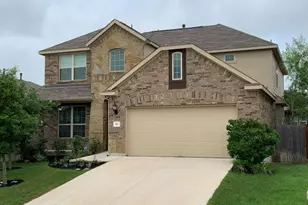
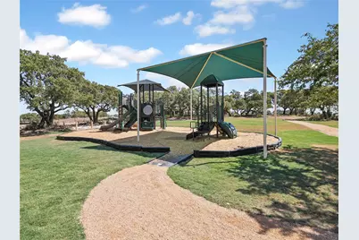
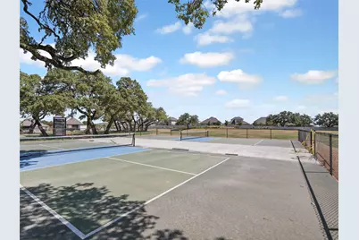
Welcome to this contemporary single-story home in the highly desirable 6 Creeks community, offering 4 bedrooms, 2 bathrooms, and a thoughtfully designed open-concept floor plan with soaring ceilings and abundant natural light. The spacious kitchen is perfect for everyday living and entertaining, featuring stainless steel appliances, a large center island, a generous walk-in pantry, reverse osmosis water system, and plenty of cabinet and counter space. The private primary suite offers a large walk-in closet, double vanity, relaxing garden tub, and separate walk-in shower. Additional features include ceiling fans in every bedroom, a whole-house water softener, covered back patio, privacy-fenced backyard, and an inviting outdoor space to relax or entertain. Residents enjoy exceptional community amenities, including a resort-style pool, pickleball courts, playground, scenic pond, walking trails, and open green spaces. Conveniently located with easy access to I-35, Downtown Austin, San Marcos, and the Texas Hill Country, this home is also near major employers including Tesla Gigafactory, Austin-Bergstrom International Airport, Texas State University, Seton Medical Center Hays, Hays CISD, and the growing Kyle and Buda business corridor. Enjoy nearby shopping, dining, and entertainment at Kyle Crossing, EVO Entertainment, H-E-B Plus!, Costco, Historic Downtown Kyle, and a variety of local restaurants, coffee shops, breweries, and parks. Combining modern finishes, outstanding community amenities, and an ideal location, this pet-friendly home offers the perfect blend of comfort, convenience, and Hill Country living. Schedule your private showing today!
Full Property Details
Full Property Details for 145 Bald Eagle Ln
General
- Rent: $2,595
- Status: Active
- Type: Single Family
- Source: Austin_MLS
- MLS ID: 1918928
- Updated: 7/20/2026
- Added to Site: 5 day(s) ago
Rental Information
- Lease/Rent Term: 12 Months
Interior
- Interior Features: Granite Counters, High Ceilings, Main Level Primary, Walk-In Closet(s)
- Fireplace(s): None
- Appliances: Built-In Electric Oven, Dishwasher, Free-Standing Refrigerator, Gas Cooktop, Disposal, Microwave, Water Softener Owned, Self Cleaning Oven, See Remarks, Stainless Steel Appliance(s), Vented Exhaust Fan
- Furnishings: Unfurnished
- Flooring: Carpet, Laminate, Tile
Rooms
Bathrooms
- Total Bathrooms: 2
- Full Bathrooms: 2
Bedrooms
- Total Bedrooms: 4
- Bedrooms Main: 4
Other Rooms
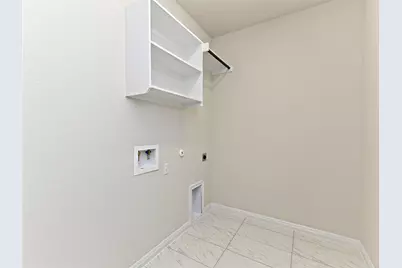
- Laundry: Laundry Room
Additional Information
- Shared Amenities: Clubhouse, Playground, Pool, See Remarks, Trails/Paths
- Shared Pool: Yes
- Pool: Yes
- Pool Description: None, Community
- Security/Safety: Smoke Detector(s)
Exterior
- Exterior Features: See Remarks

- Porch/Patio/Deck: Covered, Front Porch, Patio
Parking
- Garage: Yes
- Garage Spaces: 2
- Covered Spaces: 2
- Total Spaces: 2
- Parking Features: Attached
Location
- Area: HH
- County: Hays
- Subdivision: 6 Creeks
- Driving Directions: FM 1626 South, Right on FM 2770. At intersection of FM 2770 and FM 150, continue straight on Old Stagecoach Trl. Right on 6 Creeks Blvd.
- Direction Faces: Southwest
School Information
- Elem School District: HaysCONSISD
- Midd School District: HaysCONSISD
- High School District: HaysCONSISD
- Elementary School: Laura B Negley
- Middle School: R C Barton
- High School: Jack C Hays
Community
- Association: Yes
Heating & Cooling
- Central air: Yes
- Air Conditioning: Yes
- Cooling Type: Central Air, Electric
- Heating Type: Central, Natural Gas
Utilities
- Sewer: Public Sewer
- Water: Public
- Utility Description: Electricity Available, Sewer Available, Water Available, Underground Utilities
Structural Information
- Detached/Attached: Detached
- Builder: Coventry Homes
- Construction: Brick, Frame, Glass, See Remarks
- Roof: Composition
- Windows: Double Pane Windows
- Stories/Levels: 1
- Square Feet: 2,075
- Sq. Ft. Source: Builder
- Living Area: 2,075 Sq. Ft.
- Year Built: 2023
- Property Condition: New Construction
Additional Structures
- Other Structures: None
Lot Features
- Lot Size (Acres): 0.15
- Lot Size (Sq. Ft.): 6,534
- Lot Dimensions: 55 x 120
- Fence: Yes
- Lot Features: Landscaped, Level, Sprinklers In Ground, See Remarks
- Fencing (Description): Back Yard, Wood
Green Features
- Energy Efficient: See Remarks
Financial Considerations
- For Sale/Rent/Lease: Lease
- Security Deposit: $2,595
- Pet Deposit: $500
- Owner Pays: None
- Tenant Pays: All Utilities
Disclosures and Reports
- Legal Description: Lot 8; Block O; Sec Ph1 Sec5b
- Disclosures/Reports: None, Renters Insurance Required
- Property ID: 145 Bald Eagle Ln
- Block: O
- Lot Number: 8
Listed by Ironrock Properties

Schools
Schools serving 145 Bald Eagle Ln
School District:Hays Consolidated Independent School District
| Name | Grades | Distance |
|---|---|---|
R C Barton Middle School 4950 Jack C Hays Trail, Buda, TX 78610 | 6-8 | 2.2 mi |
Jack C Hays High School 4800 Jack C Hays Trail, Buda, TX 78610 | 9-12 | 2.6 mi |
Disclaimer:
School attendance boundaries provided by ATTOM Data Solutions and are for reference only. Contact the school directly to verify enrollment eligibility.
Price History for 145 Bald Eagle Ln
Date
Details
Price
Change
Source
7/20/2026
Price Reduced
$2,595
-3.71%
MLS
7/16/2026
Listed
$2,695
—
MLS
Disclaimer: Historical sales information is derived from public records provided by the county offices. Information is not guaranteed and should be independently verified.
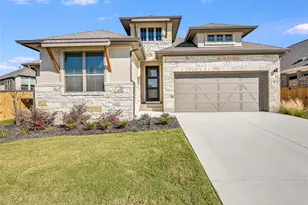
145 Bald Eagle Lane, Kyle, TX 78640 (MLS# 1918928) is a Single Family property with 4 bedrooms and 2 full bathrooms. 145 Bald Eagle Lane is currently listed for rent at $2,595 and was received on July 16, 2026. Want to learn more about 145 Bald Eagle Lane? Do you have questions about finding other real estate for sale or rent in Kyle? You can browse all Kyle rentals or contact a Coldwell Banker agent to request more information.