This is a carousel with tiles that activate property listing cards. Use the previous and next buttons to navigate.
1/31
$385,000 Just Listed
This is a carousel with tiles that activate property listing cards. Use the previous and next buttons to navigate.
1/31
Property Description
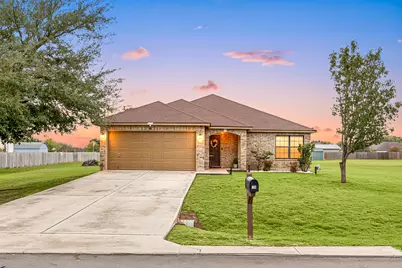
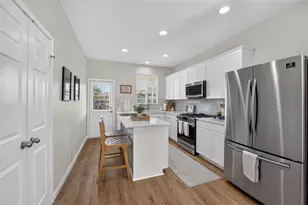
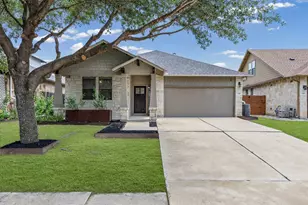
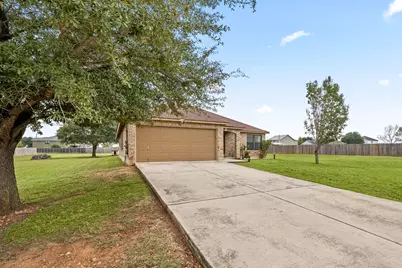
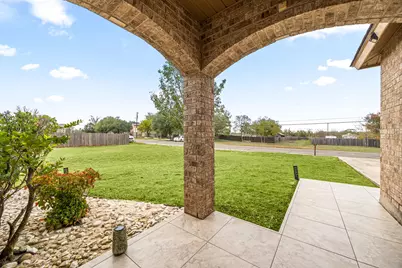
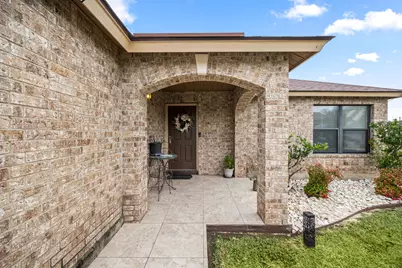

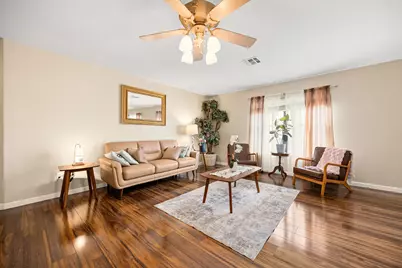
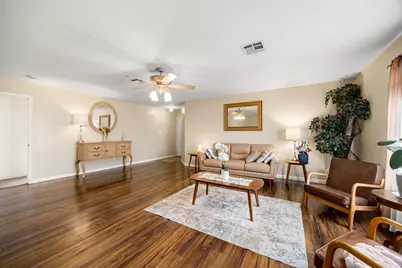
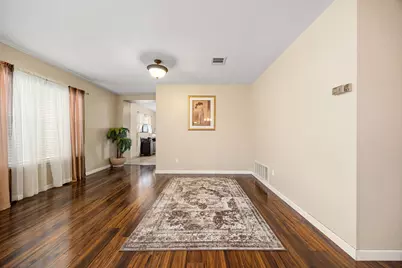
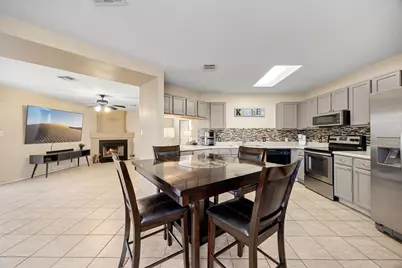
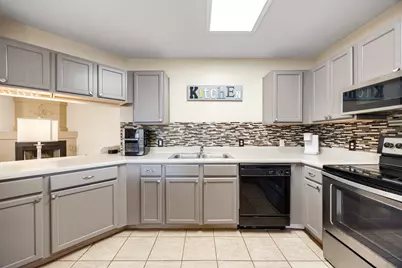
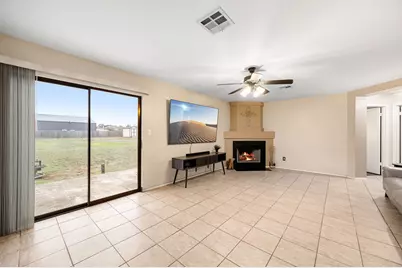
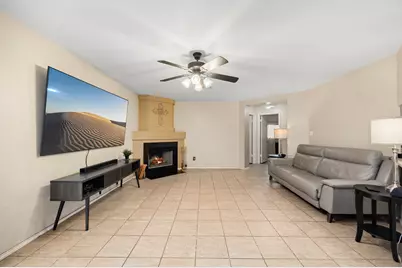
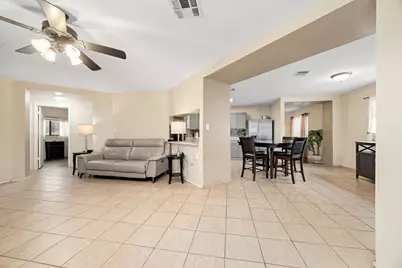
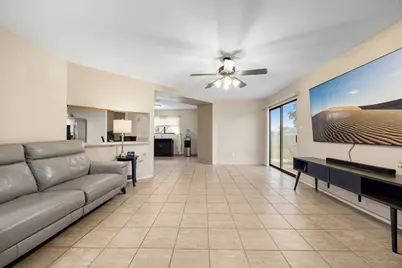
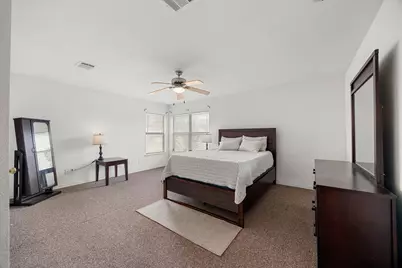
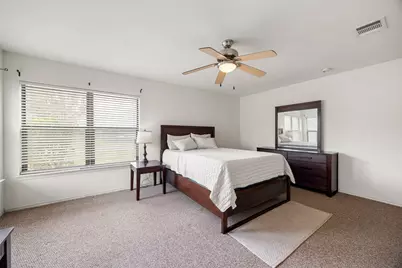
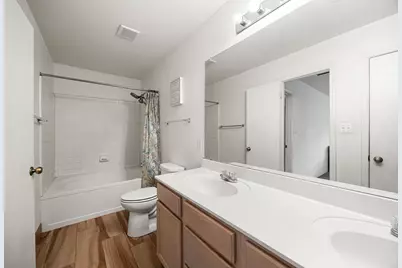
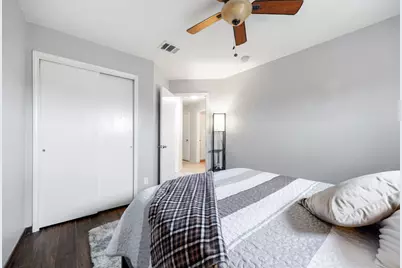
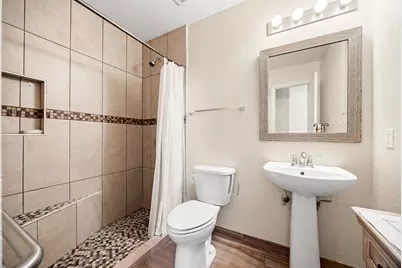
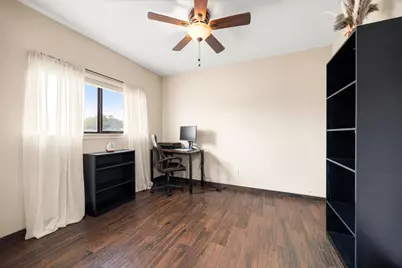
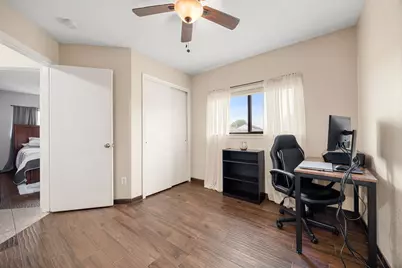
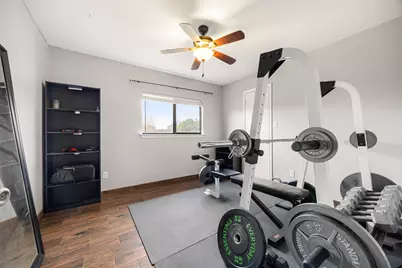
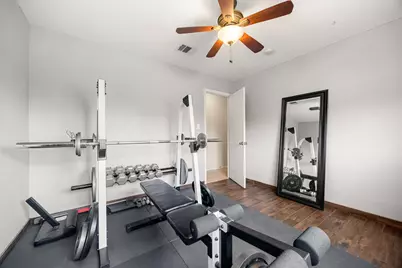
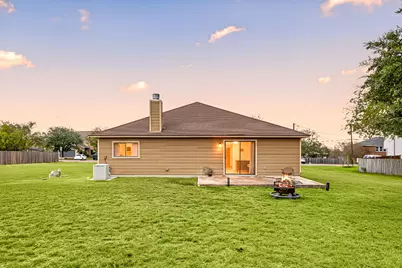
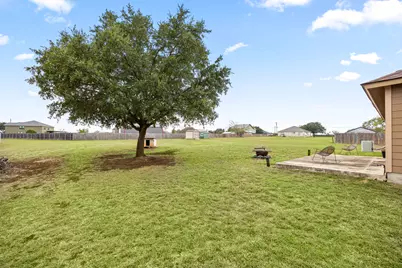
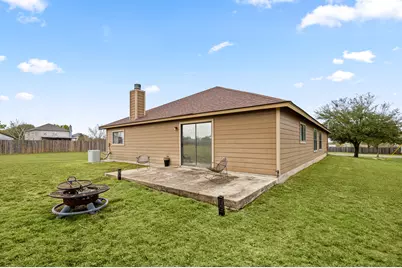
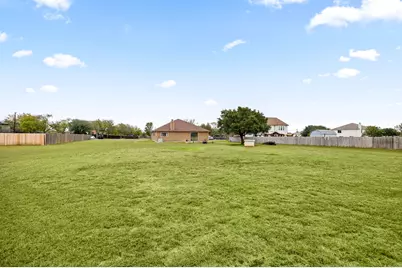
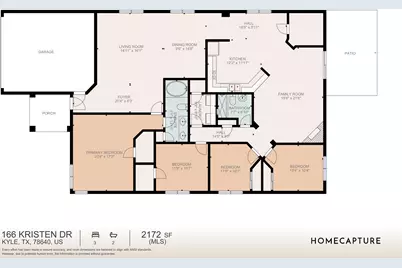
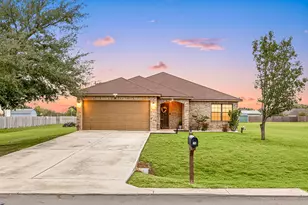
Welcome to Avery Park, where comfort, space, and everyday convenience come together in this beautifully maintained single-story home. Offering 4 bedrooms, 2 baths, and over 2,100 square feet of living space, this residence has been lovingly cared for by its original owners and is ready for its next chapter. Designed for both entertaining and daily living, the thoughtfully planned layout features an expansive formal living and dining area with engineered wood flooring that seamlessly connects to a spacious family room. The updated kitchen blends style and functionality with freshly painted cabinetry, a modern tile backsplash, and a recently installed dishwasher. The flexible floor plan accommodates a variety of lifestyles, with generously sized bedrooms, ceiling fans, and wood blinds throughout. Tile flooring extends through the main living areas, while the private primary suite offers a comfortable retreat with plush Berber carpet and an en-suite bath featuring a relaxing garden tub. The secondary bath has been tastefully remodeled with upgraded tile finishes and a spacious walk-in shower. Situated on a generous homesite, the backyard offers endless possibilities for outdoor living, including space for a pool, workshop, entertaining deck, or guest quarters. Major updates provide peace of mind, including a newer roof, energy-efficient water heater, well-maintained HVAC system, updated garbage disposal, and regularly serviced septic system. Ideally located near IH-35, shopping, dining, schools, and major employers, this move-in-ready home delivers exceptional value, versatile living space, and the opportunity to enjoy the best of Central Texas living.
Full Property Details
Full Property Details for 166 Kristen Dr
General
- Price: $385,000
- HOA FEE: $23/month
- HOA FEE FREQ.: Annually
- Taxes: $6,278 (2025)
- Status: Active
- Type: Single Family
- Source: Austin_MLS
- MLS ID: 2026756
- Updated: 7/27/2026
- Added to Site: 5 day(s) ago
Interior
- Interior Features: Ceiling Fan(s), Separate/Formal Dining Room, Multiple Living Areas, Multiple Dining Areas, Main Level Primary, Bar, Walk-In Closet(s)
- Fireplace: Yes
- Number of Fireplaces: 1
- Fireplace(s): Family Room, Wood Burning
- Appliances: Dishwasher, ENERGY STAR Qualified Appliances, Electric Range, Electric Water Heater, Microwave, Refrigerator, Range Hood, Water Softener
- Flooring: Carpet, Tile, Wood
Rooms
Bathrooms
- Total Bathrooms: 2
- Full Bathrooms: 2
Bedrooms
- Total Bedrooms: 4
- Bedrooms Main: 4
Other Rooms
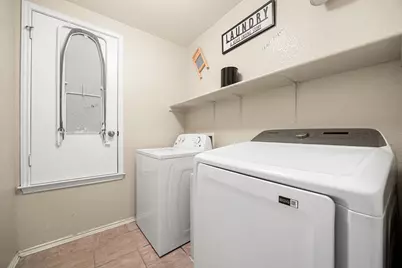
- Laundry: Inside, Laundry Room
Additional Information
- Shared Amenities: Park
- Security/Safety: Smoke Detector(s)
Exterior
- Exterior Features: Lighting
- Porch/Patio/Deck: Patio, See Remarks
Parking
- Garage: Yes
- Garage Spaces: 2
- Covered Spaces: 2
- Total Spaces: 6
- Parking Features: Attached, Garage
Location
- Area: HH
- County: Hays
- Subdivision: High Meadows Sec 3
- Driving Directions: Head South on IH35 towards Kyle, turn left onto Ranch to Market Rd 150/E Center Street, turn right onto Siebert Drive, turn left onto Kristen Drive
- Direction Faces: North
School Information
- Elem School District: HaysCONSISD
- Midd School District: HaysCONSISD
- High School District: HaysCONSISD
- Elementary School: Tobias
- Middle School: Laura B Wallace
- High School: Lehman
Community
- Association: Yes
- Assoc. Name: Avery Park Homeowners Association
- Assoc. Fees Include: Common Area Maintenance, Maintenance Grounds
Heating & Cooling
- Central air: Yes
- Air Conditioning: Yes
- Cooling Type: Central Air
- Heating Type: Central, Electric
Utilities
- Sewer: Public Sewer, Septic Tank
- Water: Public
- Utility Description: Electricity Connected, Sewer Connected, Water Connected
Structural Information
- Detached/Attached: Detached
- Construction: Brick, HardiPlank Type
- Roof: Composition, Shingle
- Windows: ENERGY STAR Qualified Windows
- Stories/Levels: 1
- Square Feet: 2,172
- Sq. Ft. Source: Public Records
- Living Area: 2,172 Sq. Ft.
- Year Built: 2002
- Year Built Source: Public Records
- Property Condition: Resale
Additional Structures
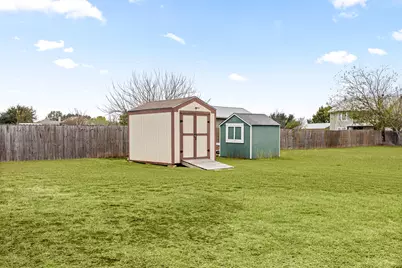
- Other Structures: Shed(s), Storage
Lot Features
- Lot Size (Acres): 0.752
- Lot Size (Sq. Ft.): 32,757.12
- Lot Features: See Remarks, Trees Medium Size, Xeriscape
- Fencing (Description): None
Green Features
- Energy Efficient: Appliances
- Water Conservation: Water-Smart Landscaping
Financial Considerations
- Association Fee: $280
- Assoc Fee Freq.: Annually
- Assessment Amount: $351,516
- Tax Amount: $6,278.57
- Tax Year: 2025
- Terms: Cash, Conventional, FHA, VA Loan
Disclosures and Reports
- Special Conditions: Standard
- Legal Description: HIGH MEADOWS SEC III, BLOCK C, LOT 29, ACRES 0.752
- Disclosures/Reports: Municipal Utility District Disclosure, Seller Disclosure
- Property ID: 113846000C029002
- Block: C
- Lot Number: 29
Listed by Redfin Corporation
Get Pre-Approved Today
Schools
Schools serving 166 Kristen Dr
School District:Hays Consolidated Independent School District
| Name | Grades | Distance |
|---|---|---|
Hemphill Elementary School, Kyle, TX 3995 East Farm to Market Road 150, Kyle, TX 78640 | PK-5 | 1.1 mi |
D J Red Simon Middle School 3839 East Farm to Market Road 150, Kyle, TX 78640 | 6-8 | 0.8 mi |
Lehman High School 1700 Lehman Road, Kyle, TX 78640 | 9-12 | 3.1 mi |
Disclaimer:
School attendance boundaries provided by ATTOM Data Solutions and are for reference only. Contact the school directly to verify enrollment eligibility.
Price & Sales History for 166 Kristen Dr
Date
Details
Price
Change
Source
7/27/2026
Listed
$385,000
—
MLS
Disclaimer: Historical sales information is derived from public records provided by the county offices. Information is not guaranteed and should be independently verified.

Tax History
Tax History for 166 Kristen Dr
Year
Property Taxes
Change
Tax Assessment
Change
2025
$4,864
27%
$351,516
10%
2023
$3,836
-7%
$319,560
10%
2018
$4,104
-9%
$290,509
10%
2022
$4,527
-1%
$264,099
10%
2021
$4,558
1%
$240,090
4%
2020
$4,533
-2%
$230,230
10%
2019
$4,621
5%
$209,300
6%
2018
$4,398
10%
$198,020
10%
2017
$4,011
9%
$180,018
10%
2016
$3,673
10%
$163,653
10%
2015
$3,346
10%
$148,775
10%
2014
$3,036
-2%
$135,250
-5%
2013
$3,084
—
$142,160
—
Disclaimer: Historical tax information is derived from public records provided by the county offices. Information is not guaranteed and should be independently verified.
Estimate the Cost
Estimate the Cost for 166 Kristen Dr
166 Kristen Drive, Kyle, TX 78640 (MLS# 2026756) is a Single Family property with 4 bedrooms and 2 full bathrooms. 166 Kristen Drive is currently listed for $385,000 and was received on July 27, 2026. Want to learn more about 166 Kristen Drive? Do you have questions about finding other Single Family real estate for sale in Kyle? You can browse all Kyle real estate or contact a Coldwell Banker agent to request more information.