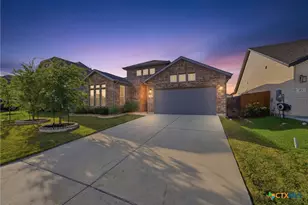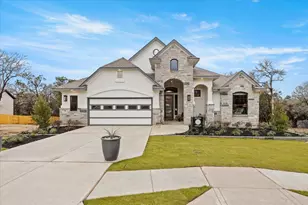



This is a carousel with tiles that activate property listing cards. Use the previous and next buttons to navigate.
1/7
$1,418,245 Sale Pending
This is a carousel with tiles that activate property listing cards. Use the previous and next buttons to navigate.
1/7
Property Description
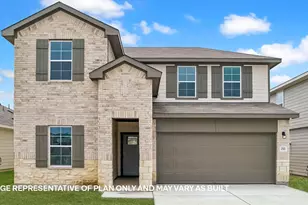
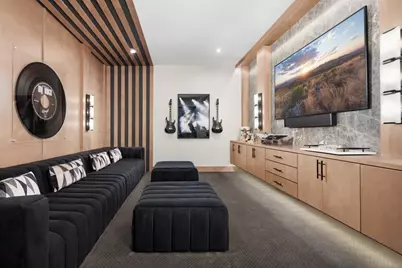
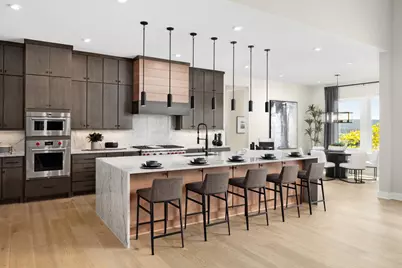
MLS# 9203384 - Built by Toll Brothers - Feb 2027 completion! ~ The Randerson makes a stunning first impression with a soaring two-story foyer and an exquisite dual staircase. The lovely great room and bright casual dining area offer access to a picturesque covered patio. The well-appointed kitchen features a large center island with breakfast bar seating, ample counter space, plentiful counter and cabinet space, a walk-in pantry, and a butler's pantry with convenient access to the formal dining room. The expansive primary bedroom suite boasts a large walk-in closet and a deluxe primary bath with a dual-sink vanity, a luxe shower with seat, a serene soaking tub, linen storage, and a private water closet. On the second floor, a versatile loft offers expanded living space and secondary bedrooms-one with a private bath, the other with access to a full hall bath-feature walk-in closets. Additional highlights include a first-floor bedroom suite, convenient laundry off the everyday entry, an office, a powder room, and extra storage throughout.
Full Property Details
Full Property Details for 182 Shiner Ave
General
- Price: $1,418,245
- HOA FEE: $125/month
- Taxes: (2026)
- Status: Pending
- Type: Single Family
- Source: Austin_MLS
- MLS ID: 9203384
- Updated: Today (7/8/2026)
- Added to Site: Today
Interior
- Interior Features: Breakfast Bar, Ceiling Fan(s), Study
- Fireplace: Yes
- Number of Fireplaces: 1
- Fireplace(s): Gas Log
- Appliances: Built-In Electric Oven, Cooktop, Dishwasher, Disposal
- Flooring: Carpet
Rooms
Bathrooms
- Total Bathrooms: 5
- Full Bathrooms: 4
- Half Bathrooms: 1
Bedrooms
- Total Bedrooms: 4
- Bedrooms Main: 2
Other Rooms
- Laundry: Laundry Room
Additional Information
- Shared Amenities: Clubhouse, Playground, Planned Social Activities
- Security/Safety: Carbon Monoxide Detector(s), Smoke Detector(s)
Exterior
- Exterior Features: None
- Porch/Patio/Deck: Covered, Patio
Parking
- Garage: Yes
- Garage Spaces: 3
- Covered Spaces: 3
- Total Spaces: 3
- Parking Features: Attached, Tandem
Location
- Area: HH
- County: Hays
- Subdivision: Clara Vista at Waterridge - Spring Collection
- Driving Directions: Stay on I-35 South from Austin. Take Exit 213 towards RM 150/Kyle. Turn Right onto RM 150 (Center St.) Head west towards Old Stage Coach Rd. Turn left into 6 Creeks Blvd, follow neighborhood roads to Shiner Ave.
- Direction Faces: West
School Information
- Elem School District: HaysCONSISD
- Midd School District: HaysCONSISD
- High School District: HaysCONSISD
- Elementary School: Jim Cullen
- Middle School: R C Barton
- High School: Jack C Hays
Community
- Association: Yes
- Assoc. Name: Goodwin & Co.
- Assoc. Fees Include: Common Area Maintenance
Heating & Cooling
- Central air: Yes
- Air Conditioning: Yes
- Cooling Type: Central Air
- Heating Type: Central
Utilities
- Sewer: Public Sewer
- Water: Public
- Utility Description: Electricity Available, Sewer Connected, Water Connected
Structural Information
- Detached/Attached: Detached
- Builder: Toll Brothers
- Construction: Blown-In Insulation
- Roof: Composition
- Windows: ENERGY STAR Qualified Windows
- Stories/Levels: 2
- Square Feet: 5,315
- Sq. Ft. Source: Builder
- Living Area: 5,315 Sq. Ft.
- Year Built: 2026
- Year Built Source: Builder
- Property Condition: Under Construction
Additional Structures
- Other Structures: None
Lot Features
- Property View: Neighborhood
- Lot Size (Acres): 0.35
- Lot Size (Sq. Ft.): 15,246
- Fence: Yes
- Lot Features: Corner Lot, Interior Lot, Landscaped, Sprinklers Automatic, Subdivided, Few Trees
- Fencing (Description): Back Yard
Financial Considerations
- Association Fee: $125
- Assoc Fee Freq.: Monthly
- Tax Year: 2026
- Terms: Cash, Conventional, FHA
Disclosures and Reports
- Special Conditions: Standard
- Legal Description: TB 8233-3 L4 BD
- Disclosures/Reports: None
- Property ID: 182
- Lot Number: 3
Listed by HomesUSA.com
Get Pre-Approved Today
Schools
Schools serving 182 Shiner Ave
School District:Hays Consolidated Independent School District
| Name | Grades | Distance |
|---|---|---|
R C Barton Middle School 4950 Jack C Hays Trail, Buda, TX 78610 | 6-8 | 1.8 mi |
Jack C Hays High School 4800 Jack C Hays Trail, Buda, TX 78610 | 9-12 | 2.2 mi |
Disclaimer:
School attendance boundaries provided by ATTOM Data Solutions and are for reference only. Contact the school directly to verify enrollment eligibility.
Price & Sales History for 182 Shiner Ave
Date
Details
Price
Change
Source
7/08/2026
Listed
$1,418,245
—
MLS
Disclaimer: Historical sales information is derived from public records provided by the county offices. Information is not guaranteed and should be independently verified.

Estimate the Cost
Estimate the Cost for 182 Shiner Ave
182 Shiner Avenue, Kyle, TX 78640 (MLS# 9203384) is a Single Family property with 4 bedrooms, 4 full bathrooms and 1 partial bathroom. 182 Shiner Avenue is currently listed for $1,418,245 and was received on July 08, 2026. Want to learn more about 182 Shiner Avenue? Do you have questions about finding other Single Family real estate for sale in Kyle? You can browse all Kyle real estate or contact a Coldwell Banker agent to request more information.