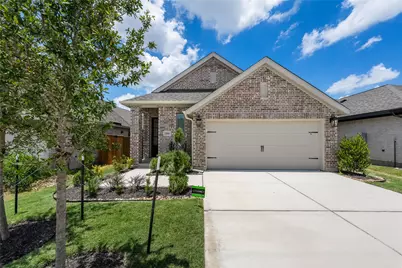
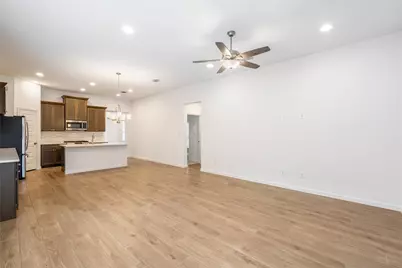
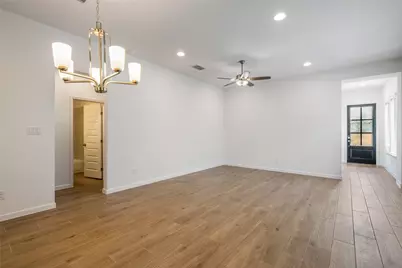
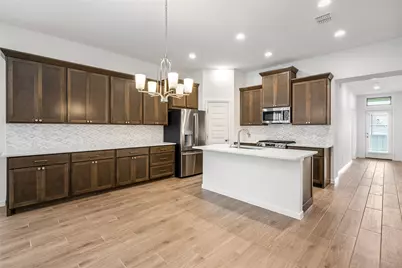
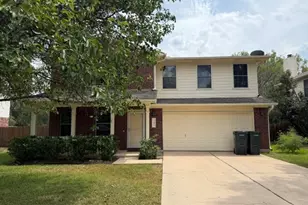
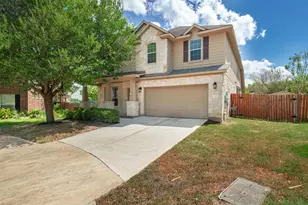
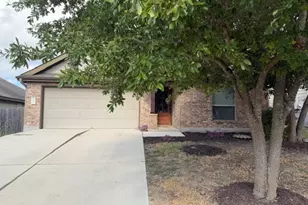
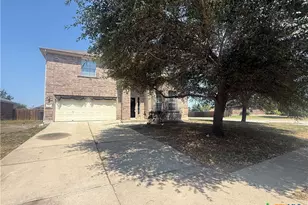
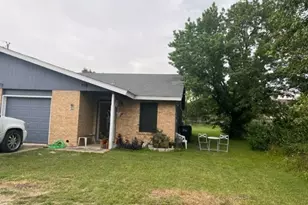
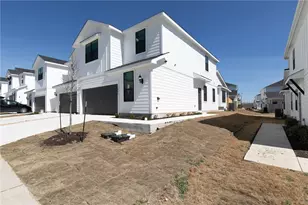
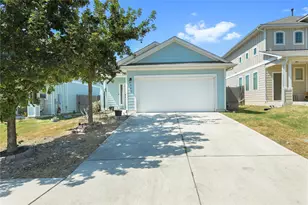
Full Property Details for 186 Blackborrow Dr
General
- Rent: $2,095
- Status: Active
- Type: Single Family
- Source: Austin_MLS
- MLS ID: 1672958
- Updated: 9/22/2026
- Added to Site: 57 day(s) ago
Rental Information
- Lease/Rent Term: 12 Months
Interior
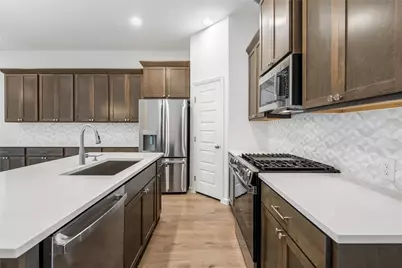
- Interior Features: Breakfast Bar, High Ceilings, Kitchen Island, Main Level Primary, Open Floorplan, Pantry, Walk-In Closet(s)
- Appliances: Dishwasher, ENERGY STAR Qualified Appliances, Gas Cooktop, Disposal, Microwave, Self Cleaning Oven, Tankless Water Heater
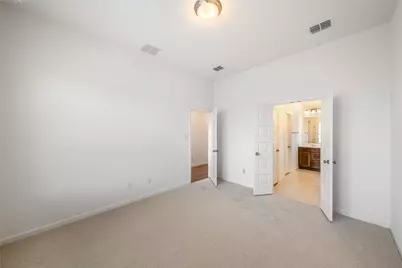
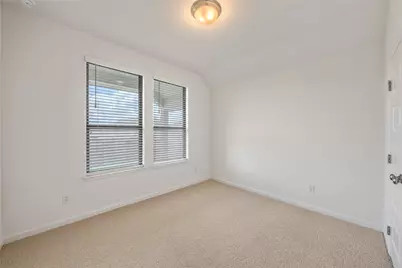
- Flooring: Carpet, Tile
Rooms
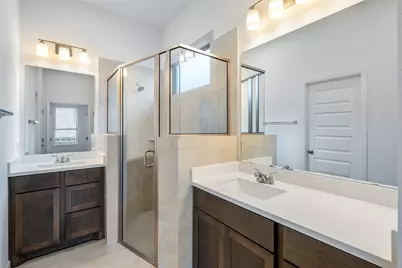
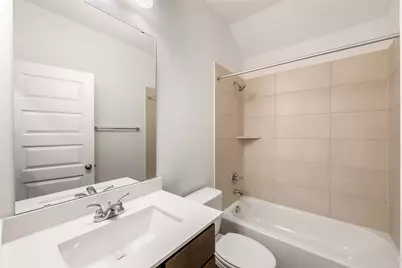
- Total Bathrooms: 3
- Full Bathrooms: 3
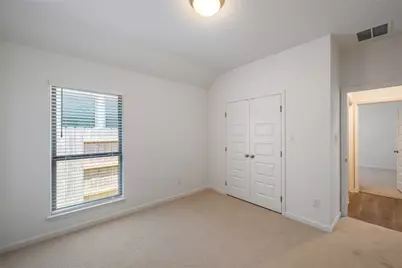
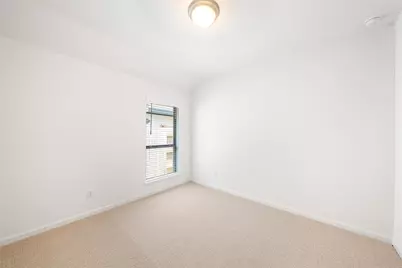
- Total Bedrooms: 4
- Bedrooms Main: 4
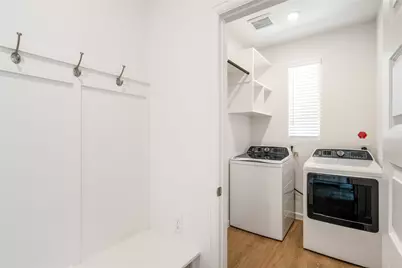
- Laundry: Inside, Laundry Room, Washer Hookup, Electric Dryer Hookup
Additional Information
- Shared Amenities: Barbecue, Common Grounds/Area, Community Mailbox, Playground, Park, Pool, Sport Court(s), Trails/Paths
- Shared Pool: Yes
- Pool: Yes
- Pool Description: None, Community
- Security/Safety: Prewired, Smoke Detector(s)
Exterior
- Exterior Features: Rain Gutters
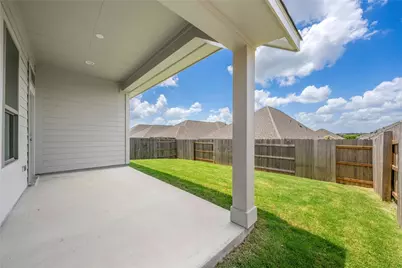
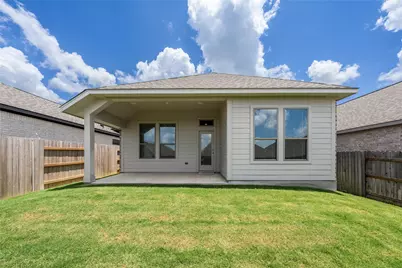
- Porch/Patio/Deck: Covered
Parking
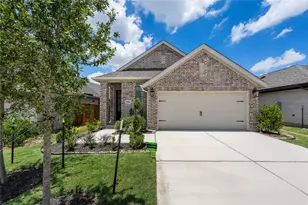
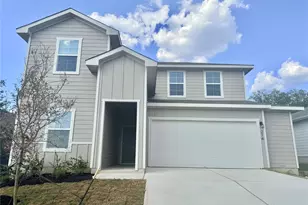
- Garage: Yes
- Garage Spaces: 2
- Covered Spaces: 2
- Total Spaces: 2
- Parking Features: Attached, Garage, Garage Door Opener
Location
- Area: HH
- County: Hays
- Subdivision: Crosswinds
- Driving Directions: From I-35 South, exit 217 towards R.M. 967/Kyle Crossing. Continue straight for 1.4 miles and turn left onto Windy Hill Rd. Continue straight for 1.8 miles. Turn right onto Crosswinds Pkwy. Continue straight for 1 mile and turn right onto Bay Breeze Drive. The Sales Center is on the left at 435 Bay Breeze Drive.
- Direction Faces: East
School Information
- Elem School District: HaysCONSISD
- Midd School District: HaysCONSISD
- High School District: HaysCONSISD
- Elementary School: Ralph Pfluger
- Middle School: Armando Chapa
- High School: Lehman
Community
Heating & Cooling
- Central air: Yes
- Air Conditioning: Yes
- Cooling Type: Central Air
- Heating Type: Natural Gas
Utilities
- Sewer: Public Sewer
- Water: Public
- Utility Description: Underground Utilities
Structural Information
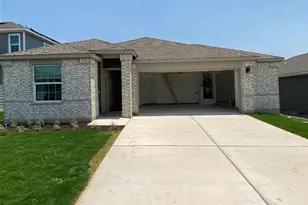
- Detached/Attached: Detached
- Builder: Perry Homes
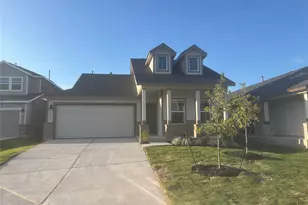
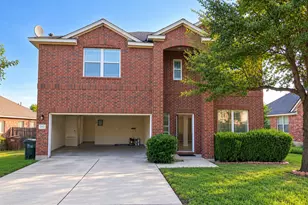
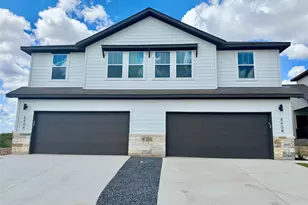
- Construction: Brick
- Roof: Composition
- Windows: Double Pane Windows
- Stories/Levels: 1
- Square Feet: 1,736
- Sq. Ft. Source: Builder
- Living Area: 1,736 Sq. Ft.
- Year Built: 2025
- Property Condition: New Construction
Additional Structures
Lot Features
- Lot Size (Acres): 0.1102
- Lot Size (Sq. Ft.): 4,800.31
- Fence: Yes
- Lot Features: Sprinklers In Rear, Sprinklers In Front
- Fencing (Description): Privacy, Wood
Green Features
- Energy Efficient: Appliances
Financial Considerations
- For Sale/Rent/Lease: Lease
- Security Deposit: $2,095
- Owner Pays: Association Fees
- Tenant Pays: All Utilities
Disclosures and Reports
- Legal Description: CROSSWINDS PHASE FOUR-A, BLOCK QQ, Lot 11, ACRES 0.11
- Disclosures/Reports: None, Renters Insurance Required
- Property ID: 186 Blackborrow Drive
- Block: QQ
- Lot Number: 11
Listed by Morris Green Properties