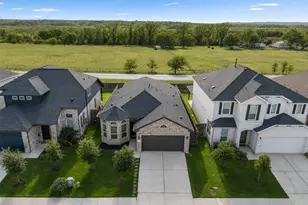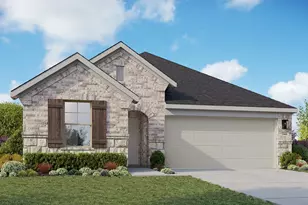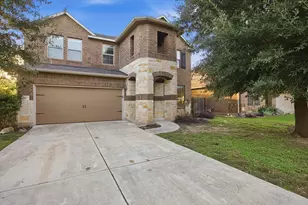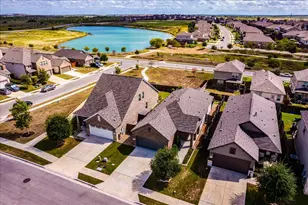

This is a carousel with tiles that activate property listing cards. Use the previous and next buttons to navigate.
1/40
$344,999 Just Listed
This is a carousel with tiles that activate property listing cards. Use the previous and next buttons to navigate.
1/40
Property Description
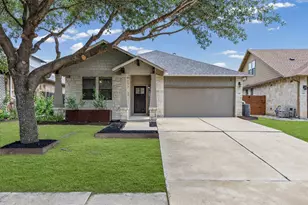
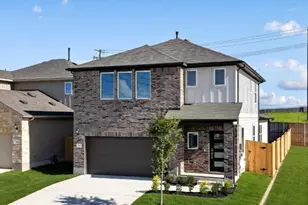
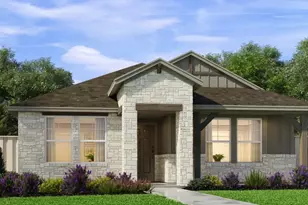
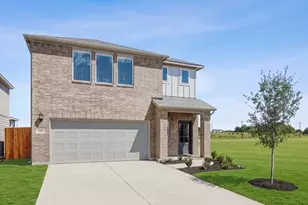
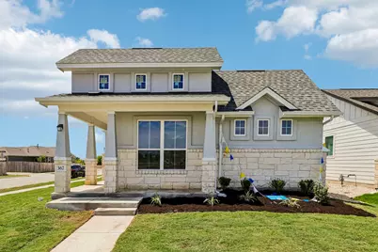
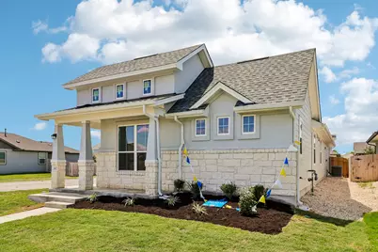
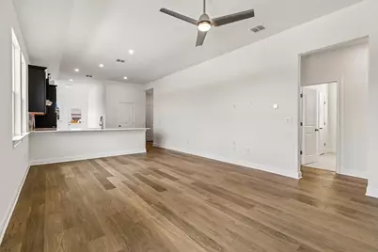
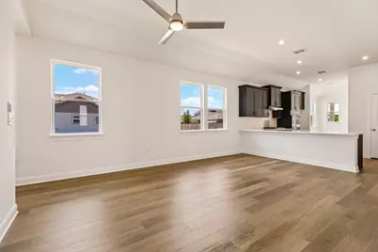
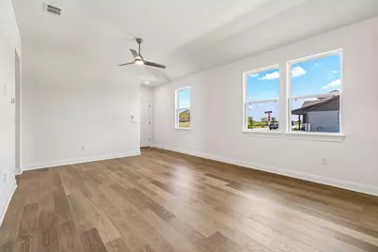
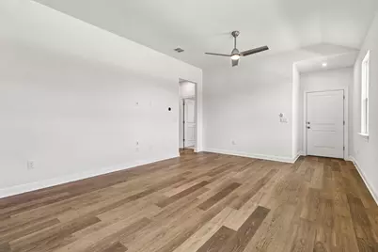
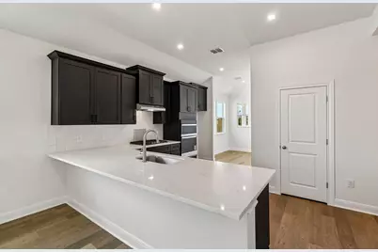
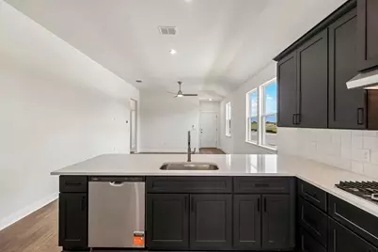
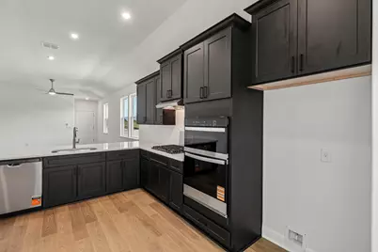
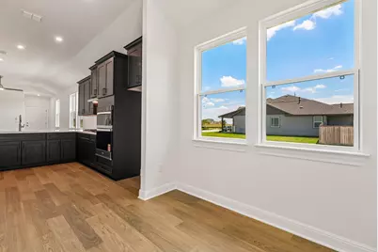
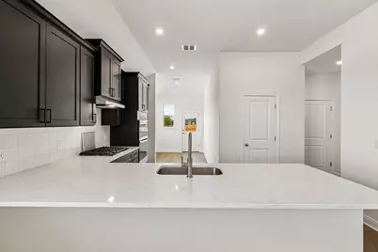
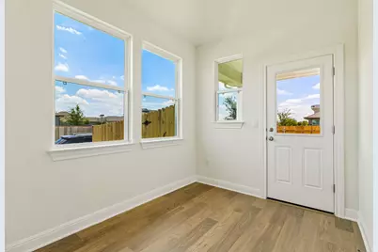
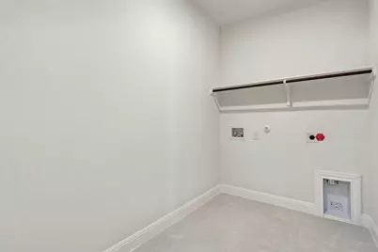
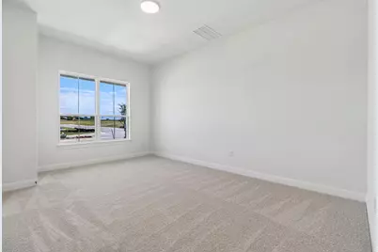
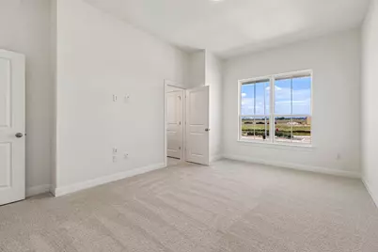
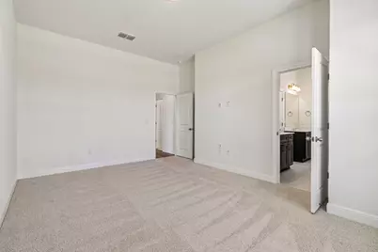
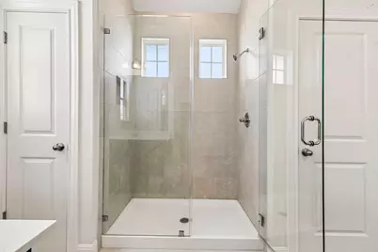
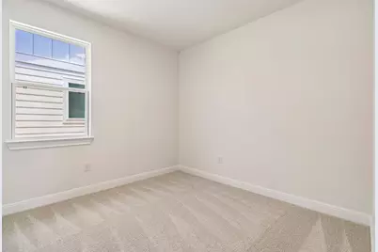
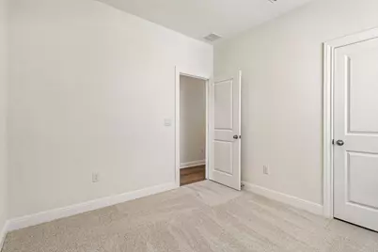
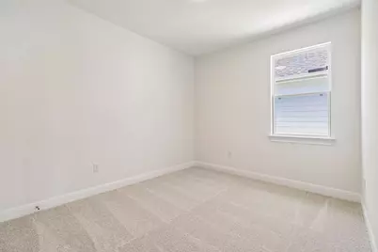
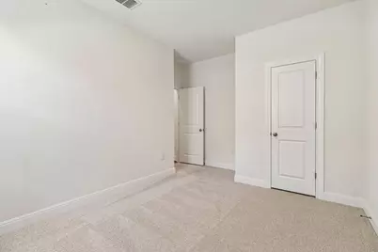
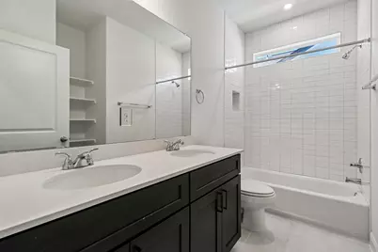
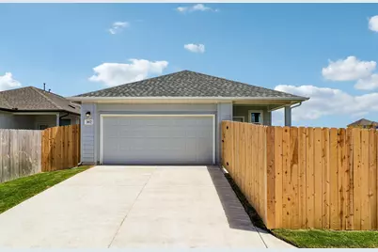
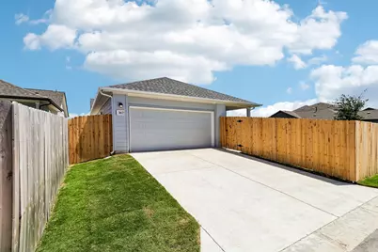
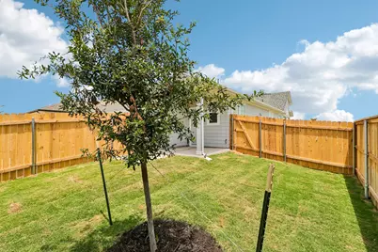
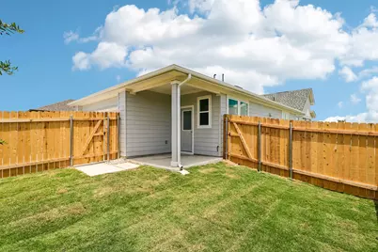
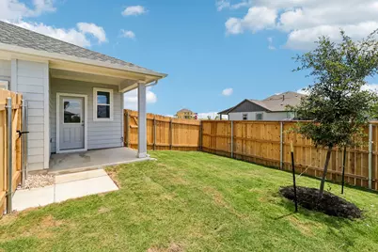
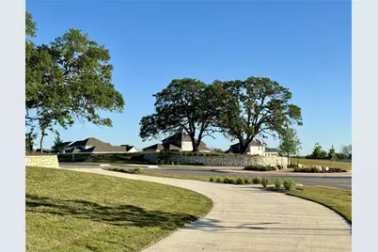
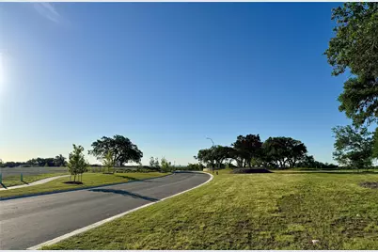
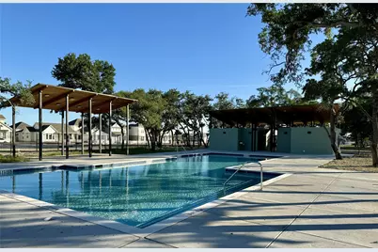
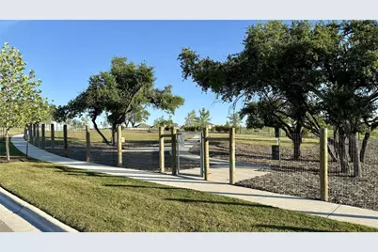
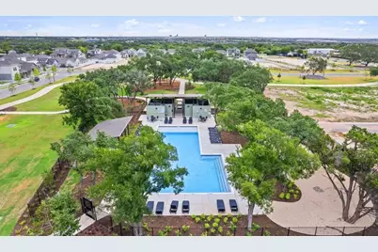
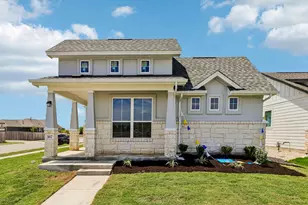
Photos are of a completed model of the same floor plan and are for illustrative purposes only. Actual home is under construction with an estimated September/October 2026 completion, and design selections, materials, features, and finishes may differ. Confirm final specifications with the New Home Consultant. Experience the inviting lifestyle of Sage Hollow, a boutique Kyle community offering a neighborhood pool, dog park, walking trails, and an ideal blend of small town charm with convenient access to everyday essentials. Built with energy conscious construction, homes are designed with advanced insulation, high efficiency HVAC systems, energy saving lighting, smart thermostat technology, and water conserving features to provide lasting comfort and help manage utility costs. This thoughtfully designed single story floor plan offers approximately 1,537 square feet with 3 bedrooms and 2 full baths, creating an efficient layout that fits a variety of lifestyles. The open concept design brings the kitchen, dining, and family room together into one welcoming living space, while the bartop island provides additional workspace, casual seating, and the perfect gathering spot for entertaining. The privately positioned primary suite offers a peaceful retreat, while two secondary bedrooms provide flexibility for guests, a home office, fitness space, or hobbies. Modern finishes and quality craftsmanship complete this well designed home. Ideally located in the heart of Kyle, Sage Hollow provides convenient access to IH 35 for an easy commute to both Austin and San Marcos. Residents enjoy nearby shopping, restaurants, parks, entertainment, and the continued growth of one of Central Texas' fastest expanding communities, making this an outstanding opportunity to own a brand new home that combines thoughtful design, energy efficiency, and everyday convenience.
Full Property Details
Full Property Details for 191 Glocken Ln
General
- Price: $344,999
- HOA FEE: $115/month
- Taxes: $1,623 (2025)
- Status: Active
- Type: Single Family
- Source: Austin_MLS
- MLS ID: 5934501
- Updated: 7/14/2026
- Added to Site: 1 day(s) ago
Interior
- Interior Features: Breakfast Bar, Built-in Features, Ceiling Fan(s), Separate/Formal Dining Room, Double Vanity, Granite Counters, High Ceilings, Multiple Dining Areas, Main Level Primary, Open Floorplan, Pantry, Recessed Lighting, Storage, Smart Thermostat, Walk-In Closet(s)
- Appliances: Dishwasher, ENERGY STAR Qualified Appliances, Gas Cooktop, Disposal, Gas Water Heater, Microwave, Stainless Steel Appliance(s), Tankless Water Heater, Vented Exhaust Fan
- Flooring: Carpet, Tile, Wood
Rooms
Bathrooms
- Total Bathrooms: 2
- Full Bathrooms: 2
Bedrooms
- Total Bedrooms: 3
- Bedrooms Main: 3
Other Rooms
- Laundry: Main Level, Laundry Room
Additional Information
- Shared Amenities: Common Grounds/Area, Community Mailbox, Dog Park, Pet Amenities, Playground, Park, Pool, Street Lights, Sidewalks, Trails/Paths, Curbs
- Shared Pool: Yes
- Pool: Yes
- Pool Description: None, Community
- Security/Safety: Carbon Monoxide Detector(s), Smoke Detector(s)
Exterior
- Exterior Features: In-Wall Pest Control System, Lighting, Rain Gutters
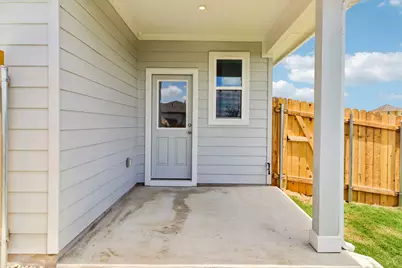
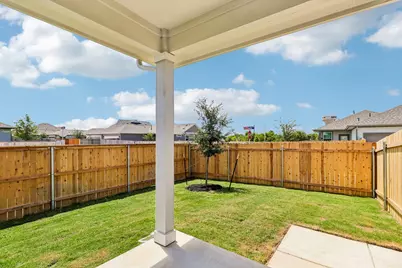
- Porch/Patio/Deck: Covered, Patio
Parking
- Garage: Yes
- Garage Spaces: 2
- Covered Spaces: 2
- Total Spaces: 4
- Parking Features: Alley Access, Attached, Door-Single, Driveway, Garage, Garage Door Opener, Garage Faces Rear
Location
- Area: HH
- County: Hays
- Subdivision: Sage Hollow
- Driving Directions: From 1-35 take exit toward Kyle Crossing and follow Windy Hill Road, turn right onto Crosswinds Parkway, right onto Backstays Loop, left onto Dogvane Circle. Milestone Model Home is located at 122 Dogvane Circle.
- Direction Faces: Southwest
School Information
- Elem School District: HaysCONSISD
- Midd School District: HaysCONSISD
- High School District: HaysCONSISD
- Elementary School: Jim Cullen
- Middle School: R C Barton
- High School: Jack C Hays
Community
- Association: Yes
- Assoc. Name: Sage Hollow POA
- Assoc. Fees Include: Common Area Maintenance
Heating & Cooling
- Central air: Yes
- Air Conditioning: Yes
- Cooling Type: Central Air, Ceiling Fan(s), ENERGY STAR Qualified Equipment
- Heating Type: Central, ENERGY STAR Qualified Equipment, Natural Gas
Utilities
- Sewer: Public Sewer
- Water: Public
- Cable Available: Yes
- Utility Description: Cable Available, Electricity Connected, Natural Gas Connected, Phone Available, Sewer Connected, Water Connected, Underground Utilities
Structural Information
- Detached/Attached: Detached
- Builder: Milestone Community Builders
- Construction: Blown-In Insulation, Frame, Glass, ICAT Recessed Lighting, Masonry, Concrete, Radiant Barrier, Stone
- Roof: Composition, Shingle
- Windows: Double Pane Windows, ENERGY STAR Qualified Windows, Insulated Windows, Screens, Vinyl
- Stories/Levels: 1
- Square Feet: 1,537
- Sq. Ft. Source: Builder
- Living Area: 1,537 Sq. Ft.
- Year Built: 2026
- Year Built Source: Builder
- Property Condition: New Construction
Additional Structures
- Other Structures: None
Lot Features
- Property View: Neighborhood
- Lot Size (Acres): 0.1
- Lot Size (Sq. Ft.): 4,356
- Street Lights: Yes
- Sidewalks: Yes
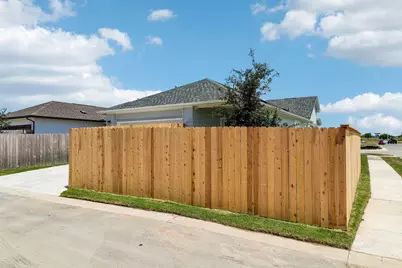
- Fence: Yes
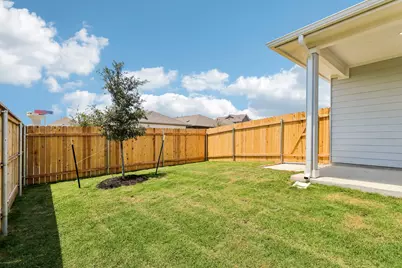
- Lot Features: Alley, Back Yard, Front Yard, Interior Lot, Landscaped, Sprinklers Automatic, Few Trees
- Fencing (Description): Back Yard, Gate, Wood
Green Features
- Energy Efficient: Construction, HVAC, Insulation, Lighting, Materials, Water Heater, Windows, Appliances
Financial Considerations
- Association Fee: $115
- Assoc Fee Freq.: Monthly
- Assessment Amount: $66,375
- Tax Amount: $1,623.98
- Tax Year: 2025
- Terms: Cash, Conventional, FHA, VA Loan
Disclosures and Reports
- Special Conditions: Standard
- Documents Avail.: Deed Restriction
- Legal Description: SAGE HOLLOW, BLOCK F, LOT 20, ACRES 0.1, (ON PRIVATE ALLEY 'D/E' -O1)
- Disclosures/Reports: Public Improvement District
- Property ID: 117431000F020002
- Block: F
- Lot Number: 20
Listed by Outlaw Realty
Get Pre-Approved Today
Schools
Schools serving 191 Glocken Ln
School District:Hays Consolidated Independent School District
| Name | Grades | Distance |
|---|---|---|
R C Barton Middle School 4950 Jack C Hays Trail, Buda, TX 78610 | 6-8 | 1 mi |
Jack C Hays High School 4800 Jack C Hays Trail, Buda, TX 78610 | 9-12 | 1.5 mi |
Disclaimer:
School attendance boundaries provided by ATTOM Data Solutions and are for reference only. Contact the school directly to verify enrollment eligibility.
Price & Sales History for 191 Glocken Ln
Date
Details
Price
Change
Source
7/14/2026
Listed
$344,999
—
MLS
Disclaimer: Historical sales information is derived from public records provided by the county offices. Information is not guaranteed and should be independently verified.
Tax History
Tax History for 191 Glocken Ln
Year
Property Taxes
Change
Tax Assessment
Change
2024
$4,447
2%
$66,375
-17%
2023
$4,363
100%
$79,650
—
2022
-100%
$79,650
18%
2022
$4,172
—
$67,500
—
Disclaimer: Historical tax information is derived from public records provided by the county offices. Information is not guaranteed and should be independently verified.
Estimate the Cost
Estimate the Cost for 191 Glocken Ln
191 Glocken Lane, Kyle, TX 78640 (MLS# 5934501) is a Single Family property with 3 bedrooms and 2 full bathrooms. 191 Glocken Lane is currently listed for $344,999 and was received on July 14, 2026. Want to learn more about 191 Glocken Lane? Do you have questions about finding other Single Family real estate for sale in Kyle? You can browse all Kyle real estate or contact a Coldwell Banker agent to request more information.