This is a carousel with tiles that activate property listing cards. Use the previous and next buttons to navigate.
1/29
$250,000 -$15,000 (-5.66%) Price Reduced
This is a carousel with tiles that activate property listing cards. Use the previous and next buttons to navigate.
1/29
Property Description
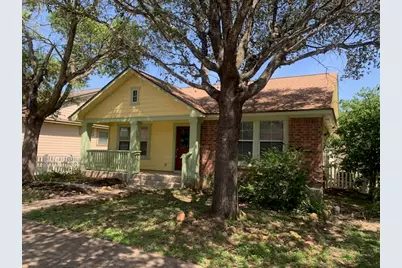
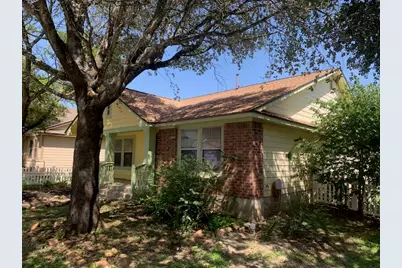
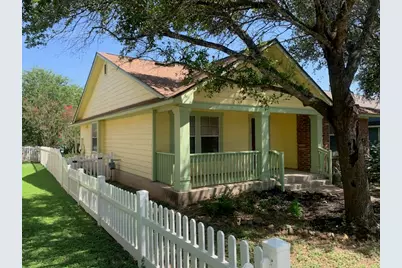
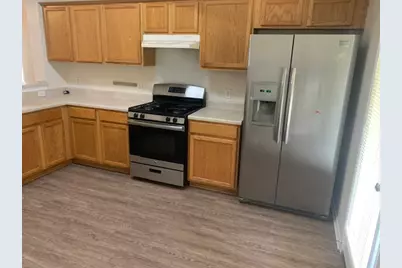
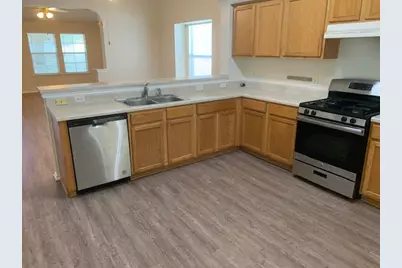
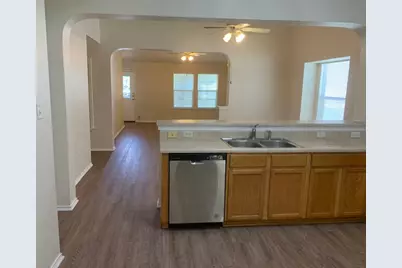
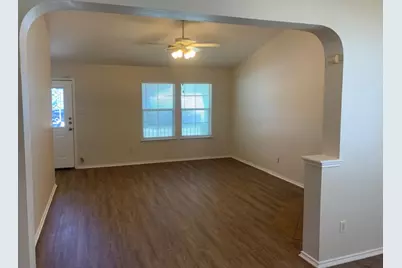
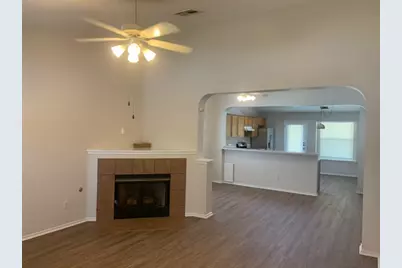
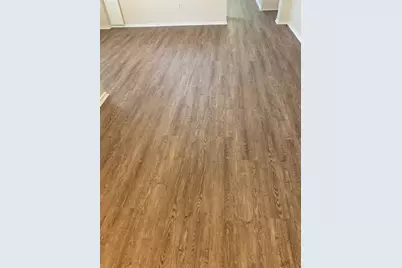
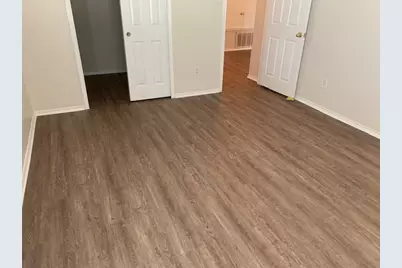
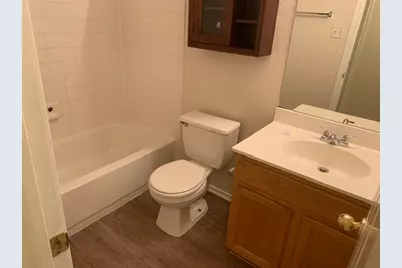
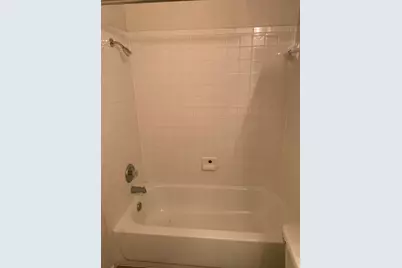
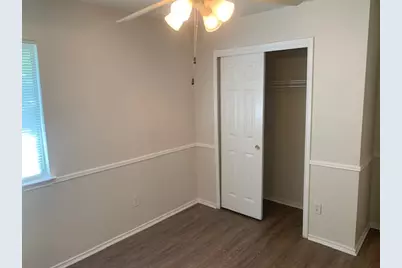
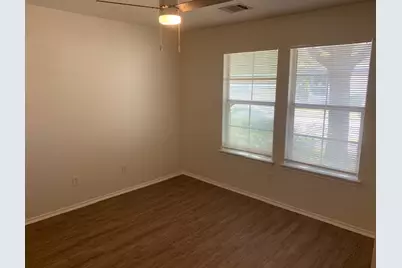
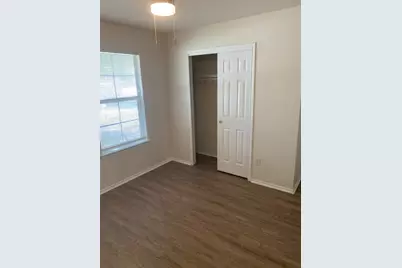
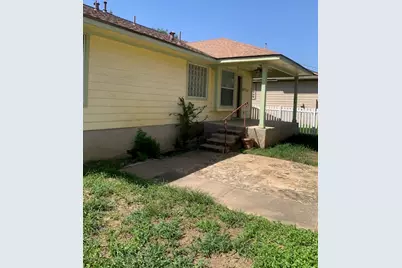
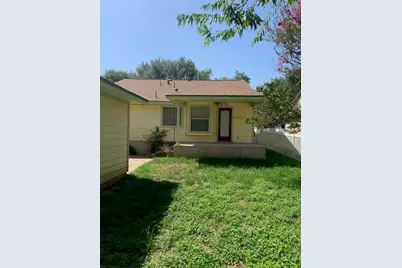
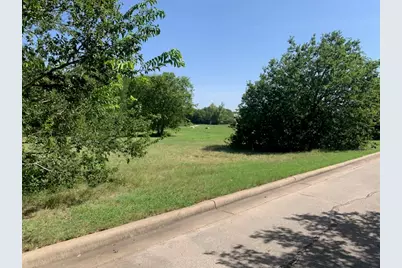
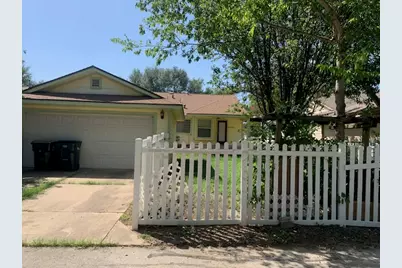
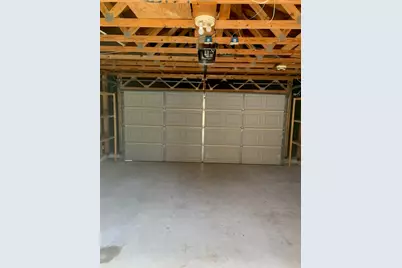
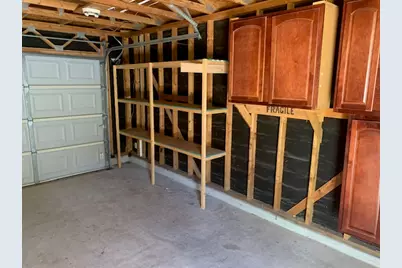
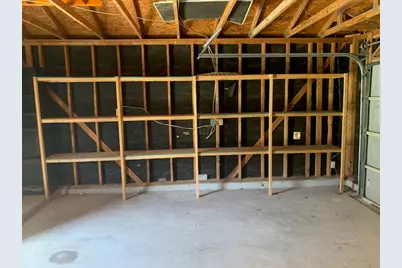
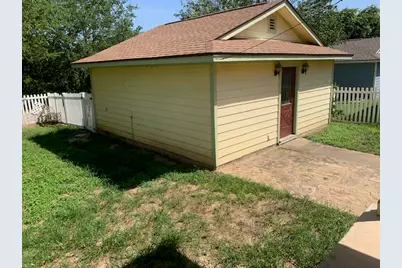
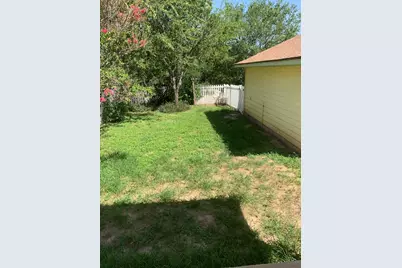
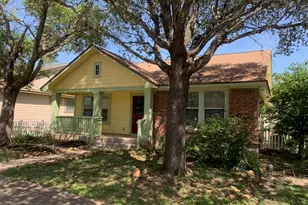
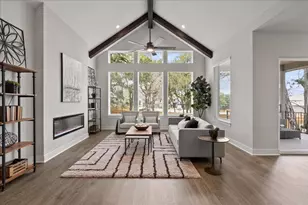
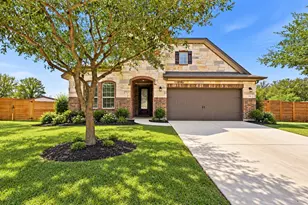
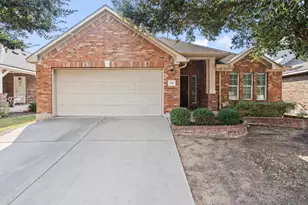
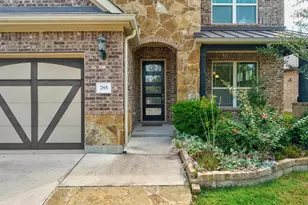
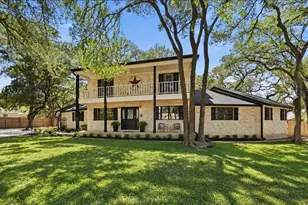
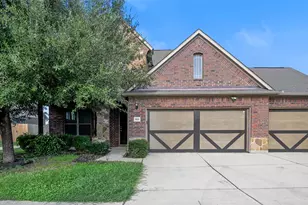
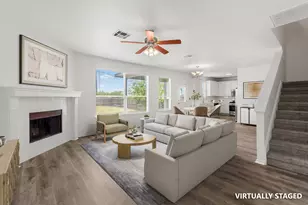
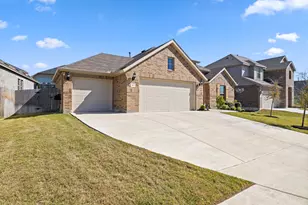
HUGE PRICE REDUCTION! This is great one story house is priced to sell ASAP! This home offers a very nice, large established tree covered lot and a beautiful tree lined street. This home offers all new vinyl plank flooring and interior paint throughout this charming home. This home shows very well and is priced to sell! GREAT PRICE! This charming one story home offers a alley access and back yard with a separate detached 2 car garage. This 3 br, 2 ba home offers an open living area with fireplace and separate dining area and kitchen, with covered front and back porches. Neighborhood Elementary school at Negley Elementary, community golf course, 2 pools, parks and more. Convenient to all community amenities, shopping and employment centers. This home is vacant & easy to show. Call or text agent to show the home today!
Full Property Details
Full Property Details for 198 Hogan
General
- Price: $250,000
- HOA FEE: $60/month
- HOA FEE FREQ.: Quarterly
- Taxes: $6,470 (2025)
- Status: Active
- Type: Single Family
- Source: Austin_MLS
- MLS ID: 6962625
- Updated: 8/12/2026
- Added to Site: 24 day(s) ago
Interior
- Interior Features: High Ceilings, High Speed Internet
- Fireplace: Yes
- Number of Fireplaces: 1
- Fireplace(s): Gas, Gas Log
- Appliances: Dishwasher, Free-Standing Gas Range, Disposal, Plumbed For Ice Maker, Refrigerator
- Flooring: Carpet Free, Vinyl
Rooms
Bathrooms
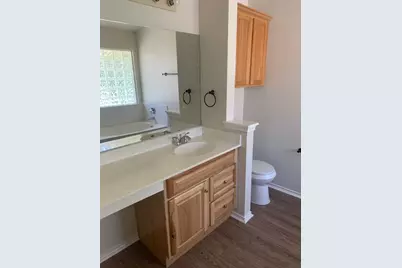
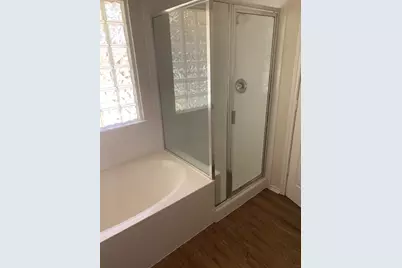
- Total Bathrooms: 2
- Full Bathrooms: 2
Bedrooms
- Total Bedrooms: 3
- Bedrooms Main: 3
Other Rooms
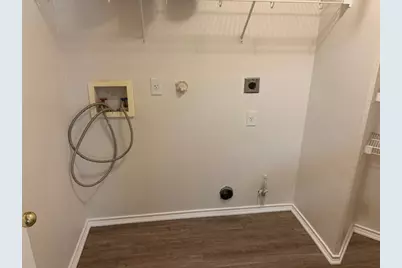
- Laundry: In Kitchen, Laundry Room
Additional Information
- Shared Amenities: Golf, Internet Access, Playground, Pool
- Shared Pool: Yes
- Pool: Yes
- Pool Description: None, Community
- Security/Safety: None
Exterior
- Exterior Features: None
- Porch/Patio/Deck: Rear Porch, Covered, Front Porch
Parking
- Garage: Yes
- Garage Spaces: 2
- Covered Spaces: 2
- Total Spaces: 2
- Parking Features: Detached, Garage
Location
- Area: HH
- County: Hays
- Subdivision: Plum Creek Ph I Sec 2D
- Driving Directions: Turn at the red light on Fairway Drive, follow it to the end and turn right on Hogan, go around the round-about and stay on Hogan. House on the left. Sign in the yard.
- Direction Faces: Northwest
School Information
- Elem School District: HaysCONSISD
- Midd School District: HaysCONSISD
- High School District: HaysCONSISD
- Elementary School: Laura B Negley
- Middle School: R C Barton
- High School: Jack C Hays
Community
- Association: Yes
- Assoc. Name: Plum Creek HOA
- Assoc. Fees Include: Common Area Maintenance
Heating & Cooling
- Central air: Yes
- Air Conditioning: Yes
- Cooling Type: Central Air, Ceiling Fan(s)
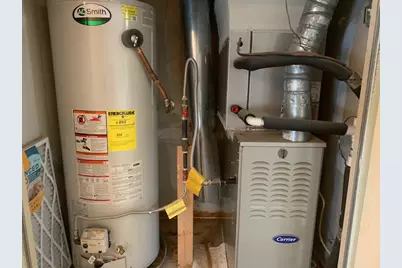
- Heating Type: Ceiling, Central, Natural Gas
Utilities
- Sewer: Public Sewer
- Water: Public
- Cable Available: Yes
- Utility Description: Cable Available, Electricity Connected, Fiber Optic Available, Natural Gas Connected, High Speed Internet Available, Phone Available, Sewer Connected, Water Connected, Underground Utilities
Structural Information
- Detached/Attached: Detached
- Construction: Brick, HardiPlank Type
- Roof: Composition
- Windows: Blinds
- Stories/Levels: 1
- Square Feet: 1,438
- Sq. Ft. Source: Public Records
- Living Area: 1,438 Sq. Ft.
- Year Built: 2002
- Year Built Source: Public Records
- Property Condition: Resale
Additional Structures
- Other Structures: None
Lot Features
- Property View: Neighborhood
- Lot Size (Acres): 0.1414
- Lot Size (Sq. Ft.): 6,159.38
- Fence: Yes
- Lot Features: Alley, Back Yard, Trees Medium Size
- Fencing (Description): Vinyl
Financial Considerations
- Association Fee: $180
- Assoc Fee Freq.: Quarterly
- Assessment Amount: $264,464
- Tax Amount: $6,470.56
- Tax Year: 2025
- Terms: Cash, Conventional, FHA, VA Loan
Disclosures and Reports
- Special Conditions: Standard
- Legal Description: PLUM CREEK PHASE I SEC 2D, BLOCK V, LOT 10
- Disclosures/Reports: Seller Disclosure
- Property ID: 116535000V010002
- Block: V
- Lot Number: 10
Listed by Aston & Associates

Get Pre-Approved Today
Schools
Schools serving 198 Hogan
School District:Hays Consolidated Independent School District
| Name | Grades | Distance |
|---|---|---|
Laura B Negley Elementary School 5940 McNaughton, Kyle, TX 78640 | PK-5 | 0.3 mi |
R C Barton Middle School 4950 Jack C Hays Trail, Buda, TX 78610 | 6-8 | 1.5 mi |
Jack C Hays High School 4800 Jack C Hays Trail, Buda, TX 78610 | 9-12 | 1.9 mi |
Disclaimer:
School attendance boundaries provided by ATTOM Data Solutions and are for reference only. Contact the school directly to verify enrollment eligibility.
Price & Sales History for 198 Hogan
Date
Details
Price
Change
Source
8/12/2026
Price Reduced
$250,000
-5.66%
MLS
7/22/2026
Listed
$265,000
—
MLS
Disclaimer: Historical sales information is derived from public records provided by the county offices. Information is not guaranteed and should be independently verified.
Tax History
Tax History for 198 Hogan
Year
Property Taxes
Change
Tax Assessment
Change
2025
$6,471
-10%
$264,464
-3%
2023
$7,196
33%
$273,443
-15%
2018
$5,430
-30%
$322,130
1%
2022
$7,771
33%
$319,310
40%
2021
$5,833
5%
$227,960
9%
2020
$5,537
4%
$208,680
8%
2018
$5,314
3%
$192,380
4%
2017
$5,136
12%
$185,430
14%
2016
$4,596
4%
$163,030
5%
2015
$4,407
-20%
$155,500
-23%
2019
$5,525
41%
$200,940
43%
2014
$3,918
12%
$140,770
10%
2013
$3,485
—
$128,240
—
Disclaimer: Historical tax information is derived from public records provided by the county offices. Information is not guaranteed and should be independently verified.
Estimate the Cost
Estimate the Cost for 198 Hogan
198 Hogan, Kyle, TX 78640 (MLS# 6962625) is a Single Family property with 3 bedrooms and 2 full bathrooms. 198 Hogan is currently listed for $250,000 and was received on July 22, 2026. Want to learn more about 198 Hogan? Do you have questions about finding other Single Family real estate for sale in Kyle? You can browse all Kyle real estate or contact a Coldwell Banker agent to request more information.