This is a carousel with tiles that activate property listing cards. Use the previous and next buttons to navigate.
1/39
$325,000 Just Listed
This is a carousel with tiles that activate property listing cards. Use the previous and next buttons to navigate.
1/39
Property Description
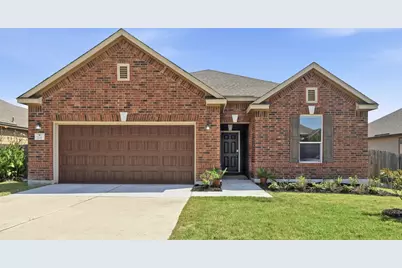
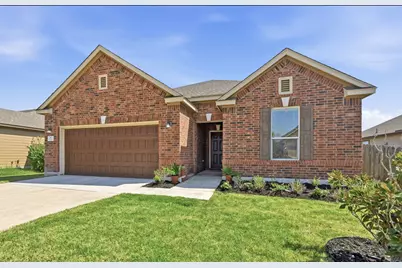
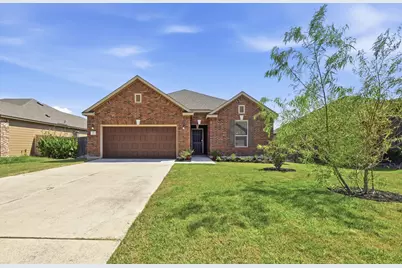
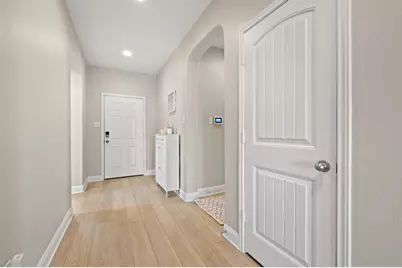
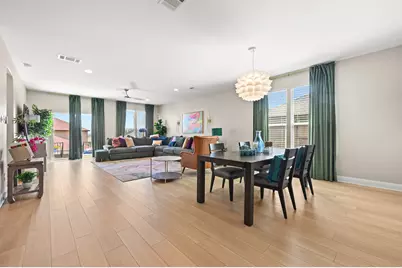
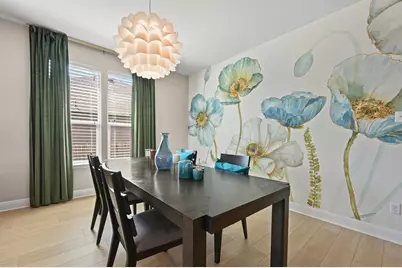
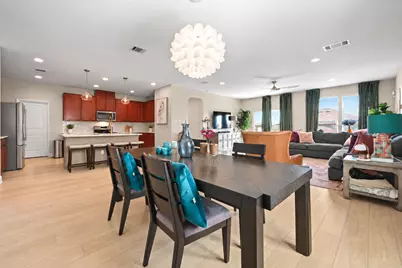
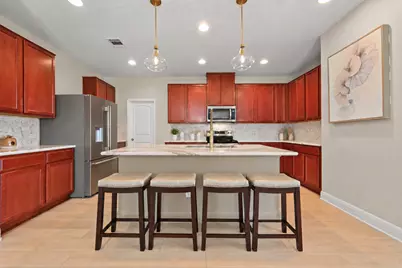
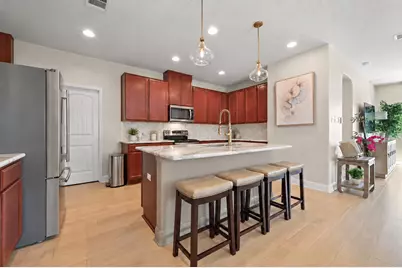
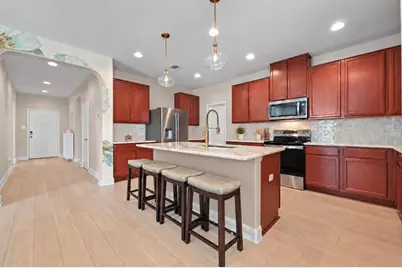
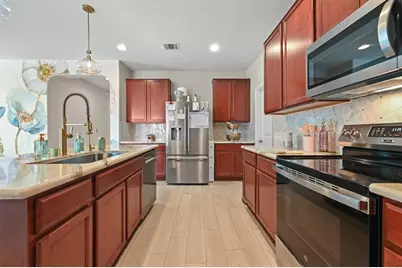
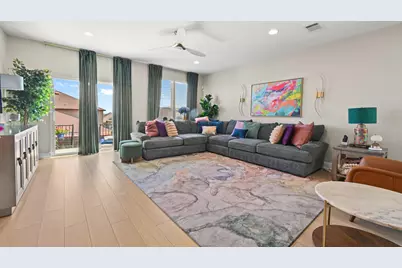
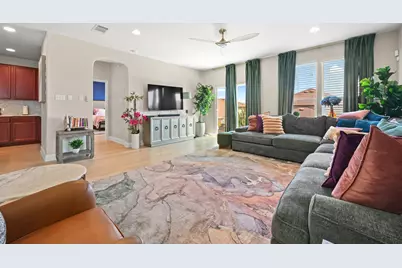
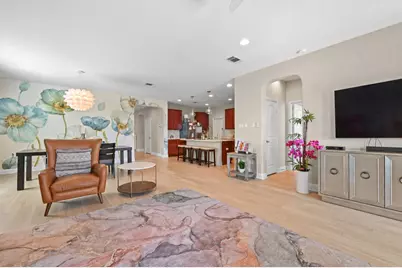
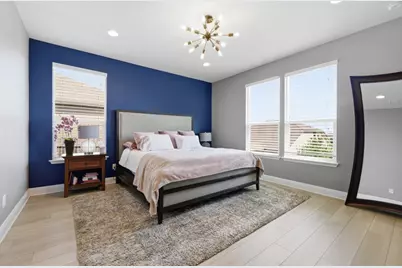
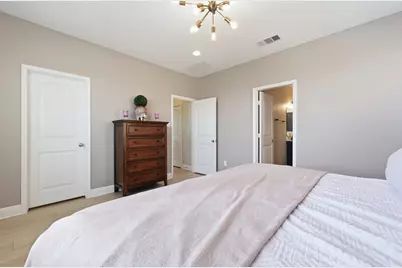
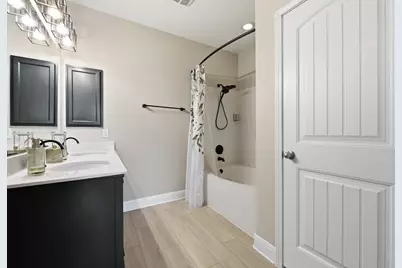
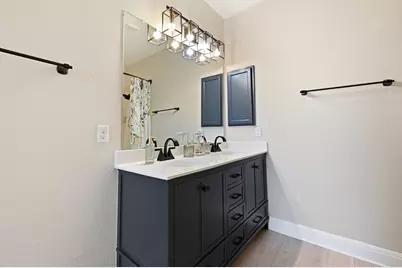
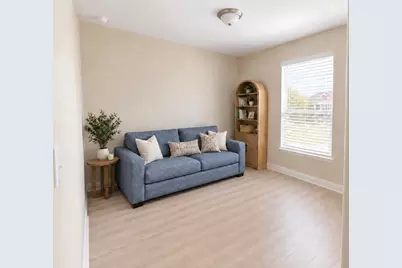
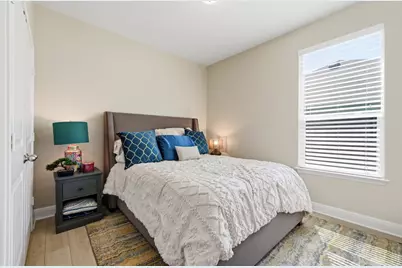
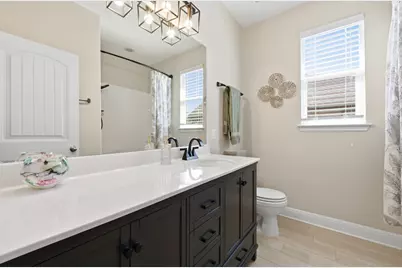
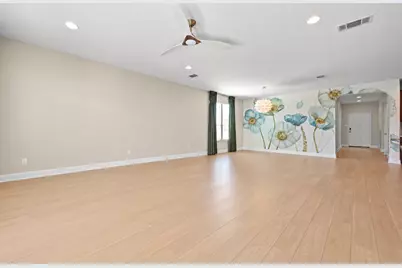
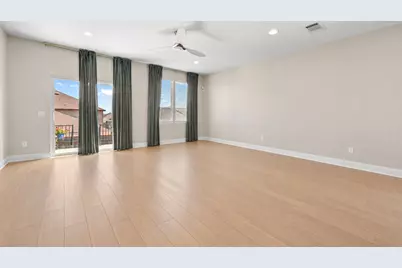
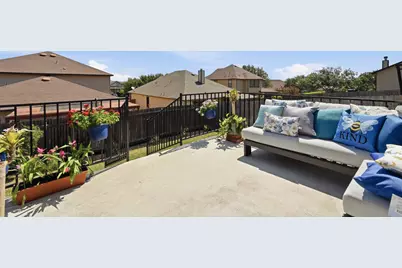
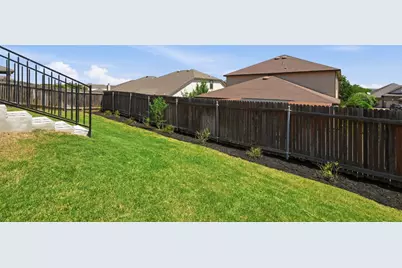
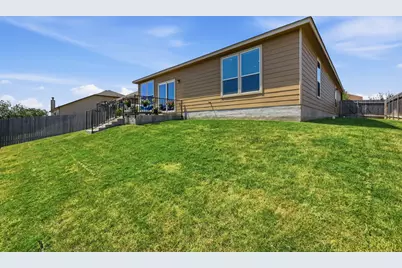
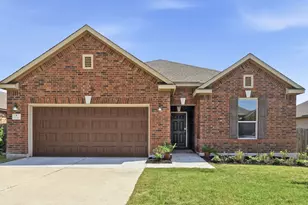
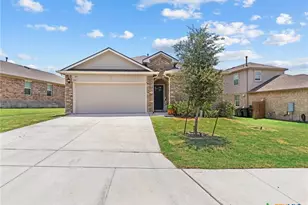
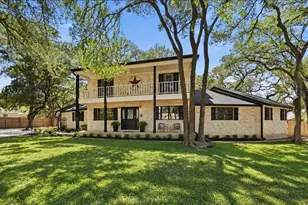
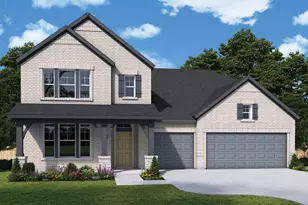
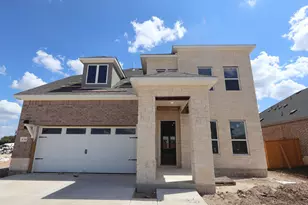
Step into a home where thoughtful design, timeless style, and quality updates come together beautifully. This stunning single-story brick home offers exceptional curb appeal with lush Zoysia grass, beautifully landscaped flower beds featuring 16 rose bushes, and an inviting exterior that feels like home. Inside, you'll find a grand entry hallway with soaring 9-foot ceilings and an elegant, move-in-ready interior. Luxury vinyl plank flooring throughout provides the warm look of natural wood with the convenience of having no carpet. The spacious living areas are filled with tasteful designer touches, creating a welcoming atmosphere. The beautifully updated kitchen is sure to impress with quartz countertops, a striking tile backsplash, stylish pendant lighting, an upgraded sink and faucet, and newer stainless appliances including a Bosch dishwasher, GE range, and Whirlpool microwave-all replaced within the past two years. The spacious primary suite offers a relaxing retreat with a large walk-in closet and an ensuite bath featuring a double vanity, garden tub/shower combination, and linen storage. Both bathrooms have been refreshed with updated vanities and modern light fixtures. The dining area makes a memorable statement with designer wallpaper, ceiling-mounted curtain rods, and upscale full-length drapes that add warmth and sophistication. Meticulously maintained, this home has undergone numerous improvements in 2024, including fresh interior paint, an expanded backyard patio with railing, a full-yard sprinkler system, replacement of the front fence with new gates on both sides for convenient access, plus a new garage door and garage door opener. Every detail reflects pride of ownership and an eye for quality. This is more than a beautiful house-it's a home that's been thoughtfully improved and lovingly cared for. Perfect for buyers who appreciate refined finishes, quality craftsmanship, and a move-in-ready home with personality, charm, and timeless elegance.
Full Property Details
Full Property Details for 201 Connor Elkins Dr
General
- Price: $325,000
- HOA FEE: $42/month
- Taxes: $8,795 (2025)
- Status: Active
- Type: Single Family
- Source: Austin_MLS
- MLS ID: 5966872
- Updated: 8/6/2026
- Added to Site: 1 day(s) ago
Interior
- Interior Features: Ceiling Fan(s), Double Vanity, Entrance Foyer, High Speed Internet, In-Law Floorplan, Kitchen Island, Main Level Primary, No Interior Steps, Open Floorplan, Pantry, Quartz Counters, Walk-In Closet(s)
- Appliances: Dishwasher, Electric Range, Electric Water Heater, FreeStandingElectric Range, Disposal, Microwave, Range Hood, Water Purifier
- Flooring: Tile, Vinyl
Rooms
Bathrooms
- Total Bathrooms: 2
- Full Bathrooms: 2
Bedrooms
- Total Bedrooms: 4
- Bedrooms Main: 4
Other Rooms
- Laundry: Laundry Room, Electric Dryer Hookup
Additional Information
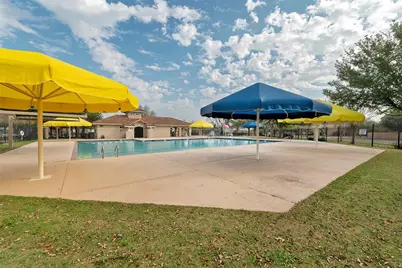
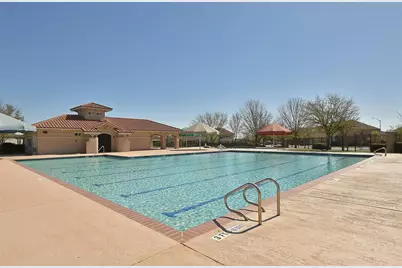
- Shared Amenities: Community Mailbox, Curbs, Playground, Park, Pool, Street Lights, Sidewalks, Trash Pickup Door to Door, Trails/Paths
- Shared Pool: Yes
- Pool: Yes
- Pool Description: None, Community
- Security/Safety: Prewired, Security System, Carbon Monoxide Detector(s), Smoke Detector(s)
Exterior
- Exterior Features: Private Yard
- Porch/Patio/Deck: Patio
Parking
- Garage: Yes
- Garage Spaces: 2
- Covered Spaces: 2
- Total Spaces: 4
- Parking Features: Attached
Location
- Area: HH
- County: Hays
- Subdivision: Waterleaf Ph A Sec 5B
- Driving Directions: I-35 South from Austin to Kyle. Take Exit 213 toward FM 150 and turn left (East) on FM 150. Cross overpass and continue East on FM 150. Turn left at Waterleaf Blvd. Left on Connor Elkins Dr. Home on the right side
- Direction Faces: Southwest
School Information
- Elem School District: HaysCONSISD
- Midd School District: HaysCONSISD
- High School District: HaysCONSISD
- Elementary School: Tobias
- Middle School: D J Red Simon
- High School: Lehman
Community
- Association: Yes
- Assoc. Name: Waterleaf Falls HOA
- Assoc. Fees Include: Common Area Maintenance
Heating & Cooling
- Central air: Yes
- Air Conditioning: Yes
- Cooling Type: Central Air
- Heating Type: Central, Electric
Utilities
- Sewer: Public Sewer
- Water: Municipal Utility District
- Utility Description: Electricity Available, Underground Utilities
Structural Information
- Detached/Attached: Detached
- Construction: Masonry
- Roof: Composition
- Windows: Aluminum Frames, Double Pane Windows, Drapes, Low-Emissivity Windows
- Stories/Levels: 1
- Square Feet: 2,014
- Sq. Ft. Source: Public Records
- Living Area: 2,014 Sq. Ft.
- Year Built: 2014
- Year Built Source: Public Records
- Property Condition: Resale
Additional Structures
- Other Structures: None
Lot Features
- Property View: Neighborhood
- Lot Size (Acres): 0.1648
- Lot Size (Sq. Ft.): 7,178.69
- Street Lights: Yes
- Sidewalks: Yes
- Fence: Yes
- Lot Features: Front Yard, Sprinklers In Rear, Sprinklers In Front, Interior Lot, Landscaped, Sprinklers Automatic, Sprinklers In Ground, Few Trees
- Fencing (Description): Back Yard, Privacy, Wood
Financial Considerations
- Association Fee: $42
- Assoc Fee Freq.: Monthly
- Assessment Amount: $359,490
- Tax Amount: $8,795.53
- Tax Year: 2025
- Terms: Cash, Conventional, FHA, VA Loan
Disclosures and Reports
- Special Conditions: Standard
- Documents Avail.: None, Survey
- Legal Description: WATERLEAF PHASE A SEC 5B, BLOCK W, LOT 15
- Disclosures/Reports: Seller Disclosure
- Property ID: 11934400OW015002
- Block: W
- Lot Number: 15
Listed by Lighthouse Premier Realty

Get Pre-Approved Today
Schools
Schools serving 201 Connor Elkins Dr
School District:Hays Consolidated Independent School District
| Name | Grades | Distance |
|---|---|---|
Tobias Elementary School 1005 East Farm to Market Road 150, Kyle, TX 78640 | PK-5 | 1.3 mi |
D J Red Simon Middle School 3839 East Farm to Market Road 150, Kyle, TX 78640 | 6-8 | 1.4 mi |
Lehman High School 1700 Lehman Road, Kyle, TX 78640 | 9-12 | 2.4 mi |
Disclaimer:
School attendance boundaries provided by ATTOM Data Solutions and are for reference only. Contact the school directly to verify enrollment eligibility.
Price & Sales History for 201 Connor Elkins Dr
Date
Details
Price
Change
Source
8/06/2026
Listed
$325,000
—
MLS
Disclaimer: Historical sales information is derived from public records provided by the county offices. Information is not guaranteed and should be independently verified.

Tax History
Tax History for 201 Connor Elkins Dr
Year
Property Taxes
Change
Tax Assessment
Change
2024
$7,928
-7%
$359,490
2%
2023
$8,517
-12%
$351,500
-8%
2022
$9,722
—
$381,220
-5%
2022
$9,722
43%
$399,440
50%
2021
$6,816
6%
$266,370
10%
2020
$6,414
2%
$241,730
6%
2018
$6,273
-2%
$227,070
-2%
2019
$6,393
6%
$232,490
6%
2017
$6,055
5%
$218,600
7%
2016
$5,764
5%
$204,470
5%
2015
$5,514
—
$194,580
—
Disclaimer: Historical tax information is derived from public records provided by the county offices. Information is not guaranteed and should be independently verified.
Estimate the Cost
Estimate the Cost for 201 Connor Elkins Dr
201 Connor Elkins Drive, Kyle, TX 78640 (MLS# 5966872) is a Single Family property with 4 bedrooms and 2 full bathrooms. 201 Connor Elkins Drive is currently listed for $325,000 and was received on August 06, 2026. Want to learn more about 201 Connor Elkins Drive? Do you have questions about finding other Single Family real estate for sale in Kyle? You can browse all Kyle real estate or contact a Coldwell Banker agent to request more information.