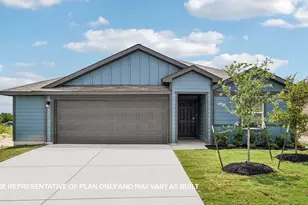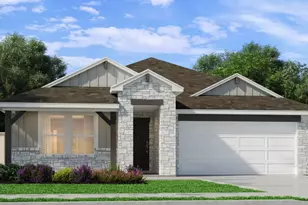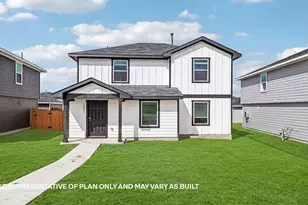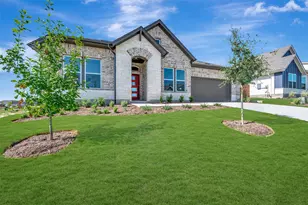
This is a carousel with tiles that activate property listing cards. Use the previous and next buttons to navigate.
1/10
$274,900 Just Listed
This is a carousel with tiles that activate property listing cards. Use the previous and next buttons to navigate.
1/10
Property Description
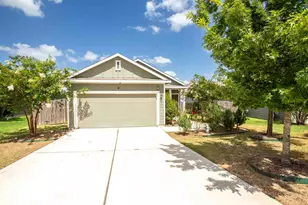
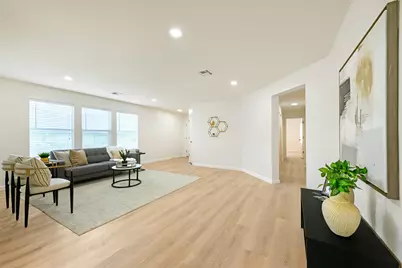
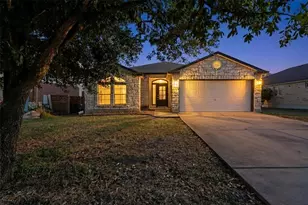
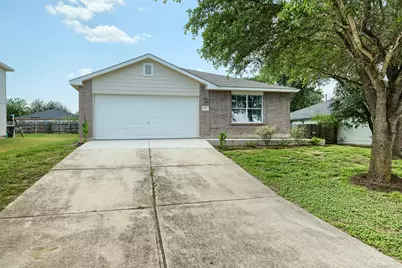
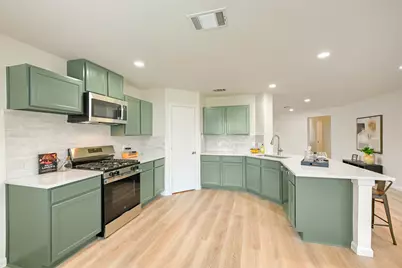
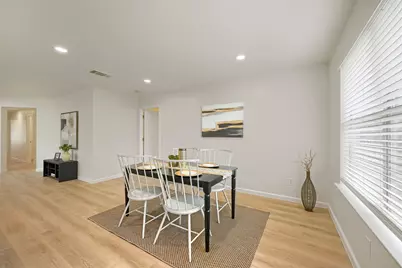
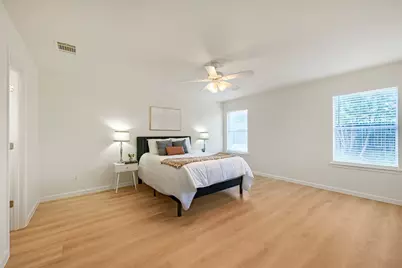
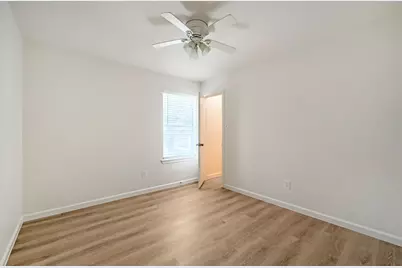
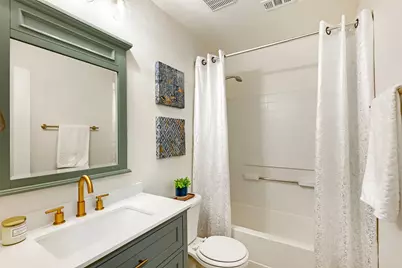
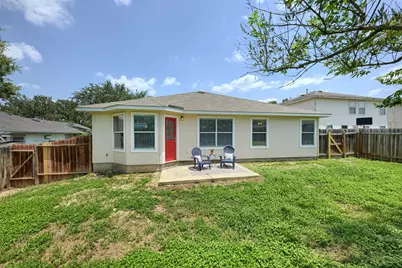
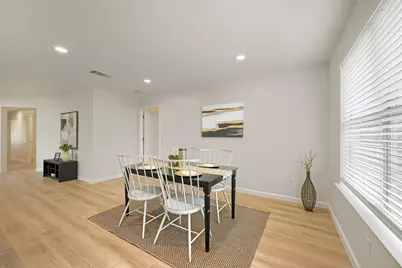
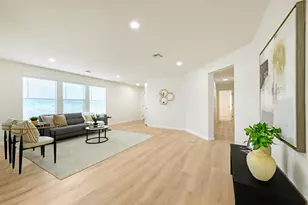
Fully Renovated single-story home in a prime Kyle location, offering a bright open-concept layout, stylish finishes, and move-in ready comfort. The spacious living, dining, and kitchen areas flow seamlessly together, creating an ideal space for everyday living and entertaining. The beautifully refreshed kitchen features quartz countertops, painted cabinetry, a center island with breakfast bar seating, stainless steel appliances, and ample storage. Conveniently located with easy access to I-35, Downtown Kyle, Kyle Crossing, H-E-B, restaurants, shopping, and a short drive to both Austin and San Marcos. The oversized primary suite provides a peaceful retreat with abundant natural light and an updated ensuite bath featuring dual vanities, modern fixtures, a soaking tub, separate shower, and generous walk-in closet. Additional bedrooms offer flexibility for family, guests, or a home office. Outside, enjoy a fully fenced backyard with a patio that's perfect for relaxing, entertaining, or weekend barbecues, all complemented by mature shade trees, great curb appeal, and an attached two-car garage.
Full Property Details
Full Property Details for 208 Buttercup Way
General
- Price: $274,900
- HOA FEE: $22/month
- HOA FEE FREQ.: Quarterly
- Taxes: $7,217 (2025)
- Status: Active
- Type: Single Family
- Source: Austin_MLS
- MLS ID: 9019960
- Updated: 7/24/2026
- Added to Site: 1 day(s) ago
Interior
- Interior Features: Breakfast Bar, Ceiling Fan(s), Separate/Formal Dining Room, In-Law Floorplan, Multiple Dining Areas, Main Level Primary, Soaking Tub, Walk-In Closet(s)
- Fireplace(s): None
- Appliances: Dishwasher, Free-Standing Range, Disposal, Microwave
- Flooring: Laminate
Rooms
Bathrooms
- Total Bathrooms: 2
- Full Bathrooms: 2
Bedrooms
- Total Bedrooms: 4
- Bedrooms Main: 4
Other Rooms
- Laundry: In Hall
Additional Information
- Shared Amenities: None
- Spa Description: None
- Security/Safety: None
Exterior
- Exterior Features: None
Parking
- Garage: Yes
- Garage Spaces: 2
- Covered Spaces: 2
- Total Spaces: 4
- Parking Features: Attached, Garage
Location
- Area: HH
- County: Hays
- Subdivision: Indian Paintbrush Ph 3
- Driving Directions: IH 35 SOUTH EXIT 217 RIGHT ON ACCESS ROAD LEFT ON AMBERWOOD LOOP SOUTH RIGHT ON AMBERWOOD LOOP LEFT ON BUTTERCUP
- Direction Faces: North
School Information
- Elem School District: HaysCONSISD
- Midd School District: HaysCONSISD
- High School District: HaysCONSISD
- Elementary School: Ralph Pfluger
- Middle School: Armando Chapa
- High School: Lehman
Community
- Association: Yes
- Assoc. Name: INDIAN PAINT BRUSH HOME OWNERS ASSOCIATION, INC.
- Assoc. Fees Include: Common Area Maintenance
Heating & Cooling
- Central air: Yes
- Air Conditioning: Yes
- Cooling Type: Central Air
- Heating Type: Central
Utilities
- Sewer: See Remarks
- Water: Public
- Utility Description: Electricity Available, Natural Gas Available
Structural Information
- Detached/Attached: Detached
- Construction: Masonry
- Roof: Shingle
- Windows: None
- Stories/Levels: 1
- Square Feet: 1,855
- Sq. Ft. Source: Public Records
- Living Area: 1,855 Sq. Ft.
- Year Built: 2004
- Year Built Source: Public Records
- Property Condition: Resale
Additional Structures
- Other Structures: None
Lot Features
- Lot Size (Acres): 0.1637
- Lot Size (Sq. Ft.): 7,130.77
- Fence: Yes
- Lot Features: None
- Fencing (Description): Wood
Financial Considerations
- Association Fee: $65
- Assoc Fee Freq.: Quarterly
- Assessment Amount: $294,990
- Tax Amount: $7,217.43
- Tax Year: 2025
- Terms: Cash, Conventional, FHA, VA Loan
Disclosures and Reports
- Special Conditions: Standard
- Documents Avail.: Survey
- Legal Description: INDIAN PAINTBRUSH PH 3, BLOCK F, LOT 20
- Disclosures/Reports: None
- Property ID: 114302000F020002
- Block: F
- Lot Number: 20
Listed by Keller Williams Realty
Get Pre-Approved Today
Schools
Schools serving 208 Buttercup Way
School District:Hays Consolidated Independent School District
| Name | Grades | Distance |
|---|---|---|
Ralph Pfluger Elementary School 4951 Marsh Lane, Buda, TX 78610 | PK-5 | 1.3 mi |
Armando Chapa Middle School 3311 Dacy Lane, Kyle, TX 78640 | 6-8 | 0.3 mi |
Lehman High School 1700 Lehman Road, Kyle, TX 78640 | 9-12 | 2 mi |
Disclaimer:
School attendance boundaries provided by ATTOM Data Solutions and are for reference only. Contact the school directly to verify enrollment eligibility.
Price & Sales History for 208 Buttercup Way
Date
Details
Price
Change
Source
7/24/2026
Listed
$274,900
—
MLS
Disclaimer: Historical sales information is derived from public records provided by the county offices. Information is not guaranteed and should be independently verified.

Tax History
Tax History for 208 Buttercup Way
Year
Property Taxes
Change
Tax Assessment
Change
2024
$6,581
-7%
$294,990
1%
2023
$7,074
-2%
$291,783
-8%
2022
$7,205
—
$316,626
7%
2022
$7,205
29%
$296,056
36%
2021
$5,583
3%
$218,190
6%
2020
$5,440
4%
$205,020
8%
2019
$5,233
1%
$190,320
2%
2018
$5,161
4%
$186,840
4%
2017
$4,985
13%
$180,000
15%
2016
$4,399
24%
$156,050
25%
2015
$3,542
-3%
$125,000
-5%
2014
$3,649
8%
$131,110
6%
2013
$3,371
—
$124,060
—
Disclaimer: Historical tax information is derived from public records provided by the county offices. Information is not guaranteed and should be independently verified.
Estimate the Cost
Estimate the Cost for 208 Buttercup Way
208 Buttercup Way, Kyle, TX 78640 (MLS# 9019960) is a Single Family property with 4 bedrooms and 2 full bathrooms. 208 Buttercup Way is currently listed for $274,900 and was received on July 24, 2026. Want to learn more about 208 Buttercup Way? Do you have questions about finding other Single Family real estate for sale in Kyle? You can browse all Kyle real estate or contact a Coldwell Banker agent to request more information.