This is a carousel with tiles that activate property listing cards. Use the previous and next buttons to navigate.
1/42
$499,840
This is a carousel with tiles that activate property listing cards. Use the previous and next buttons to navigate.
1/42
Property Description
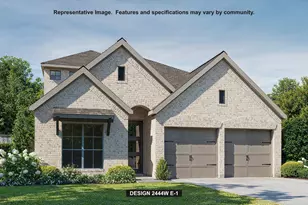
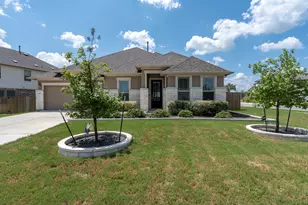
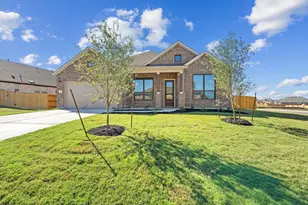
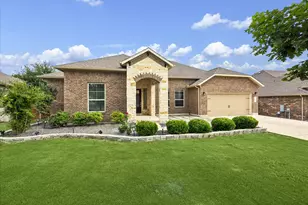
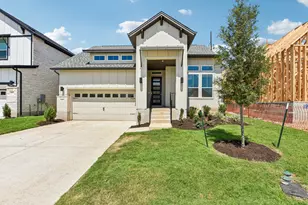
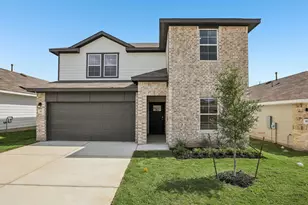
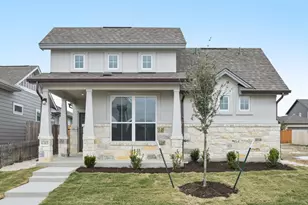
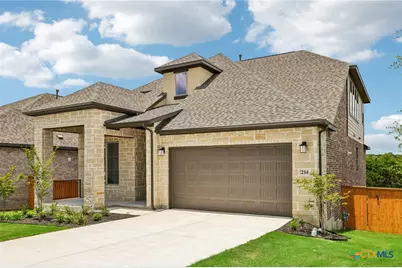
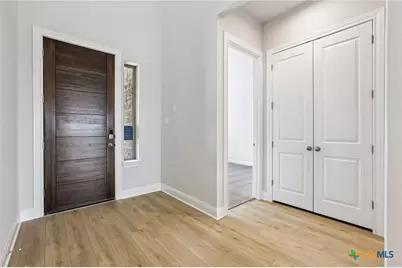
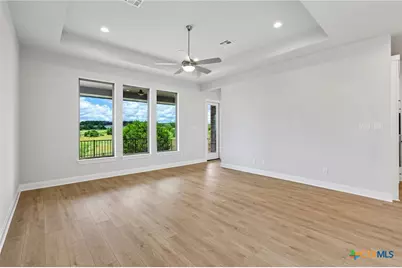
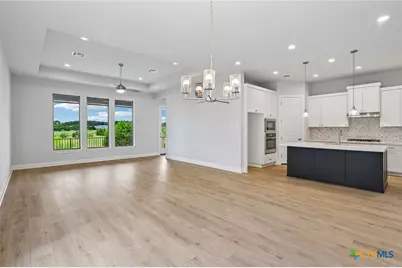
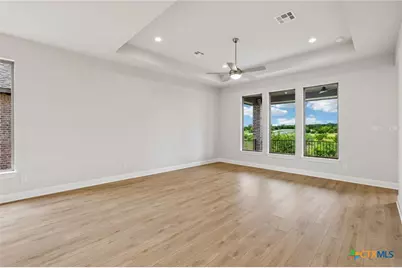
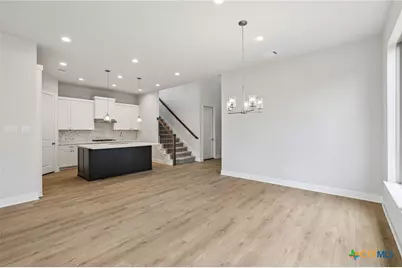
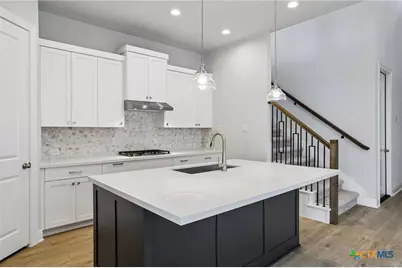
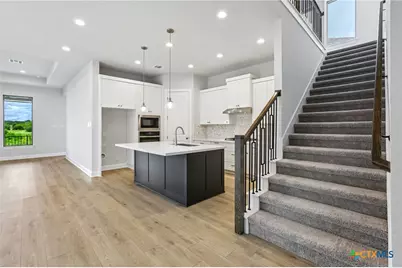
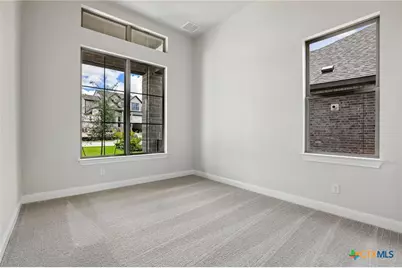
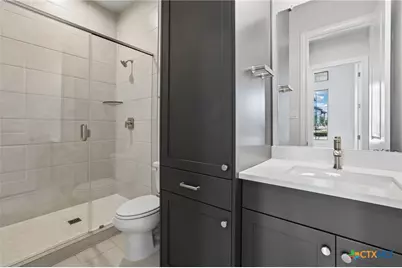
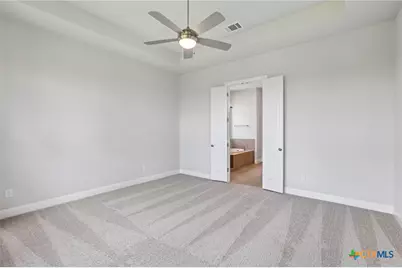
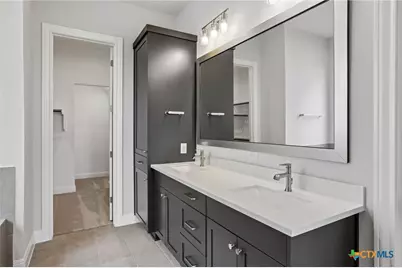
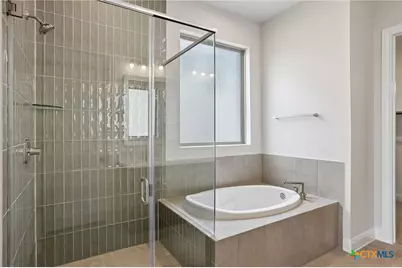
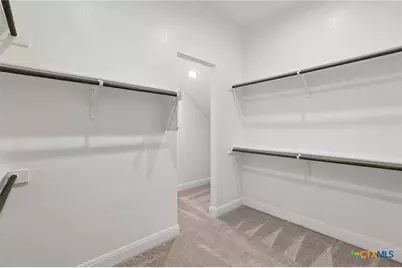
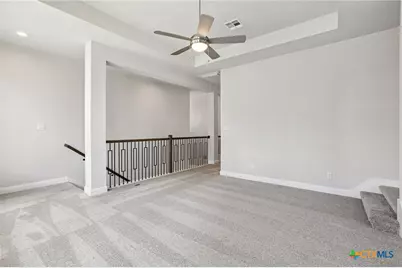
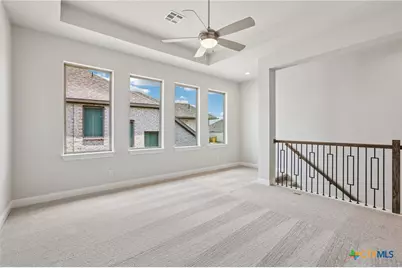
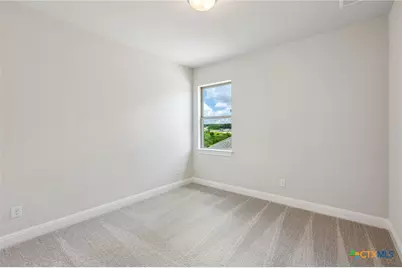
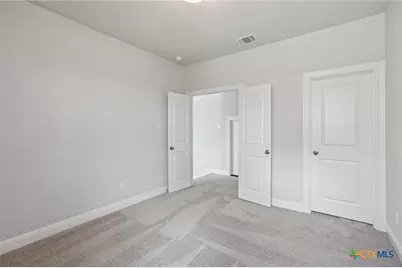
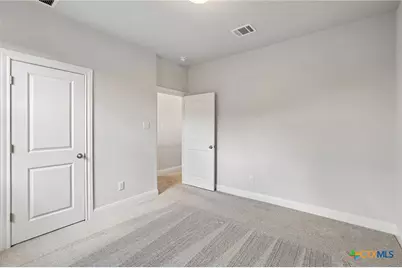
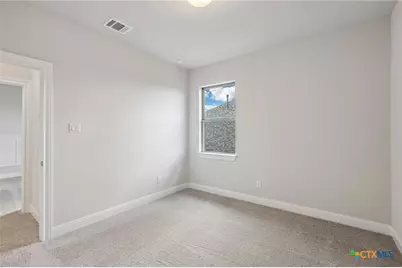
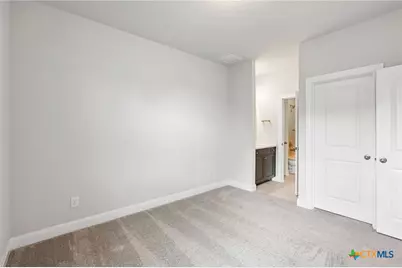
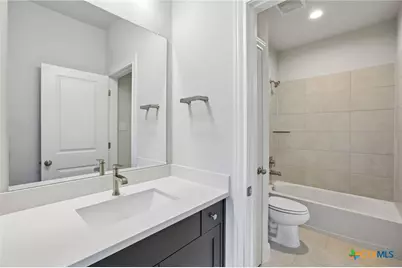
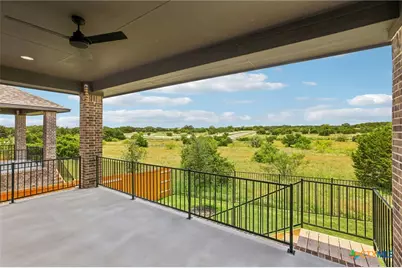
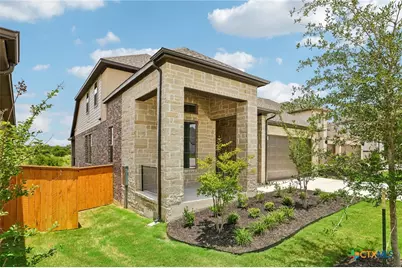
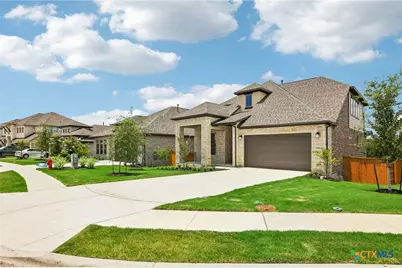
Set on a desirable greenbelt homesite, 214 Prickly Poppy Loop showcases the beautifully designed Lauren floorplan featuring 4 bedrooms, 3 full bathrooms, a private study, game room, and elevated finishes throughout. This home combines timeless exterior design with modern functionality, featuring four-sided masonry with stucco accents, charming coach lights, a covered front porch, professional landscaping with irrigation, and a welcoming presence that immediately feels like home. Inside, the open-concept layout creates a bright and inviting atmosphere. The kitchen serves as the centerpiece of the home and is beautifully appointed with painted white cabinetry, designer hardware, pendant lighting, a massive center island with oversized single-basin sink, built-in stainless steel appliances, along with abundant cabinetry and storage throughout. A secondary bedroom near the front of the home provides privacy and flexibility for guests or multigenerational living, while the private primary suite downstairs offers a luxurious retreat tucked away from the main living spaces. The spa-inspired primary bath features dual sinks with a framed mirror, extensive cabinetry storage, a soaking tub, and a large walk-in shower with tile extended to the ceilingat the shower for a refined, elevated feel. Upstairs, the spacious game room creates the perfect secondary living area for entertaining, relaxing, or movie nights, while additional bedrooms with walk-in closets offer flexibility and comfort for guests. The oversized covered patio overlooks the greenbelt with no direct rear neighbors, creating a rare sense of privacy and the perfect backdrop for relaxing evenings or entertaining outdoors year-round. With its exceptional greenbelt location, timeless exterior design, elevated finishes, and versatile layout, this home delivers sophisticated living in a brand new home. Zoned to Jim Cullen Elementary, offering the prestigious International Baccalaureate (IB) Primary Years Programme
Full Property Details
Full Property Details for 214 Prickly Poppy Loop
General
- Price: $499,840
- HOA FEE: $67/month
- HOA FEE FREQ.: Annually
- Status: Active
- Type: Single Family
- Source: Central_Texas_MLS
- MLS ID: 624526
- Updated: 9/4/2026
- Added to Site: 33 day(s) ago
Interior
- Interior Features: Ceiling Fan(s), Double Vanity, See Remarks, Smart Home, Vanity, Walk-In Closet(s), Kitchen Island, Kitchen/Family Room Combo, Kitchen/Dining Combo, Pantry, Walk-In Pantry
- Fireplace(s): None
- Appliances: Dishwasher, Disposal, Microwave, Oven
- Flooring: Tile, Vinyl
Rooms
Bathrooms
- Total Bathrooms: 3
- Full Bathrooms: 3
Bedrooms
- Total Bedrooms: 4
Other Rooms
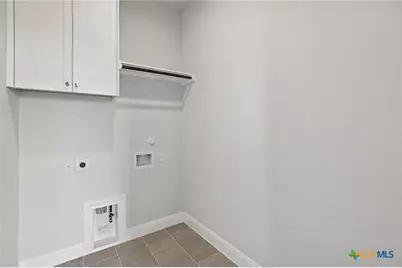
- Laundry: Laundry Room
Exterior
- Exterior Features: None
Parking
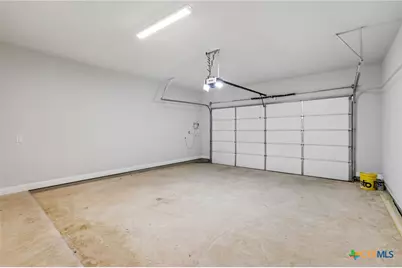
- Garage: Yes
- Garage Spaces: 2
Location
- County: Hays
- Subdivision: 6 Creeks
- Driving Directions: Take I-35 South and exit 215 toward FM 1626/Kyle Pkwy. Turn right onto Kohlers Crossing. Turn left onto Jack C Hays Trail. Continue onto N Old Stagecoach Rd. Turn right onto Six Creeks Blvd. At the traffic circle take the first exit and stay on Six Creeks Blvd. Turn left onto Blanco Flats Run. Turn left onto Prickly Poppy Loop.
School Information
- Elem School District: Hays Cisd
- Midd School District: Hays Cisd
- High School District: Hays Cisd
Community
- Association: Yes
- Assoc. Name: 6 Creeks HOA
Heating & Cooling
- Central air: Yes
- Air Conditioning: Yes
- Cooling Type: Central Air
- Heating Type: Central
Utilities
- Sewer: Public Sewer
- Utility Description: Other, See Remarks
Structural Information
- Architectural Style: Traditional
- Builder: Risewell Homes
- Construction: Brick
- Roof: Composition, Shingle
- Stories/Levels: 1
- Square Feet: 2,749
- Sq. Ft. Source: Builder
- Living Area: 2,749 Sq. Ft.
- Year Built: 2026
- Year Built Source: Builder
- Property Condition: Under Construction
Lot Features
- Lot Size (Acres): 0.183
- Fencing (Description): Back Yard
Financial Considerations
- Association Fee: $800
- Assoc Fee Freq.: Annually
- Terms: Cash, Conventional, FHA, VA Loan
Disclosures and Reports
- Special Conditions: Builder Owned
- Legal Description: 6 CREEK PHASE 1 SECTION 12, BLOCK S, LOT 41
- Property ID: 117786000S000412
- Block: S
- Lot Number: 41
Listed by First Texas Brokerage-Temple
Get Pre-Approved Today
Schools
Schools serving 214 Prickly Poppy Loop
School District:Hays Consolidated Independent School District
| Name | Grades | Distance |
|---|---|---|
R C Barton Middle School 4950 Jack C Hays Trail, Buda, TX 78610 | 6-8 | 1.5 mi |
Jack C Hays High School 4800 Jack C Hays Trail, Buda, TX 78610 | 9-12 | 2 mi |
Disclaimer:
School attendance boundaries provided by ATTOM Data Solutions and are for reference only. Contact the school directly to verify enrollment eligibility.
Price & Sales History for 214 Prickly Poppy Loop
Date
Details
Price
Change
Source
9/04/2026
Listed
$499,840
—
MLS
Disclaimer: Historical sales information is derived from public records provided by the county offices. Information is not guaranteed and should be independently verified.

Tax History
Tax History for 214 Prickly Poppy Loop
Year
Property Taxes
Change
Tax Assessment
Change
2024
$4,496
100%
$95,580
3%
2023
—
$92,925
—
Disclaimer: Historical tax information is derived from public records provided by the county offices. Information is not guaranteed and should be independently verified.
Estimate the Cost
Estimate the Cost for 214 Prickly Poppy Loop
214 Prickly Poppy Loop, Kyle, TX 78640 (MLS# 624526) is a Single Family property with 4 bedrooms and 3 full bathrooms. 214 Prickly Poppy Loop is currently listed for $499,840 and was received on September 04, 2026. Want to learn more about 214 Prickly Poppy Loop? Do you have questions about finding other Single Family real estate for sale in Kyle? You can browse all Kyle real estate or contact a Coldwell Banker agent to request more information.