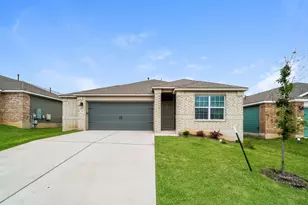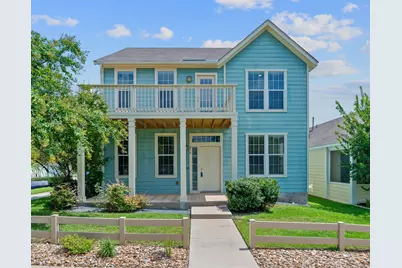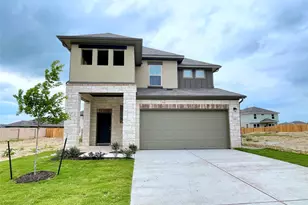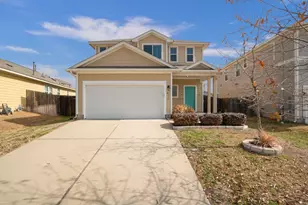
This is a carousel with tiles that activate property listing cards. Use the previous and next buttons to navigate.
1/20
$2,100 Just Listed
This is a carousel with tiles that activate property listing cards. Use the previous and next buttons to navigate.
1/20
Property Description
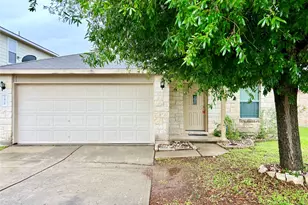
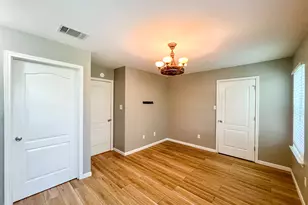
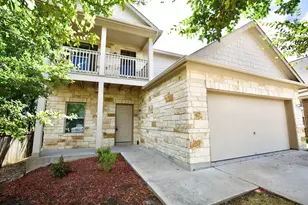
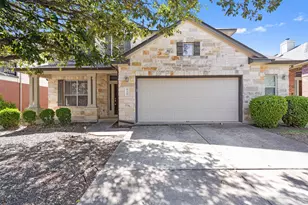
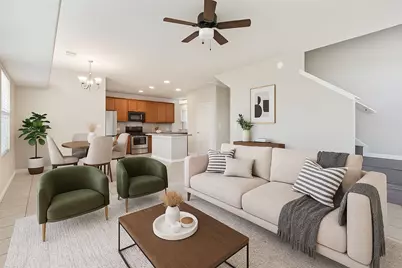
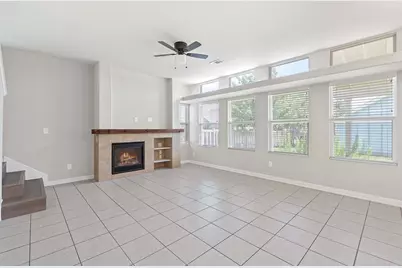
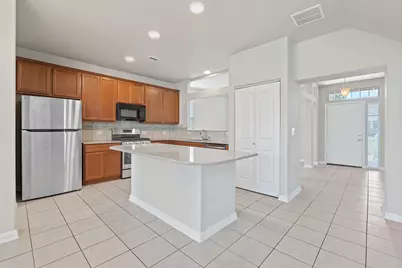
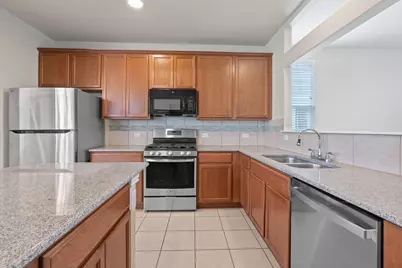
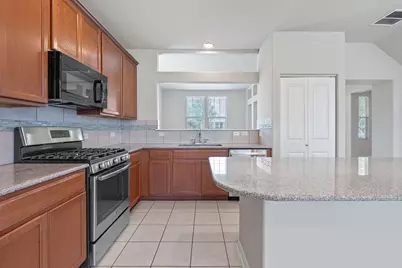
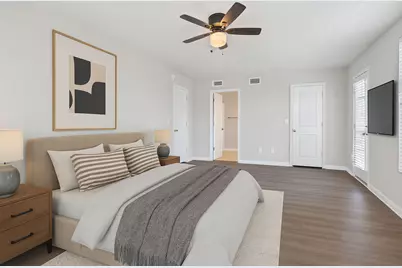
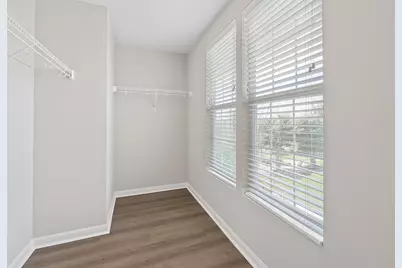
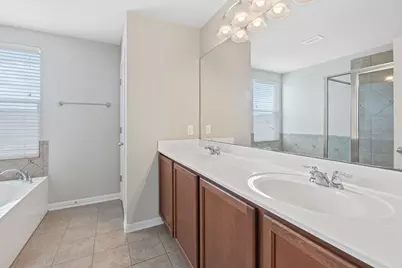
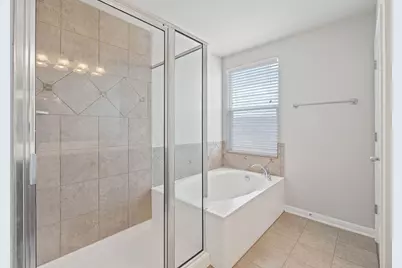
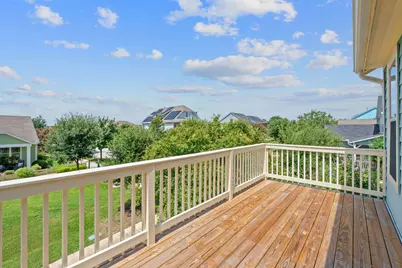
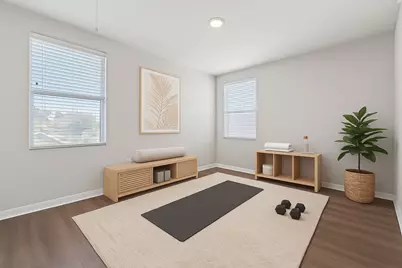
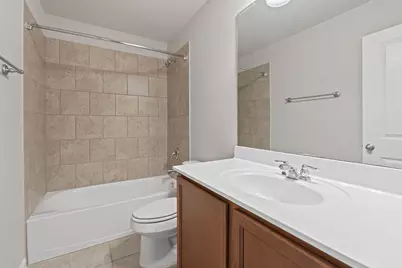
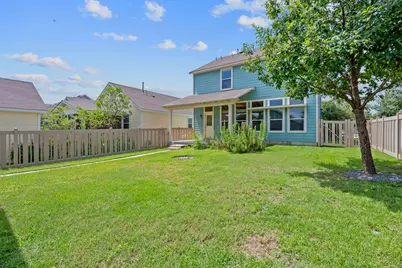
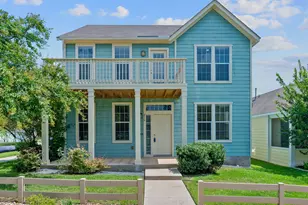
Nestled in the desirable Plum Creek neighborhood, this inviting two-story home offers 3 bedrooms, 2.5 bathrooms, and 1,920 sq ft of comfortable living space. Built in 2016, it combines modern design with functionality, making it an ideal choice for families and professionals alike. Situated just minutes from I-35, this home offers easy access to downtown Austin, San Marcos, and surrounding areas. Nearby shopping centers, restaurants, and recreational facilities provide all the conveniences you need. Plum Creek is renowned for its family-friendly atmosphere and excellent schools. Residents enjoy access to parks, walking trails, golf course and community events that foster a strong sense of neighborhood. Inside is an open-concept design with a seamless flow between the kitchen, dining, and living areas. The spacious kitchen is equipped with stainless steel appliances, ample cabinetry, and a convenient center island. All bedrooms are up stairs include a generously sized primary bedroom with a large walk-in closet and en-suite bathroom featuring dual vanities and a soaking tub.
Full Property Details
Full Property Details for 216 Greene Dr
General
- Rent: $2,100
- Status: Active
- Type: Single Family
- Source: Austin_MLS
- MLS ID: 5696576
- Updated: 7/13/2026
- Added to Site: 6 day(s) ago
Rental Information
- Lease/Rent Term: Negotiable
Interior
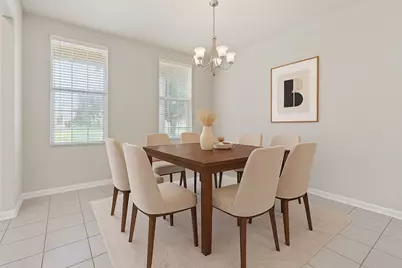
- Interior Features: Separate/Formal Dining Room, Multiple Dining Areas, Recessed Lighting, Walk-In Closet(s)
- Fireplace: Yes
- Number of Fireplaces: 1
- Fireplace(s): Family Room
- Appliances: Built-In Oven, Dishwasher, Free-Standing Range, Disposal, Gas Range, Gas Water Heater, Oven, Refrigerator
- Furnishings: Unfurnished
- Flooring: Carpet, Tile
Rooms
Bathrooms
- Total Bathrooms: 3
- Full Bathrooms: 2
- Half Bathrooms: 1
Bedrooms
- Total Bedrooms: 3
Other Rooms
- Laundry: Laundry Room, Upper Level
Additional Information
- Shared Amenities: Common Grounds/Area, Clubhouse, Playground, Park, Pool, Trails/Paths
- Shared Pool: Yes
- Pool: Yes
- Pool Description: None, Community
- Spa Description: None
- Security/Safety: Smoke Detector(s)
Exterior
- Exterior Features: None
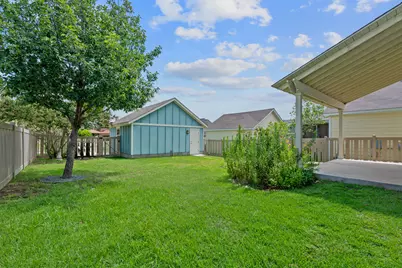
- Porch/Patio/Deck: Patio, Porch
Parking
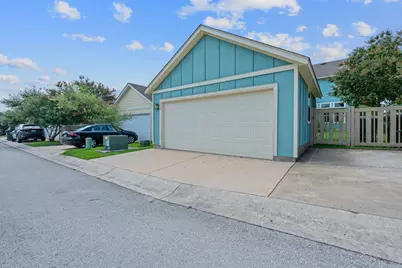
- Garage: Yes
- Garage Spaces: 2
- Covered Spaces: 2
- Total Spaces: 2
- Parking Features: Detached, Garage Faces Side
Location
- Area: HH
- County: Hays
- Subdivision: Plum Creek Ph I Sec 6e2-1
- Driving Directions: Kohlers Crossing to Sanders, South on Sanders, Left on Dorn, Right on Kirby, Right on Greene, Home is on the corner facing the greenbelt.
- Direction Faces: Southwest
School Information
- Elem School District: HaysCONSISD
- Midd School District: HaysCONSISD
- High School District: HaysCONSISD
- Elementary School: Laura B Negley
- Middle School: R C Barton
- High School: Jack C Hays
Community
- Association: Yes
Heating & Cooling
- Central air: Yes
- Air Conditioning: Yes
- Cooling Type: Central Air
- Heating Type: Central
Utilities
- Sewer: Public Sewer
- Water: Public
- Utility Description: Electricity Available, Natural Gas Available
Structural Information
- Detached/Attached: Detached
- Construction: HardiPlank Type
- Roof: Composition
- Stories/Levels: 2
- Square Feet: 1,920
- Sq. Ft. Source: Builder
- Living Area: 1,920 Sq. Ft.
- Year Built: 2016
Lot Features
- Property View: Park/Greenbelt
- Lot Size (Acres): 0.101
- Lot Size (Sq. Ft.): 4,399.56
- Fence: Yes
- Lot Features: Alley, Near Golf Course, Sprinklers In Rear, Sprinklers In Front, Level, Sprinklers Automatic, Trees Small Size
- Fencing (Description): Fenced, Wood
Green Features
- Energy Efficient: Materials
Financial Considerations
- For Sale/Rent/Lease: Lease
- Security Deposit: $2,100
- Pet Deposit: $500
- Owner Pays: Association Fees
- Tenant Pays: All Utilities
Disclosures and Reports
- Legal Description: PLUM CREEK PHASE I SEC 6E2-1, BLOCK H, LOT 1, ACRES 0.116
- Disclosures/Reports: Renters Insurance Required, Seller Disclosure
- Property ID: 116519000H001002
- Block: H
- Lot Number: 1
Listed by Compass RE Texas, LLC
Schools
Schools serving 216 Greene Dr
School District:Hays Consolidated Independent School District
| Name | Grades | Distance |
|---|---|---|
Laura B Negley Elementary School 5940 McNaughton, Kyle, TX 78640 | PK-5 | 0.9 mi |
R C Barton Middle School 4950 Jack C Hays Trail, Buda, TX 78610 | 6-8 | 0.5 mi |
Jack C Hays High School 4800 Jack C Hays Trail, Buda, TX 78610 | 9-12 | 0.7 mi |
Disclaimer:
School attendance boundaries provided by ATTOM Data Solutions and are for reference only. Contact the school directly to verify enrollment eligibility.
Price History for 216 Greene Dr
Date
Details
Price
Change
Source
7/08/2026
Listed
$2,100
—
MLS
Disclaimer: Historical sales information is derived from public records provided by the county offices. Information is not guaranteed and should be independently verified.

216 Greene Drive, Kyle, TX 78640 (MLS# 5696576) is a Single Family property with 3 bedrooms, 2 full bathrooms and 1 partial bathroom. 216 Greene Drive is currently listed for rent at $2,100 and was received on July 08, 2026. Want to learn more about 216 Greene Drive? Do you have questions about finding other real estate for sale or rent in Kyle? You can browse all Kyle rentals or contact a Coldwell Banker agent to request more information.