

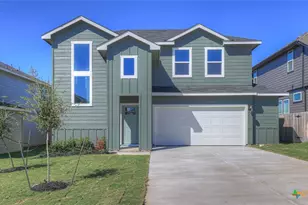
This is a carousel with tiles that activate property listing cards. Use the previous and next buttons to navigate.
1/41
$374,990
This is a carousel with tiles that activate property listing cards. Use the previous and next buttons to navigate.
1/41
Property Description
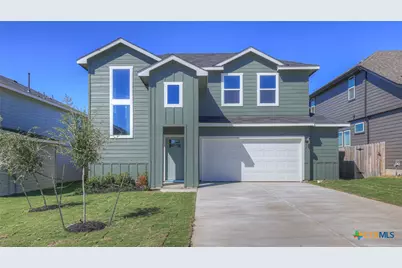
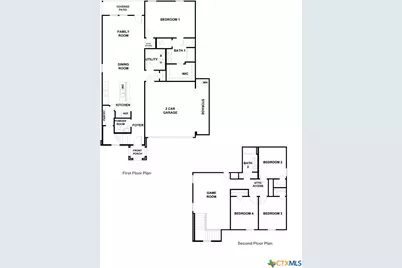
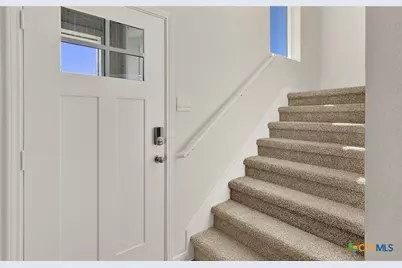
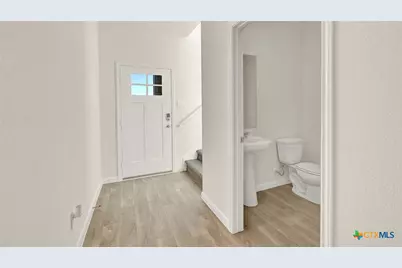
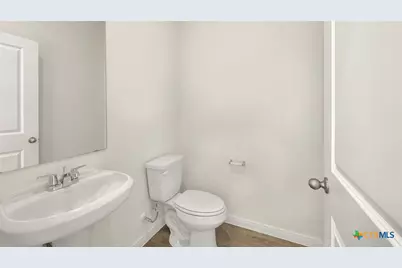
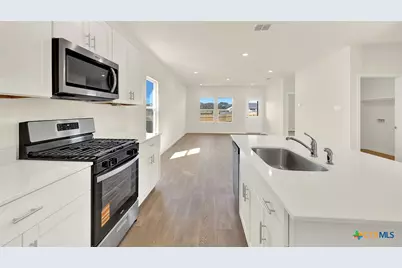
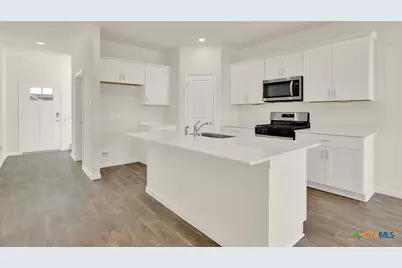
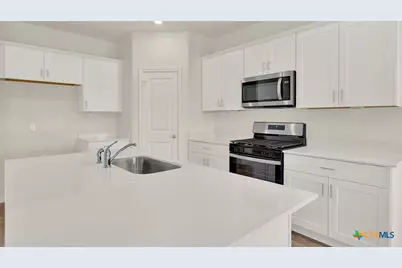
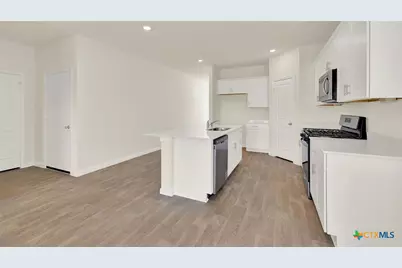
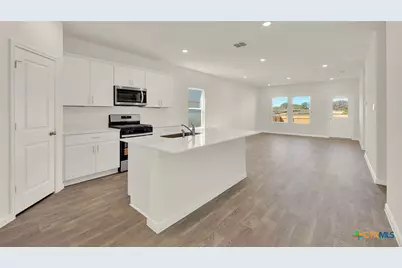
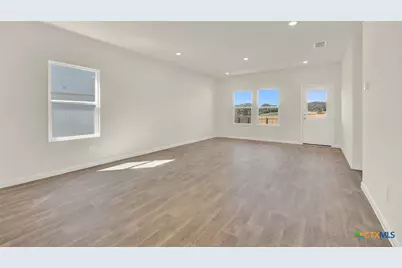
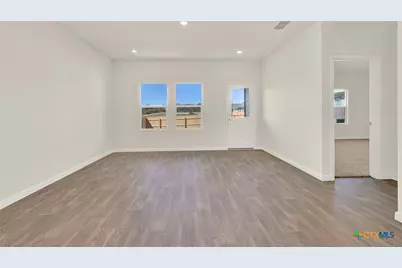
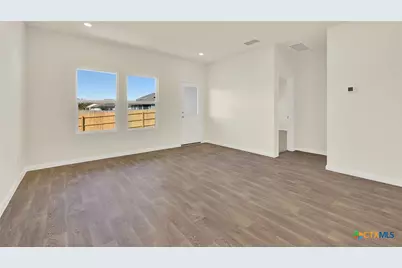
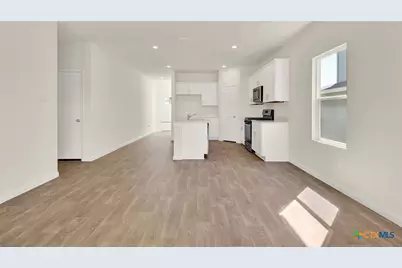
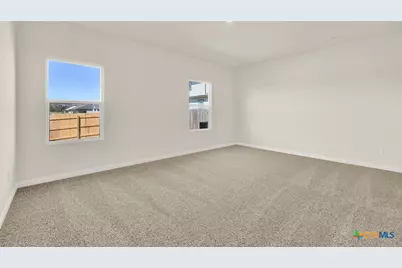
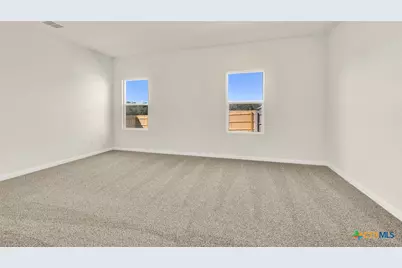
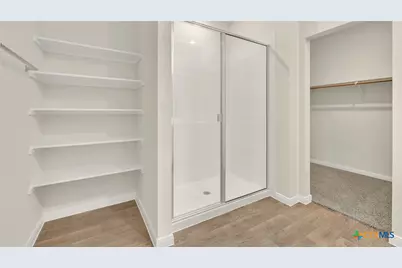
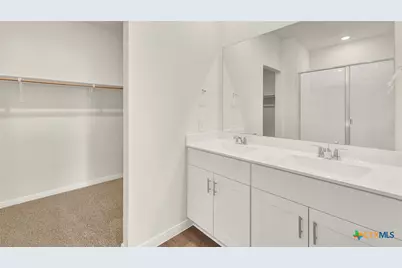
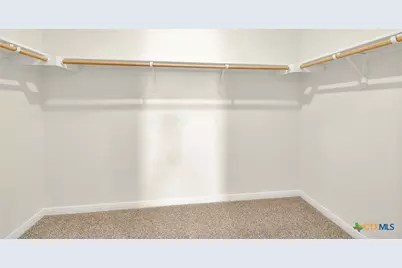
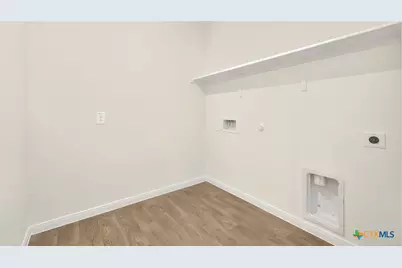
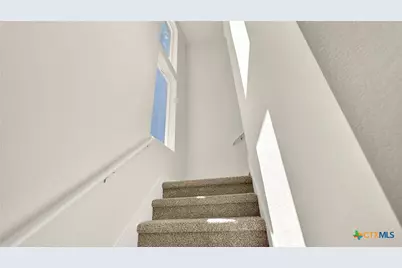
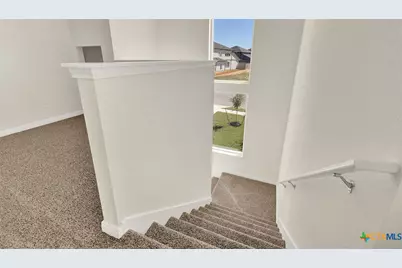
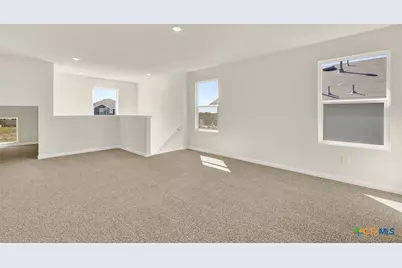
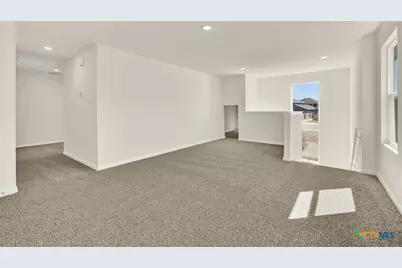
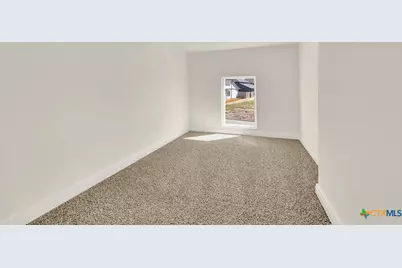
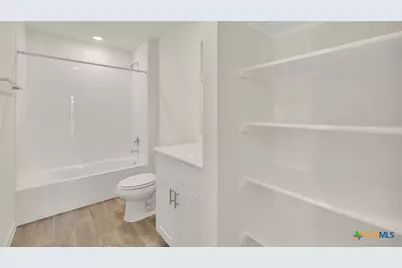
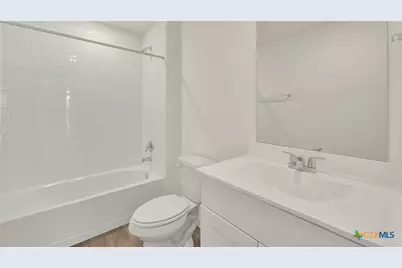
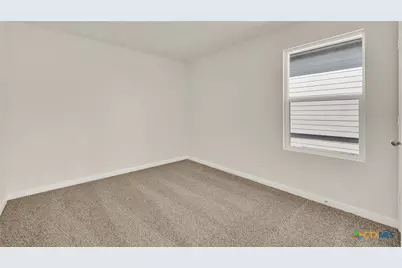
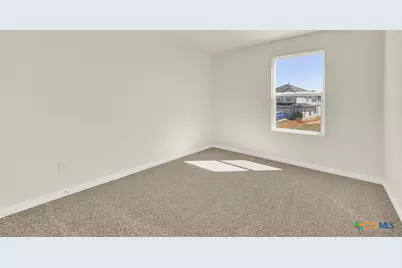
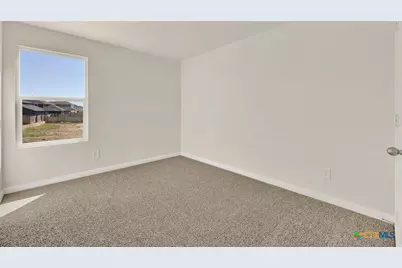
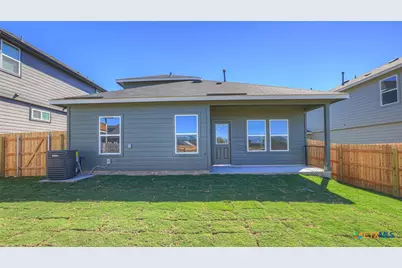
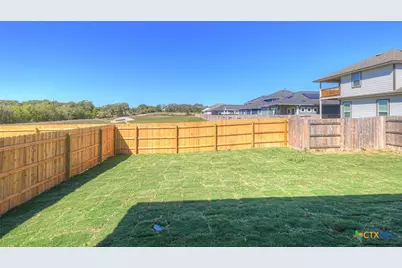
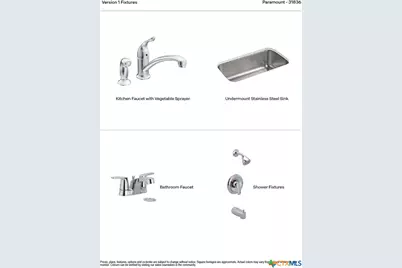
MOVE IN READY! EASY ACCESS TO I-35! Check out the Kendall, one of our two-story homes available. This 4 bedroom, 2 bathroom home includes a 2 car garage across 2,167 square feet of modern living space. Enter the home and step into the foyer. A half bathroom is located off the foyer for convenience. Moving further into the home, you'll find the open concept living area. With plenty of space to entertain, the kitchen, dining, and family room will become the center of your home life. The L-shaped kitchen includes quartz countertops, a large island with undermount sink, stainless-steel appliances, 36'' upper cabinets and a large walk-in pantry closet with extra storage space. The utility room is centrally located off the living area, making your laundry chores a breeze. The primary bedroom completes the downstairs space. This private ensuite includes an attached bathroom. Unwind at the end of your day in this relaxing space, which features a walk-in shower, marble countertops with dual vanity, separate toilet area with a door, and a walk-in closet with ample shelving. Climb the staircase up to the second floor and enter the gameroom. This multi-use space can easily be transformed into a second living room or play area for the kids. Three secondary bedrooms and a bathroom complete the second story space. The bedrooms include closets with shelving and the bathroom features a shower/tub combination and extra shelving for storage or décor. The Kendall includes vinyl flooring throughout the common areas of the home and carpet in the bedrooms. All our new homes at Paramount feature extra storage space in the garage, a covered back patio, full sod, and an irrigation system in the front and back yard. This home comes with our America's Smart Home base package, which includes Video Front Door Bell, Front Door Deadbolt Lock, Home Hub, Thermostat, and Smart Switches.
Full Property Details
Full Property Details for 226 Shenandoah Dr
General
- Price: $374,990
- Status: Active
- Type: Single Family
- Source: Central_Texas_MLS
- MLS ID: 590504
- Updated: 3/26/2026
- Added to Site: 351 day(s) ago
Interior
- Number of Rooms: 1
- Interior Features: Attic, Double Vanity, Primary Downstairs, Main Level Primary, Pull Down Attic Stairs, Smart Home, Separate Shower, Tub Shower, Walk-In Closet(s), Kitchen Island, Kitchen/Family Room Combo, Kitchen/Dining Combo, Pantry, Solid Surface Counters, Walk-In Pantry
- Fireplace(s): None
- Appliances: Dishwasher, Disposal, Gas Range, Gas Water Heater, Microwave, Plumbed For Ice Maker, Some Gas Appliances, Range
- Flooring: Carpet, Vinyl
Rooms
Bathrooms
- Total Bathrooms: 3
- Full Bathrooms: 2
- Half Bathrooms: 1
Bedrooms
- Total Bedrooms: 4
Other Rooms
- Laundry: Washer Hookup, Electric Dryer Hookup, Gas Dryer Hookup, Lower Level, Laundry Room
Additional Information
- Security/Safety: Smoke Detector(s)
Exterior
- Exterior Features: Covered Patio
- Porch/Patio/Deck: Covered, Patio
Parking
- Garage: Yes
- Attached garage: Yes
- Garage Spaces: 2
- Parking Features: Attached, Garage
Location
- County: Hays
- Subdivision: PARAMOUNT
- Driving Directions: Austin: I-35 S. Exit 210 onto Frontage Rd & continue for 2 miles. Right onto Roland Ln. Right on Garner Dr & right on Denali Dr. From San Antonio: I35 N. Exit 213 and continue for 2.3 miles. Take the left turnaround & continue on the frontage road for 2 mi. Right on Roland Ln, right on Garner Drive, and right on Denali Drive. The model will be the first home on your right.
School Information
- Elem School District: Hays Cisd
- Midd School District: Hays Cisd
- High School District: Hays Cisd
- Elementary School: Kyle Elementary
- Middle School: Wallace Middle School
- High School: Hays High School
Community
- Association: Yes
Heating & Cooling
- Air Conditioning: Yes
- Cooling Type: 1 Unit
- Heating Type: Central, Natural Gas
Utilities
- Water: Public
- Utility Description: Electricity Available, Natural Gas Available, High Speed Internet Available, Trash Collection Public
Structural Information
- Architectural Style: Traditional
- Builder: DR HORTON HOMES
- Construction: Other, See Remarks
- Roof: Composition, Shingle
- Windows: Double Pane Windows
- Stories/Levels: 2
- Square Feet: 2,167
- Sq. Ft. Source: Builder
- Living Area: 2,167 Sq. Ft.
- Year Built: 2025
- Year Built Source: Builder
Lot Features
- Lot Size (Acres): 0.13
- Frontage: City Street
- Street Lights: Yes
- Sidewalks: Yes
- Fencing (Description): Back Yard, Privacy
Financial Considerations
- Terms: Cash, Conventional, FHA, Texas Vet, VA Loan
Disclosures and Reports
- Special Conditions: Builder Owned
- Documents Avail.: Other, See Remarks
- Legal Description: Phase 3, Lot 4, block O
- Property ID: 226 SHENADOAH DRIVE
Listed by Dr Horton-Austin
Get Pre-Approved Today
Schools
Schools serving 226 Shenandoah Dr
School District:Hays Consolidated Independent School District
| Name | Grades | Distance |
|---|---|---|
Kyle Elementary School 500 Blanco Street, Kyle, TX 78640 | PK-5 | 1.7 mi |
Laura B Wallace Middle School 1500 West Center Street, Kyle, TX 78640 | 6-8 | 1.7 mi |
Jack C Hays High School 4800 Jack C Hays Trail, Buda, TX 78610 | 9-12 | 4.5 mi |
Disclaimer:
School attendance boundaries provided by ATTOM Data Solutions and are for reference only. Contact the school directly to verify enrollment eligibility.
Price & Sales History for 226 Shenandoah Dr
Date
Details
Price
Change
Source
3/05/2026
Price Increased
$374,990
1.35%
MLS
2/02/2026
Price Increased
$369,990
2.78%
MLS
12/03/2025
Price Reduced
$359,990
-8.16%
MLS
8/21/2025
Listed
$391,990
—
MLS
Disclaimer: Historical sales information is derived from public records provided by the county offices. Information is not guaranteed and should be independently verified.
Tax History
Tax History for 226 Shenandoah Dr
Year
Property Taxes
Change
Tax Assessment
Change
2025
$2,367
100%
$61,065
-2%
2023
—
$62,130
—
Disclaimer: Historical tax information is derived from public records provided by the county offices. Information is not guaranteed and should be independently verified.
Estimate the Cost
Estimate the Cost for 226 Shenandoah Dr
226 Shenandoah Drive, Kyle, TX 78640 (MLS# 590504) is a Single Family property with 4 bedrooms, 2 full bathrooms and 1 partial bathroom. 226 Shenandoah Drive is currently listed for $374,990 and was received on August 21, 2025. Want to learn more about 226 Shenandoah Drive? Do you have questions about finding other Single Family real estate for sale in Kyle? You can browse all Kyle real estate or contact a Coldwell Banker agent to request more information.