
This is a carousel with tiles that activate property listing cards. Use the previous and next buttons to navigate.
1/40
$445,000
This is a carousel with tiles that activate property listing cards. Use the previous and next buttons to navigate.
1/40
Property Description
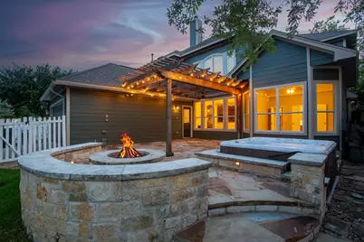
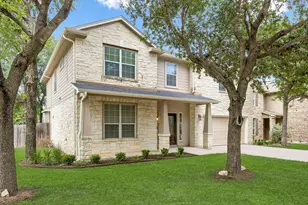
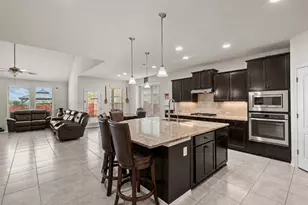
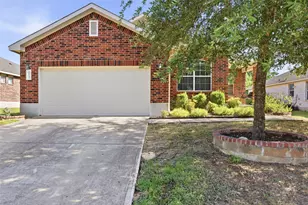
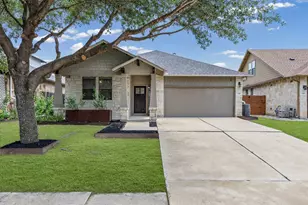
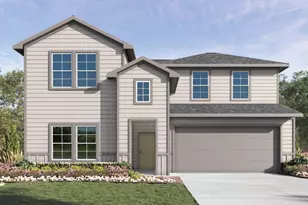
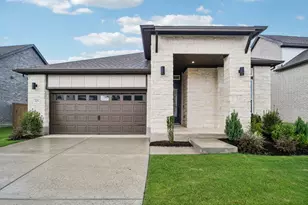
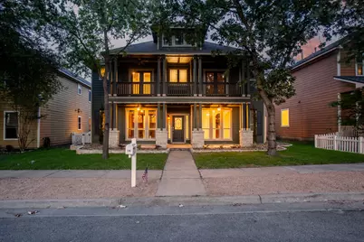
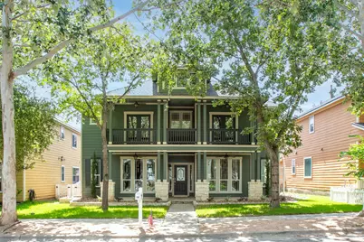
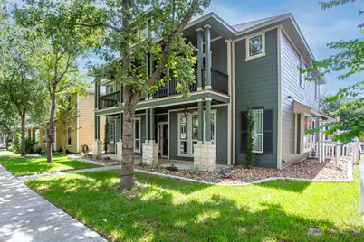
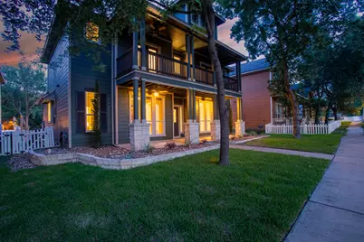
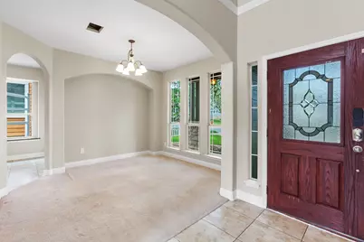
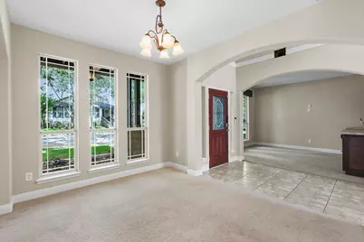
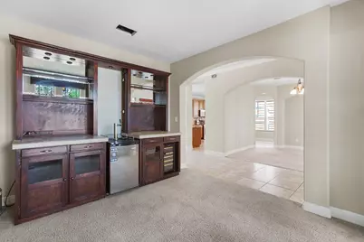
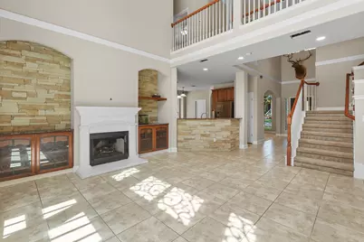
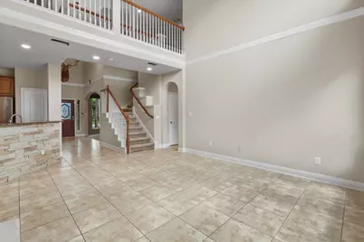
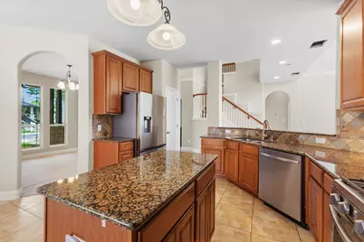
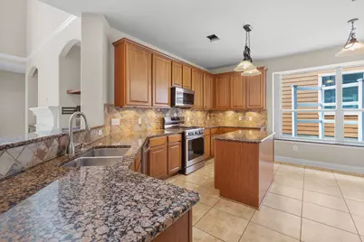
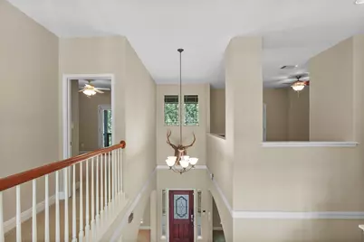
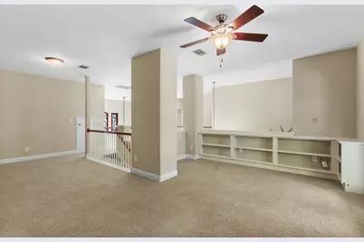
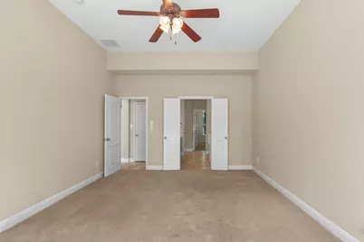
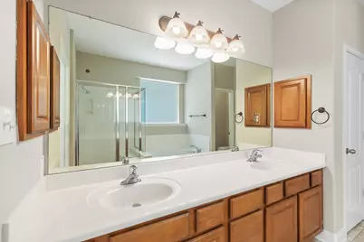
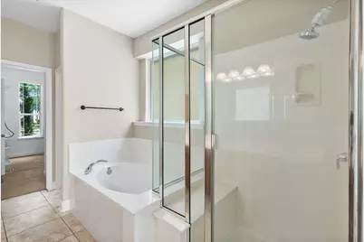
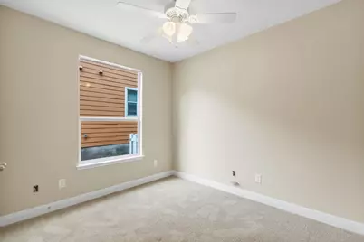
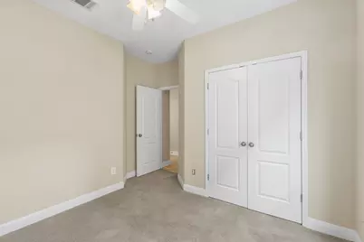
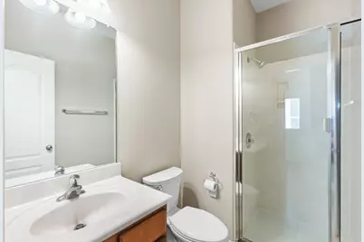
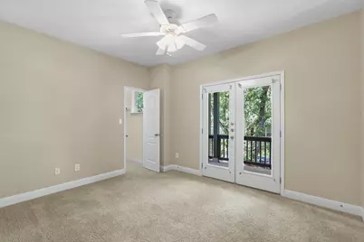
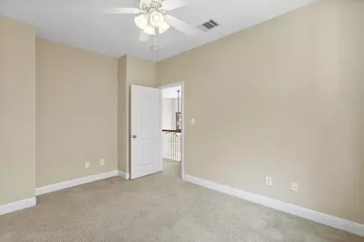
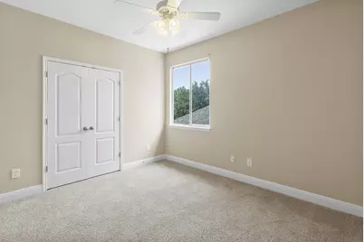
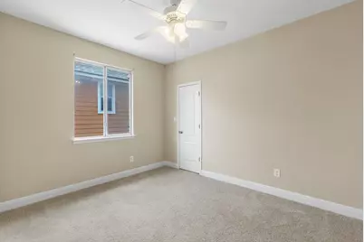
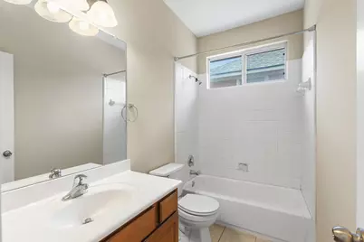
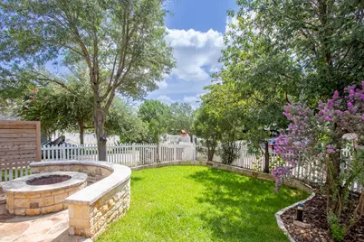
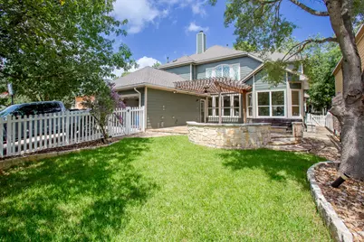
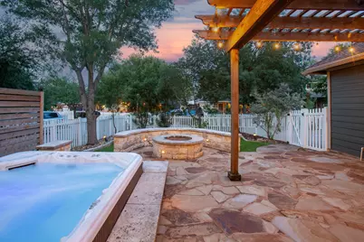
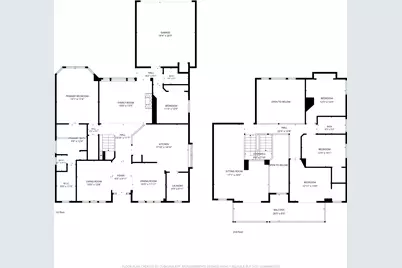
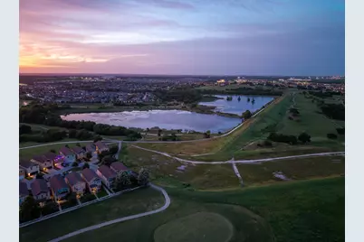
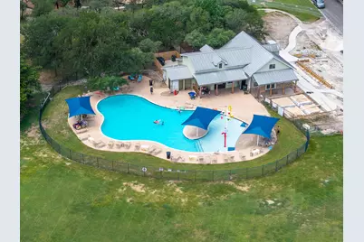
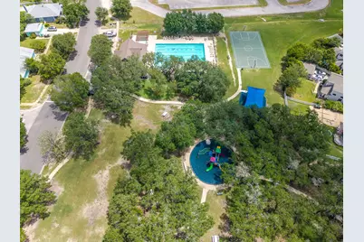
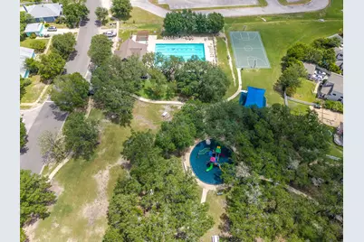
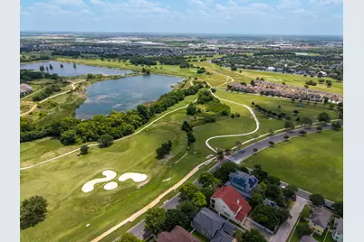
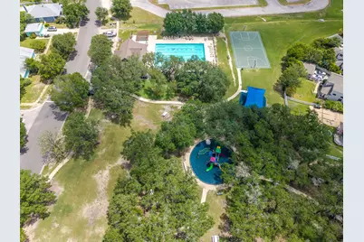
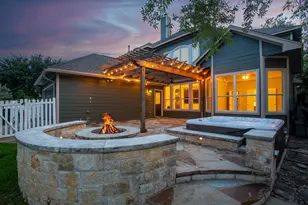
NEW in 2025 - roof. This home features a Timberline HDZ Class 3 impact-resistant ROOF with a transferable warranty-a valuable upgrade that may qualify for homeowner's insurance discounts. Combined with fresh interior and exterior paint, lush St. Augustine grass, updated landscaping, mature shade trees, and an upgraded Samsung Smart stainless-steel appliance package, this refreshed Plum Creek home is truly move-in ready. All Samsung appliances were installed in 2026, with the exception of the dishwasher. Designed with flexibility and convenience in mind, the primary bedroom suite, a secondary bedroom, and a full guest bathroom are all located on the main level. Upstairs, you'll find three additional bedrooms plus a spacious loft area that can serve as a second living room, game room, study, or media space. Also located downstairs is a dedicated entertainment room, complete with a custom heavy-wood bar and keg refrigerator-perfect for a card game or gathering with friends to watch the big game. Step outside to your private backyard retreat featuring a spacious rock patio, pergola, hot tub, fire ring, outdoor ceiling fans, and charming Edison lighting-an ideal setting for entertaining or relaxing under the Texas sky. Located just two blocks from the golf course and less than two miles from the elementary, middle, and high schools, this home also provides access to Plum Creek's outstanding amenities, including two neighborhood pools, a fishing lake, nature trails, pickleball and bocce courts, playgrounds, and more. If you've been looking for a home that combines modern conveniences with the character and charm of an established neighborhood, this is one you won't want to miss. Professional photos, floor plan, and additional details coming soon!
Full Property Details
Full Property Details for 230 Skinner
General
- Price: $445,000
- HOA FEE: $62/month
- HOA FEE FREQ.: Quarterly
- Taxes: $11,669 (2025)
- Status: Active
- Type: Single Family
- Source: Austin_MLS
- MLS ID: 2753017
- Updated: 7/3/2026
- Added to Site: 22 day(s) ago
Interior
- Interior Features: Bookcases, Ceiling Fan(s), Separate/Formal Dining Room, Double Vanity, Granite Counters, High Ceilings, In-Law Floorplan, Interior Steps, Kitchen Island, Multiple Living Areas, Multiple Dining Areas, Main Level Primary, Open Floorplan, Pantry, Recessed Lighting, Soaking Tub, Bar, Walk-In Closet(s), High Speed Internet
- Fireplace: Yes
- Number of Fireplaces: 1
- Fireplace(s): Gas, Gas Log, Living Room, Outside
- Appliances: Convection Oven, Dryer, Washer/Dryer Stacked, Dishwasher, Exhaust Fan, Free-Standing Gas Oven, Free-Standing Gas Range, Free-Standing Range, Free-Standing Refrigerator, Disposal, Gas Oven, Gas Range, Gas Water Heater, Microwave, Oven, Plumbed For Ice Maker, Range, Refrigerator, Self Cleaning Oven, Stainless Steel Appliance(s), Washer
- Flooring: Carpet, Tile
Rooms
Bathrooms
- Total Bathrooms: 3
- Full Bathrooms: 3
Bedrooms
- Total Bedrooms: 5
- Bedrooms Main: 2
Other Rooms
- Laundry: Inside, Main Level, Laundry Room, Washer Hookup, Electric Dryer Hookup, Gas Dryer Hookup, Stacked
Additional Information
- Shared Amenities: Common Grounds/Area, Clubhouse, Curbs, Dog Park, Fishing, Golf, Internet Access, Lake, Playground, Park, Pool, Sidewalks, Trails/Paths
- Shared Pool: Yes
- Pool: Yes
- Pool Description: None, Community
- Spa: Yes
- Spa Description: Above Ground, Heated, Hot Tub
- Security/Safety: Prewired, Smoke Detector(s)
Exterior
- Exterior Features: Balcony, Exterior Steps, In-Wall Pest Control System, Lighting, Rain Gutters, Fire Pit
- Porch/Patio/Deck: Rear Porch, Front Porch, Patio, Porch, Balcony
Parking
- Garage: Yes
- Garage Spaces: 2
- Covered Spaces: 2
- Total Spaces: 2
- Parking Features: Attached, Garage, Garage Door Opener, Garage Faces Rear
Location
- Area: HH
- County: Hays
- Subdivision: Plum Creek Ph I Sec 2j
- Driving Directions: Enter Plum Creek at Fairway and 2770, take Fairway to Hartson and turn L, take Hartson to Hogan and turn R, take Hogan to Skinner and turn L, property on the R
- Direction Faces: Northwest
School Information
- Elem School District: HaysCONSISD
- Midd School District: HaysCONSISD
- High School District: HaysCONSISD
- Elementary School: Laura B Negley
- Middle School: R C Barton
- High School: Jack C Hays
Community
- Association: Yes
- Assoc. Name: Plum Creek Homeowner's Association, Inc.
- Assoc. Fees Include: Common Area Maintenance
Heating & Cooling
- Central air: Yes
- Air Conditioning: Yes
- Cooling Type: Central Air, Electric
- Heating Type: Central, Natural Gas
Utilities
- Sewer: Public Sewer
- Water: Public
- Cable Available: Yes
- Utility Description: Cable Available, Cable Connected, Electricity Available, Electricity Connected, Fiber Optic Available, Natural Gas Available, Natural Gas Connected, High Speed Internet Available, Other, Sewer Connected, Water
Structural Information
- Detached/Attached: Detached
- Construction: HardiPlank Type
- Roof: Composition
- Windows: Blinds, Screens
- Stories/Levels: 2
- Square Feet: 3,208
- Sq. Ft. Source: Public Records
- Living Area: 3,208 Sq. Ft.
- Year Built: 2006
- Year Built Source: Public Records
- Property Condition: Resale
Additional Structures
- Other Structures: Pergola
Lot Features
- Lot Size (Acres): 0.14
- Lot Size (Sq. Ft.): 6,098.4
- Sidewalks: Yes
- Fence: Yes
- Lot Features: Alley, Sprinklers Automatic, Sprinklers In Ground, Trees Large Size, Trees Medium Size
- Fencing (Description): Front Yard, Vinyl
Financial Considerations
- Association Fee: $187
- Assoc Fee Freq.: Quarterly
- Assessment Amount: $476,950
- Tax Amount: $11,669.39
- Tax Year: 2025
- Terms: Cash, Conventional, FHA, Texas Vet, VA Loan
Disclosures and Reports
- Special Conditions: Standard
- Documents Avail.: Survey
- Legal Description: PLUM CREEK PHASE I SEC 2J, BLOCK QQ, LOT 3
- Disclosures/Reports: Municipal Utility District Disclosure, Other, Seller Disclosure
- Property ID: 11654100QQ003002
- Lot Number: 3
Listed by TexCen Realty
Get Pre-Approved Today
Schools
Schools serving 230 Skinner
School District:Hays Consolidated Independent School District
| Name | Grades | Distance |
|---|---|---|
Laura B Negley Elementary School 5940 McNaughton, Kyle, TX 78640 | PK-5 | 0.4 mi |
R C Barton Middle School 4950 Jack C Hays Trail, Buda, TX 78610 | 6-8 | 1.4 mi |
Jack C Hays High School 4800 Jack C Hays Trail, Buda, TX 78610 | 9-12 | 1.6 mi |
Disclaimer:
School attendance boundaries provided by ATTOM Data Solutions and are for reference only. Contact the school directly to verify enrollment eligibility.
Price & Sales History for 230 Skinner
Date
Details
Price
Change
Source
6/20/2026
Listed
$445,000
—
MLS
Disclaimer: Historical sales information is derived from public records provided by the county offices. Information is not guaranteed and should be independently verified.

Tax History
Tax History for 230 Skinner
Year
Property Taxes
Change
Tax Assessment
Change
2025
$11,669
6%
$476,950
5%
2023
$11,050
23%
$455,340
-8%
2018
$9,000
-22%
$494,610
4%
2022
$11,583
23%
$475,926
30%
2021
$9,399
4%
$367,310
8%
2020
$9,049
—
$341,030
4%
2019
$9,007
2%
$327,560
3%
2018
$8,809
—
$318,890
—
2017
$8,810
13%
$318,090
15%
2016
$7,826
10%
$277,610
11%
2015
$7,099
12%
$250,492
10%
2014
$6,338
9%
$227,720
6%
2013
$5,834
—
$214,700
—
Disclaimer: Historical tax information is derived from public records provided by the county offices. Information is not guaranteed and should be independently verified.
Estimate the Cost
Estimate the Cost for 230 Skinner
230 Skinner, Kyle, TX 78640 (MLS# 2753017) is a Single Family property with 5 bedrooms and 3 full bathrooms. 230 Skinner is currently listed for $445,000 and was received on June 20, 2026. Want to learn more about 230 Skinner? Do you have questions about finding other Single Family real estate for sale in Kyle? You can browse all Kyle real estate or contact a Coldwell Banker agent to request more information.