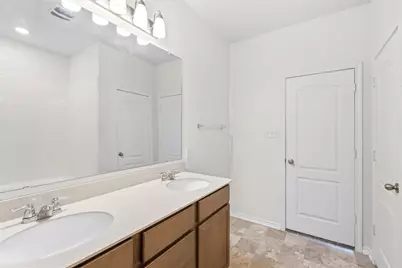
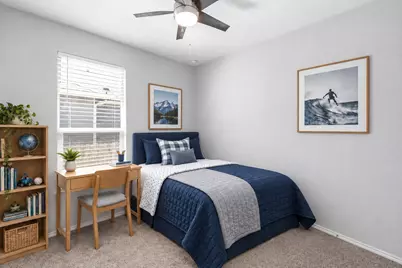
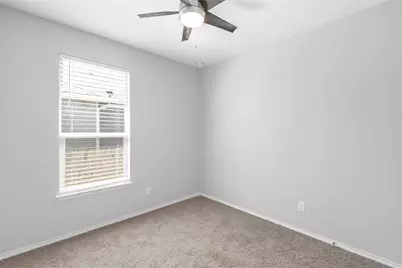
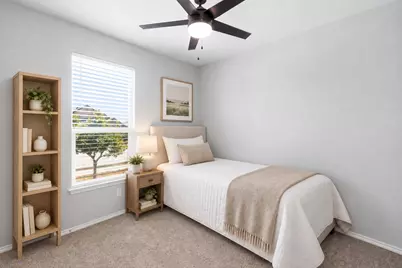
This is a carousel with tiles that activate property listing cards. Use the previous and next buttons to navigate.
1/38
$279,900 Just Listed
This is a carousel with tiles that activate property listing cards. Use the previous and next buttons to navigate.
1/38
Property Description
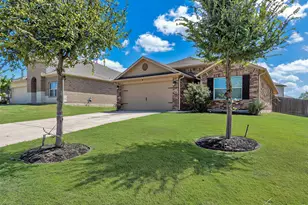
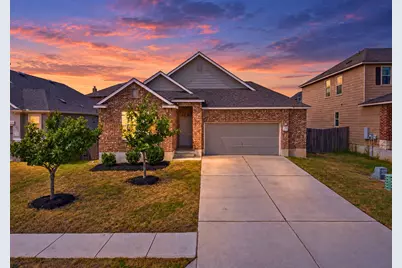
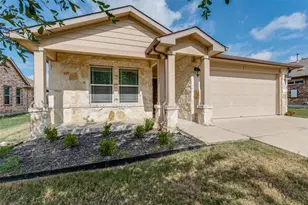
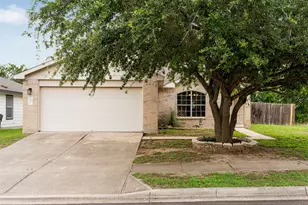
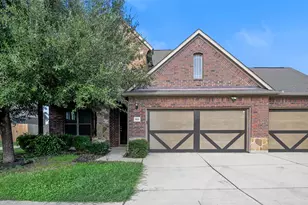
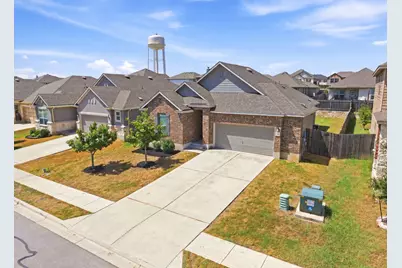
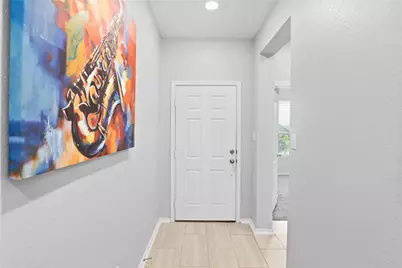
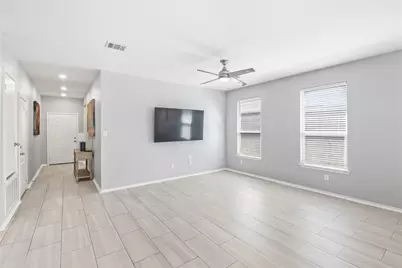
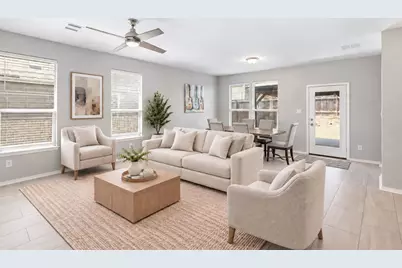
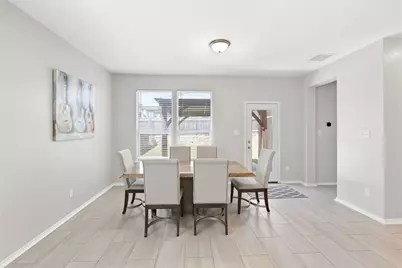
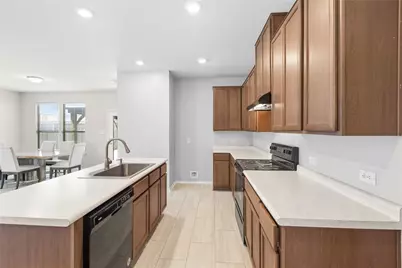
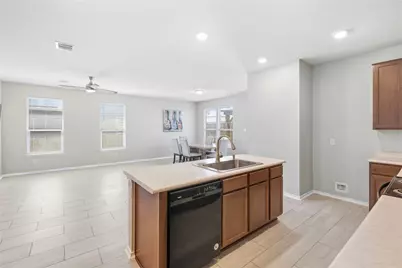
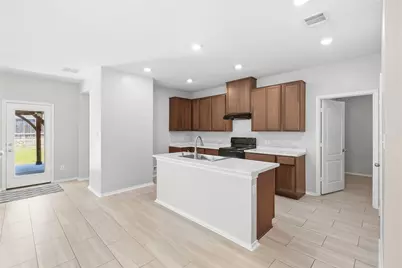
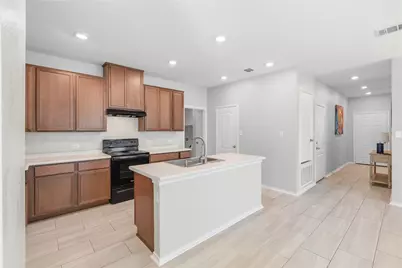
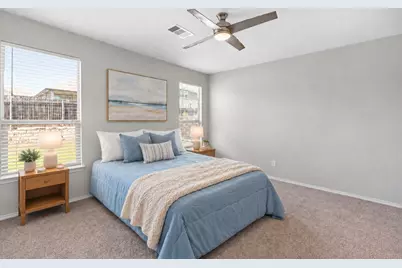
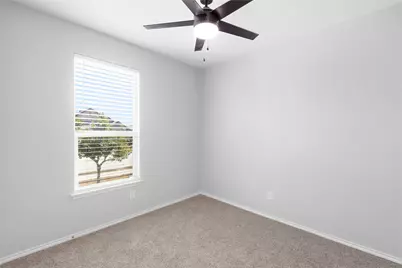
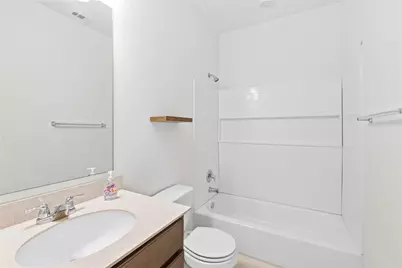
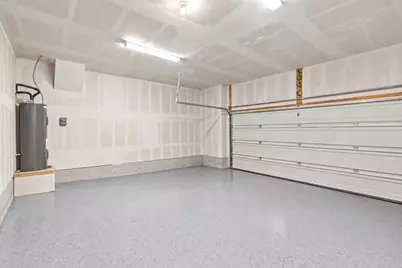
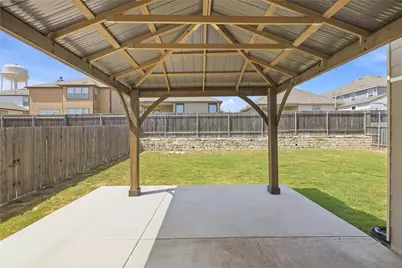
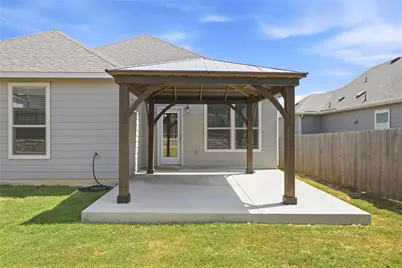
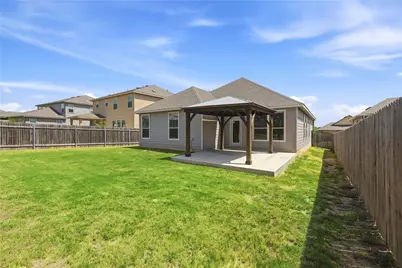
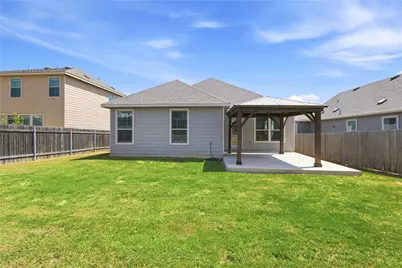
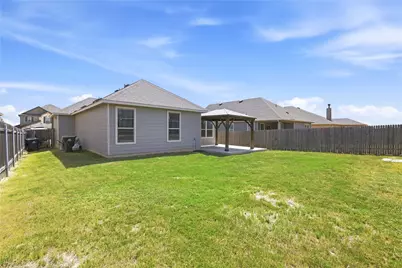
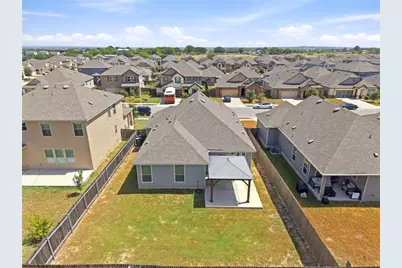
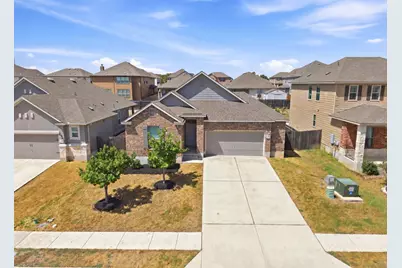
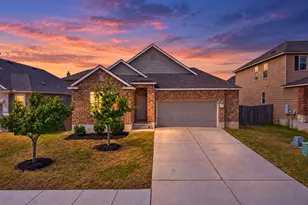
Get the feel of a newer home without the new-construction price tag at 271 Auburn St. Built in 2021, this clean and well-maintained single-story home offers 3 bedrooms, 2 full bathrooms, 1,492 square feet, and an open-concept floor plan designed for comfortable everyday living. Step inside to a bright, neutral interior with tile flooring throughout the entry, hallways, kitchen, dining, and main living areas, while carpet adds comfort in each of the bedrooms. The kitchen sits at the center of the home and opens directly into the dining and living spaces, creating one connected area for entertaining and everyday life. Out back, an extended patio and large gazebo create a covered outdoor living space with plenty of room for grilling, entertaining, or relaxing, while still leaving a spacious backyard to enjoy. The attached two-car garage includes an additional extension, providing valuable extra storage space beyond the main parking area. The home comes pre-inspected, giving buyers additional information and transparency regarding the home's condition before making an offer. Built just five years ago, well cared for, and ready for its next owner, this home offers the look and feel of newer construction without starting from scratch.
Full Property Details
Full Property Details for 271 Auburn St
General
- Price: $279,900
- HOA FEE: $38/month
- HOA FEE FREQ.: Annually
- Taxes: $7,819 (2025)
- Status: Active
- Type: Single Family
- Source: Austin_MLS
- MLS ID: 6277958
- Updated: 9/17/2026
- Added to Site: 1 day(s) ago
Interior
- Interior Features: Breakfast Bar, Main Level Primary, Pantry, Smart Thermostat, Walk-In Closet(s)
- Appliances: Dishwasher, Electric Range, Disposal, Microwave
- Flooring: Carpet, Vinyl
Rooms
Bathrooms
- Total Bathrooms: 2
- Full Bathrooms: 2
Bedrooms
- Total Bedrooms: 3
- Bedrooms Main: 3
Other Rooms
- Laundry: Laundry Room
Additional Information
- Shared Amenities: Curbs, Playground, Park, Sidewalks, Trails/Paths
- Security/Safety: Prewired
Exterior
- Exterior Features: Private Yard
- Porch/Patio/Deck: Patio
Parking
- Garage: Yes
- Garage Spaces: 2
- Covered Spaces: 2
- Total Spaces: 4
- Parking Features: Attached, Driveway, Garage Faces Front, Garage
Location
- Area: HH
- County: Hays
- Subdivision: Sunset Hills Ph Two
- Driving Directions: Heading west on Bebee Road take a left on sunlight BLVD. Left on Cerise Way. Right on Auburn. House is 3rd house from the last on the left.
- Direction Faces: Southeast
School Information
- Elem School District: HaysCONSISD
- Midd School District: HaysCONSISD
- High School District: HaysCONSISD
- Elementary School: Susie Fuentes
- Middle School: McCormick
- High School: Johnson High School
Community
- Association: Yes
- Assoc. Name: Sunset Hills HOA
- Assoc. Fees Include: Common Area Maintenance
Heating & Cooling
- Central air: Yes
- Air Conditioning: Yes
- Cooling Type: Central Air
- Heating Type: Central
Utilities
- Sewer: Municipal Utility District
- Water: Municipal Utility District
- Utility Description: Electricity Available, Sewer Available, Underground Utilities, Water Available
Structural Information
- Detached/Attached: Detached
- Construction: Brick, HardiPlank Type, Stone
- Roof: Composition, Shingle
- Windows: Blinds, Double Pane Windows
- Stories/Levels: 1
- Square Feet: 1,492
- Sq. Ft. Source: Public Records
- Living Area: 1,492 Sq. Ft.
- Year Built: 2021
- Year Built Source: Public Records
- Property Condition: Resale
Additional Structures
- Other Structures: None
Lot Features
- Lot Size (Acres): 0.1515
- Lot Size (Sq. Ft.): 6,599.34
- Sidewalks: Yes
- Fence: Yes
- Lot Features: Interior Lot
- Fencing (Description): Wood
Financial Considerations
- Association Fee: $450
- Assoc Fee Freq.: Annually
- Assessment Amount: $319,610
- Tax Amount: $7,819.8
- Tax Year: 2025
- Terms: Cash, Conventional, FHA, VA Loan
Disclosures and Reports
- Special Conditions: Standard
- Documents Avail.: Special Assessment District
- Legal Description: SUNSET HILLS PHASE TWO, BLOCK G, LOT 13, ACRES 0.1515
- Disclosures/Reports: Seller Disclosure
- Property ID: 118540000G013002
- Block: G
- Lot Number: 13
Listed by Keller Williams Realty
Get Pre-Approved Today
Schools
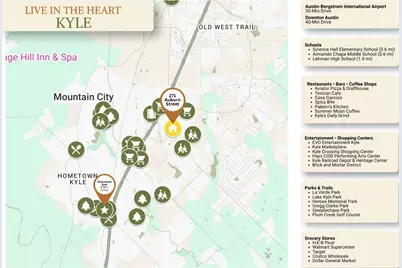
Schools serving 271 Auburn St
School District:Hays Consolidated Independent School District
| Name | Grades | Distance |
|---|---|---|
Science Hall Elementary School 1510 Bebee Road, Kyle, TX 78640 | PK-5 | 0.6 mi |
Armando Chapa Middle School 3311 Dacy Lane, Kyle, TX 78640 | 6-8 | 0.6 mi |
Lehman High School 1700 Lehman Road, Kyle, TX 78640 | 9-12 | 1.9 mi |
Disclaimer:
School attendance boundaries provided by ATTOM Data Solutions and are for reference only. Contact the school directly to verify enrollment eligibility.
Price & Sales History for 271 Auburn St
Date
Details
Price
Change
Source
9/17/2026
Listed
$279,900
—
MLS
Disclaimer: Historical sales information is derived from public records provided by the county offices. Information is not guaranteed and should be independently verified.

Tax History
Tax History for 271 Auburn St
Year
Property Taxes
Change
Tax Assessment
Change
2024
$5,842
-10%
$319,610
—
2023
$6,503
100%
$319,610
-9%
2022
-100%
$352,890
-3%
2022
$8,848
868%
$363,560
918%
2021
$914
—
$35,700
—
Disclaimer: Historical tax information is derived from public records provided by the county offices. Information is not guaranteed and should be independently verified.
Estimate the Cost
Estimate the Cost for 271 Auburn St
271 Auburn Street, Kyle, TX 78640 (MLS# 6277958) is a Single Family property with 3 bedrooms and 2 full bathrooms. 271 Auburn Street is currently listed for $279,900 and was received on September 17, 2026. Want to learn more about 271 Auburn Street? Do you have questions about finding other Single Family real estate for sale in Kyle? You can browse all Kyle real estate or contact a Coldwell Banker agent to request more information.