This is a carousel with tiles that activate property listing cards. Use the previous and next buttons to navigate.
1/40
$475,000
This is a carousel with tiles that activate property listing cards. Use the previous and next buttons to navigate.
1/40
Property Description
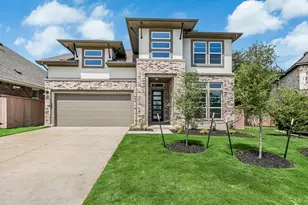
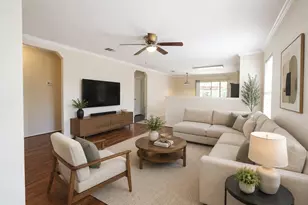
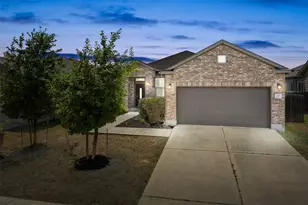
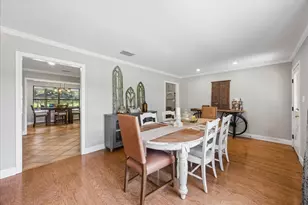
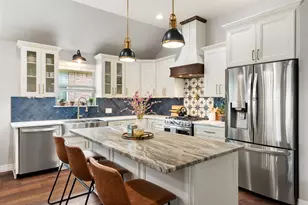
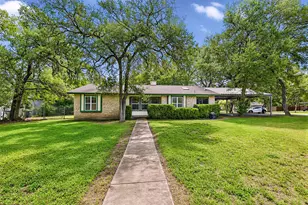
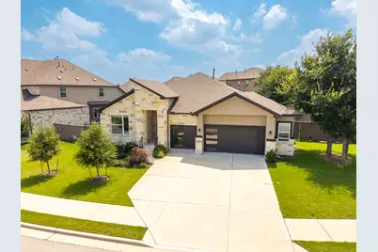
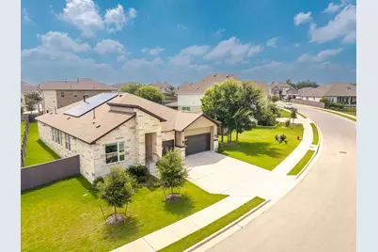
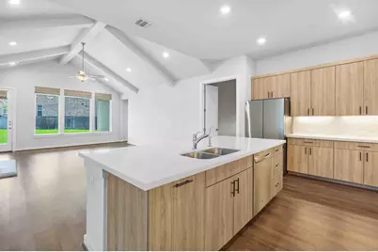
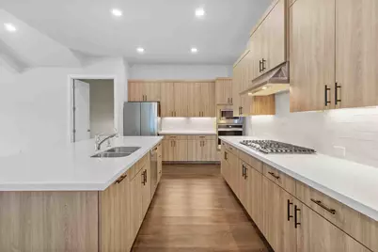
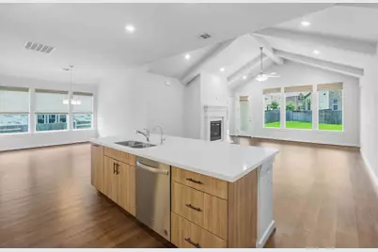
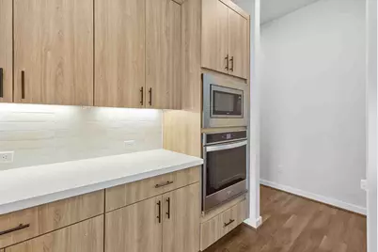
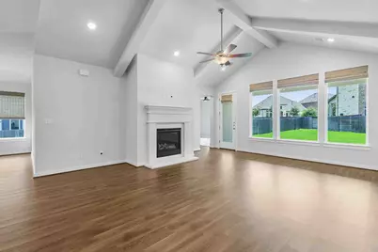
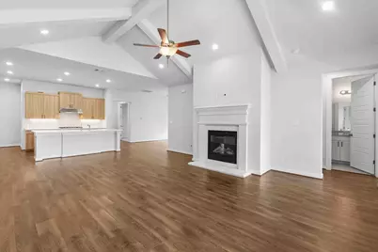
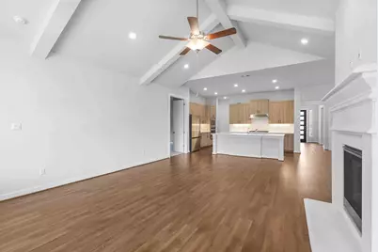
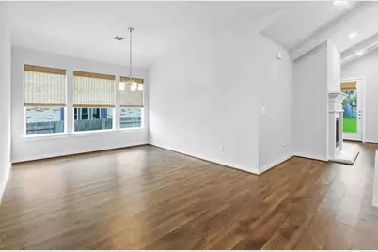
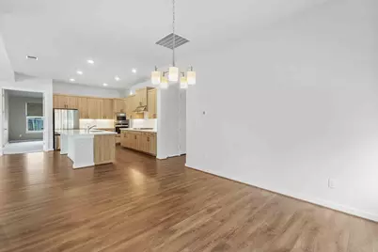
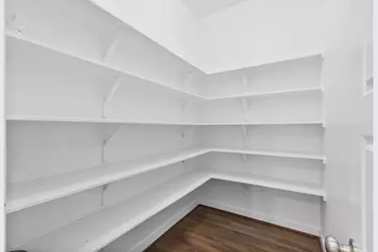
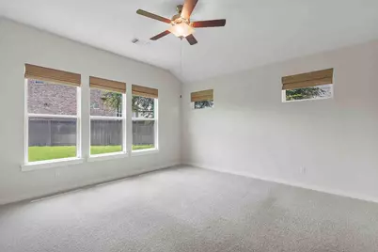
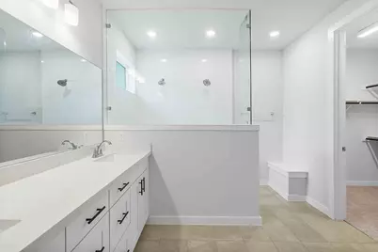
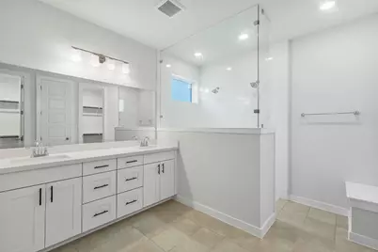
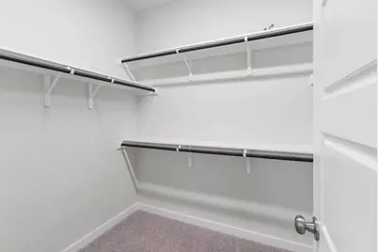
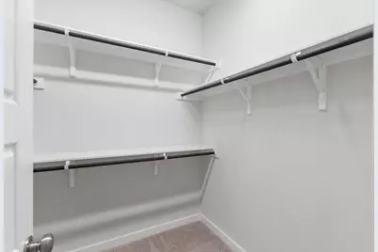
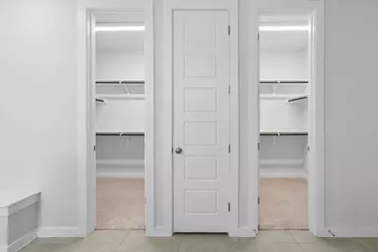
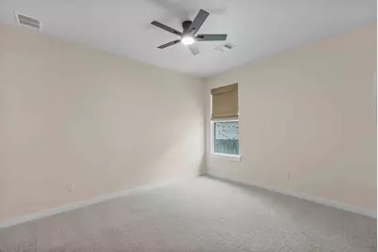
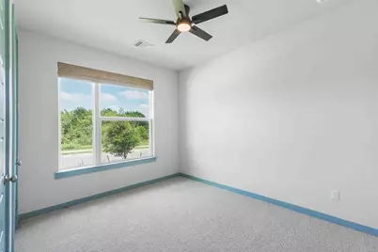
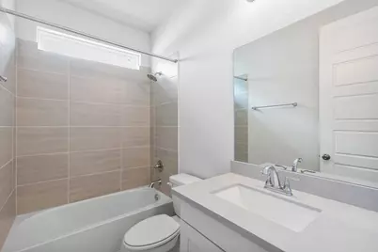
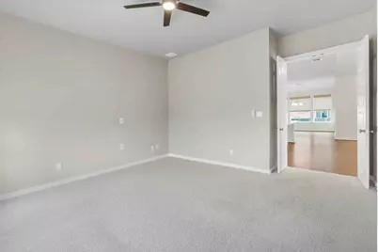
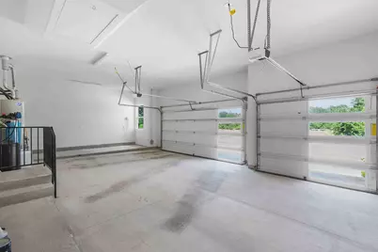
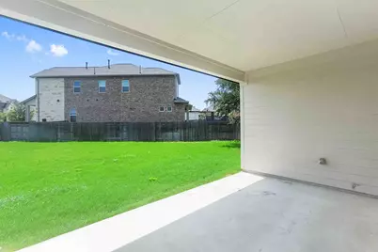
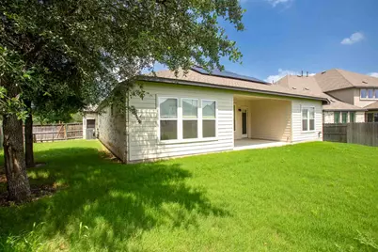
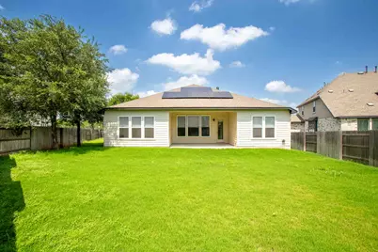
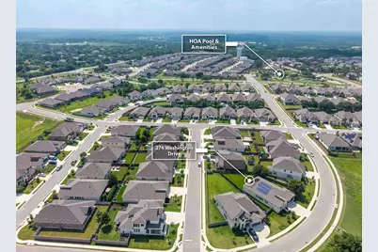
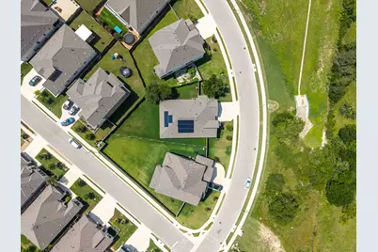
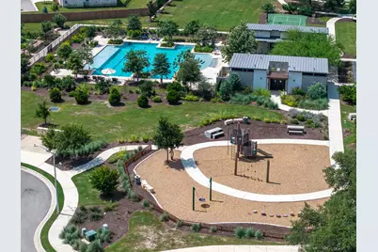
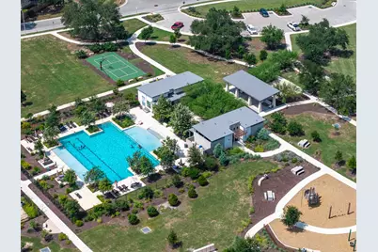
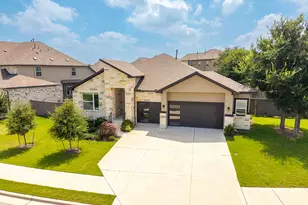
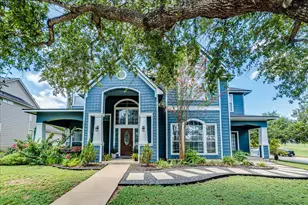
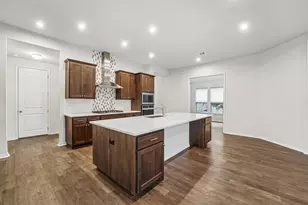
Property also listed for rent. Rent price $3000 month. Welcome to your future home! This property has it all! This home boasts 4 bedrooms, 3 bathrooms, a media room, home office and a massive 3.5 car garage! Full sprinkler system front and back, water softener and home filtration system, in-sink RO (reverse osmosis) water system in kitchen, solar panels(little to no electric bill), 220 electrical outlet in garage positioned and ready for EV charger, over 1/4 acre lot, faces greenbelt with no across the street neighbors. The Primary Suite is graced with tons of natural light and features the optional Deluxe Master Bath. The kitchen comes equipped with stainless steel built-in appliances with a 5-burner cooktop, under cabinet lighting, massive island with room for plenty of seating, and tons of 42" high-end cabinetry. The huge backyard has limitless possibilities. Gas fireplace with electric start, gas stove, electric oven, gas water heater, custom natural wooden shades in every room, back patio with gas line hookup for gas grill, vaulted ceilings in living room, carpeted bedrooms, large double shower in master bath with separate his/hers closets. Brand new elementary school in neighborhood (Cullen Elementary), amazing community activity center with resort-style pool, pickleball court, bocci ball court, firepit and community garden. Community center offers regular community events and activities throughout the year.
Full Property Details
Full Property Details for 276 Washington Dr
General
- Price: $475,000
- HOA FEE: $70/month
- HOA FEE FREQ.: Quarterly
- Taxes: (2025)
- Status: Active
- Type: Single Family
- Source: Austin_MLS
- MLS ID: 5180620
- Updated: 8/8/2026
- Added to Site: 68 day(s) ago
Interior
- Interior Features: Ceiling Fan(s), Double Vanity, Entrance Foyer, French Door(s)/Atrium Door(s), High Ceilings, Kitchen Island, Main Level Primary, No Interior Steps, Open Floorplan, Pantry, Recessed Lighting, Smart Home, Smart Thermostat, Walk-In Closet(s)
- Fireplace: Yes
- Number of Fireplaces: 1
- Fireplace(s): Family Room, Gas, Glass Doors
- Appliances: Built-In Electric Oven, Built-In Gas Range, Cooktop, Dishwasher, ENERGY STAR Qualified Dishwasher, Exhaust Fan, Gas Cooktop, Disposal, Microwave, Oven, Plumbed For Ice Maker, Refrigerator, Stainless Steel Appliance(s)
- Flooring: Carpet, Tile, Vinyl
Rooms
Bathrooms
- Total Bathrooms: 3
- Full Bathrooms: 3
Bedrooms
- Total Bedrooms: 4
- Bedrooms Main: 4
Other Rooms
- Laundry: Main Level, Laundry Room, Electric Dryer Hookup
Additional Information
- Shared Amenities: Common Grounds/Area, Clubhouse, Community Mailbox, Playground, Park, Pool, Planned Social Activities, Sport Court(s), Street Lights, Sidewalks, Trails/Paths
- Shared Pool: Yes
- Pool: Yes
- Pool Description: None, Community
- Spa Description: None
- Security/Safety: Secured Garage/Parking
Exterior
- Exterior Features: In-Wall Pest Control System, Rain Gutters
- Porch/Patio/Deck: Rear Porch, Covered
Parking
- Garage: Yes
- Garage Spaces: 3
- Covered Spaces: 3
- Total Spaces: 3
- Parking Features: Attached, Driveway, Garage Faces Front, Garage, Garage Door Opener
Location
- Area: HH
- County: Hays
- Subdivision: Anthem
- Driving Directions: Heading South on I-35 towards Buda / Kyle, exit Center Street then turn right. Take Center Street to FM-150. Turn right. The community is on the right about 4.5 miles on FM-150.
- Direction Faces: Southwest
School Information
- Elem School District: HaysCONSISD
- Midd School District: HaysCONSISD
- High School District: HaysCONSISD
- Elementary School: Jim Cullen
- Middle School: R C Barton
- High School: Jack C Hays
Community
- Association: Yes
- Assoc. Name: Anthem
- Assoc. Fees Include: Common Area Maintenance
Heating & Cooling
- Central air: Yes
- Air Conditioning: Yes
- Cooling Type: Central Air, Electric
- Heating Type: Central, Natural Gas
Utilities
- Sewer: Municipal Utility District
- Water: Municipal Utility District
- Cable Available: Yes
- Utility Description: Cable Available, Electricity Available, Natural Gas Available, Phone Available, Sewer Available, Water Available
Structural Information
- Detached/Attached: Detached
- Builder: Scott Felder Homes
- Construction: HardiPlank Type, Stone
- Roof: Composition
- Windows: Double Pane Windows, Insulated Windows, Vinyl
- Stories/Levels: 1
- Square Feet: 2,813
- Sq. Ft. Source: Builder
- Living Area: 2,813 Sq. Ft.
- Year Built: 2023
- Year Built Source: Builder
- Property Condition: Resale
Additional Structures
- Other Structures: None
Lot Features
- Property View: Trees/Woods
- Lot Size (Acres): 0.26
- Lot Size (Sq. Ft.): 11,325.6
- Street Lights: Yes
- Sidewalks: Yes
- Fence: Yes
- Lot Features: Front Yard, Landscaped, Sprinklers Automatic, Few Trees, Trees Small Size, Views
- Fencing (Description): Full, Gate, Wood
Green Features
- Energy Efficient: HVAC, Insulation, Lighting, Materials, Sustainability, Thermostat, Water Conservation, Water Heater, Windows, Appliances
Financial Considerations
- Association Fee: $210
- Assoc Fee Freq.: Quarterly
- Assessment Amount: $497,000
- Tax Year: 2025
- Terms: Cash, Conventional, FHA, VA Loan
Disclosures and Reports
- Special Conditions: Standard
- Documents Avail.: Special Assessment District, Survey
- Legal Description: Phase 1, Lot 4, Block K
- Disclosures/Reports: Other, Seller Disclosure, Municipal Utility District Disclosure
- Property ID: 110046000K000042
- Block: K
- Lot Number: 4
Listed by TexCen Realty
Get Pre-Approved Today
Schools
Schools serving 276 Washington Dr
School District:Hays Consolidated Independent School District
| Name | Grades | Distance |
|---|---|---|
R C Barton Middle School 4950 Jack C Hays Trail, Buda, TX 78610 | 6-8 | 0.7 mi |
Jack C Hays High School 4800 Jack C Hays Trail, Buda, TX 78610 | 9-12 | 0.9 mi |
Disclaimer:
School attendance boundaries provided by ATTOM Data Solutions and are for reference only. Contact the school directly to verify enrollment eligibility.
Price & Sales History for 276 Washington Dr
Date
Details
Price
Change
Source
7/09/2026
Price Reduced
$475,000
-3.06%
MLS
6/19/2026
Listed
$490,000
—
MLS
Disclaimer: Historical sales information is derived from public records provided by the county offices. Information is not guaranteed and should be independently verified.
Tax History
Tax History for 276 Washington Dr
Year
Property Taxes
Change
Tax Assessment
Change
2025
$12,374
-26%
$497,000
-11%
2023
$16,745
100%
$555,500
-15%
2022
-100%
$651,320
520%
2022
$3,038
—
$105,000
—
Disclaimer: Historical tax information is derived from public records provided by the county offices. Information is not guaranteed and should be independently verified.
Estimate the Cost
Estimate the Cost for 276 Washington Dr
276 Washington Drive, Kyle, TX 78640 (MLS# 5180620) is a Single Family property with 4 bedrooms and 3 full bathrooms. 276 Washington Drive is currently listed for $475,000 and was received on June 19, 2026. Want to learn more about 276 Washington Drive? Do you have questions about finding other Single Family real estate for sale in Kyle? You can browse all Kyle real estate or contact a Coldwell Banker agent to request more information.