This is a carousel with tiles that activate property listing cards. Use the previous and next buttons to navigate.
1/26
$2,500 Just Listed
This is a carousel with tiles that activate property listing cards. Use the previous and next buttons to navigate.
1/26
Property Description
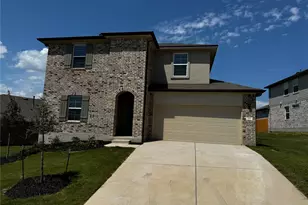
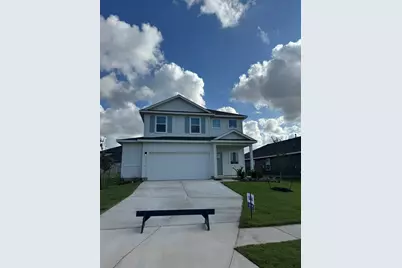
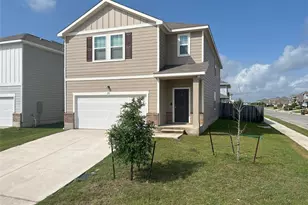
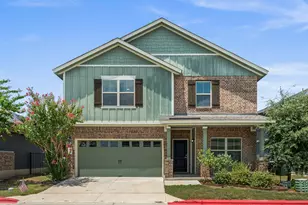
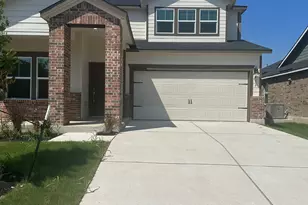
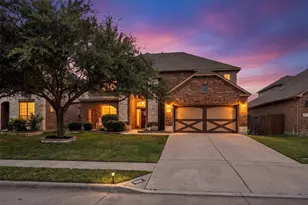
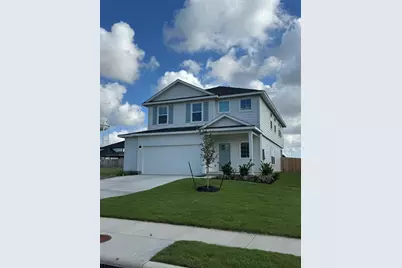
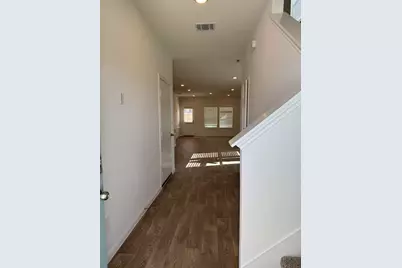
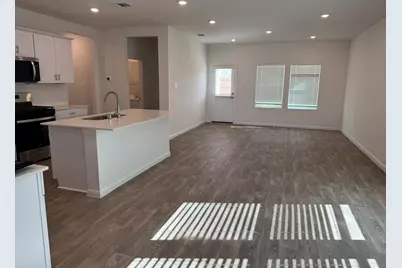
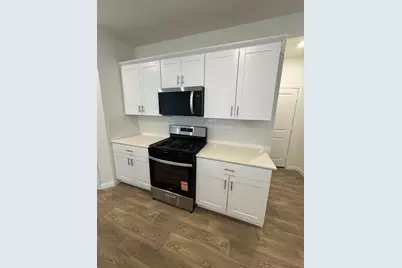
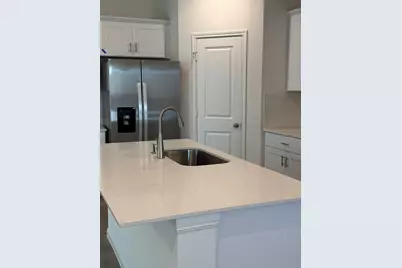
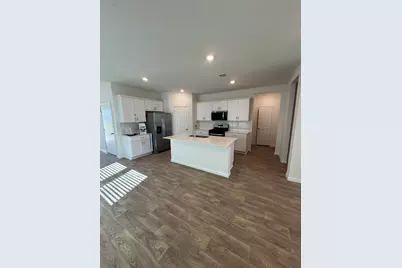
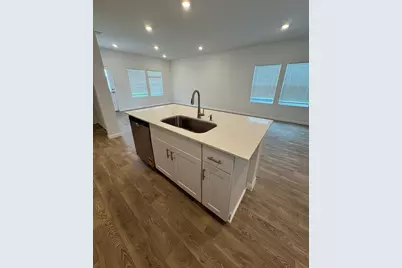
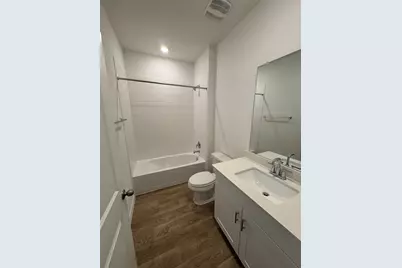
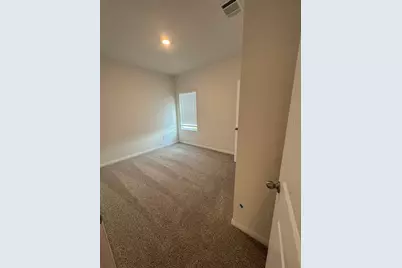
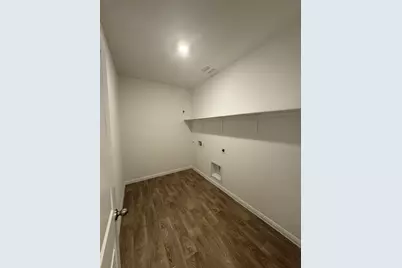
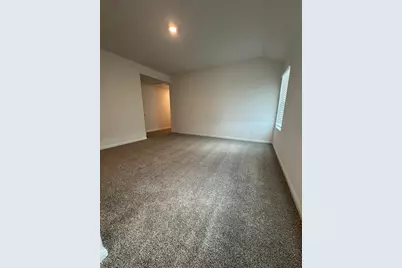
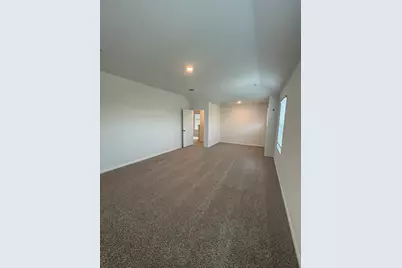
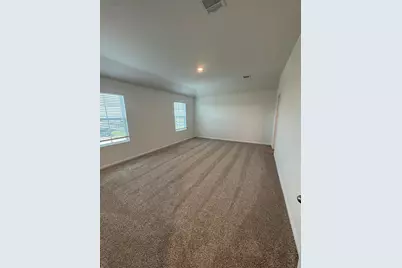
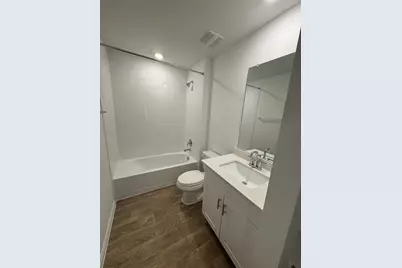
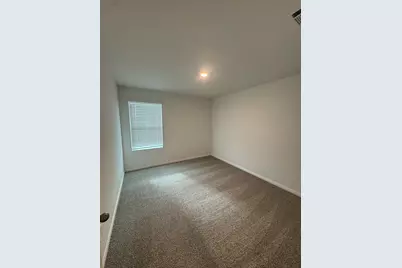
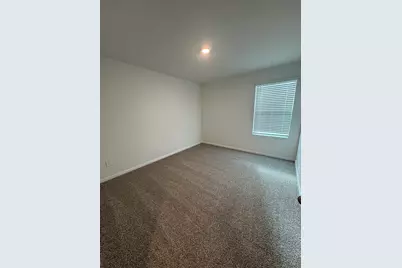
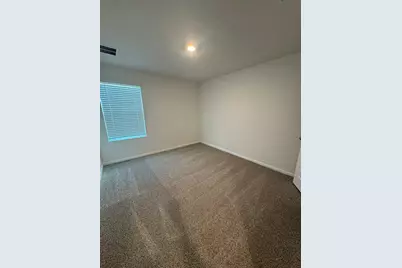
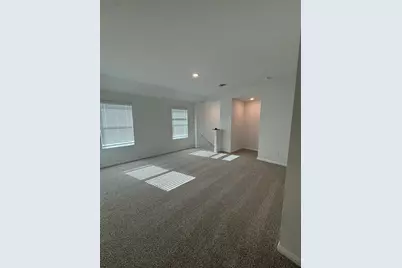
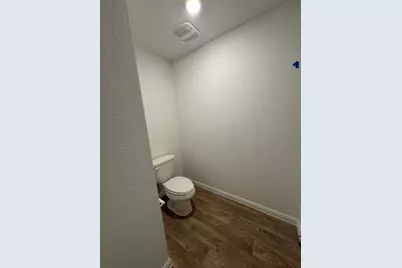
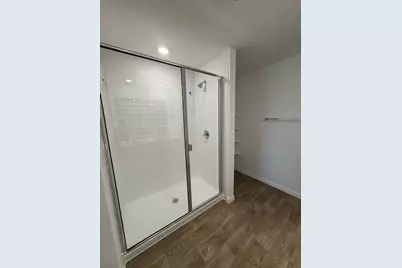
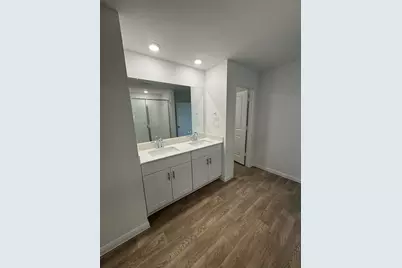
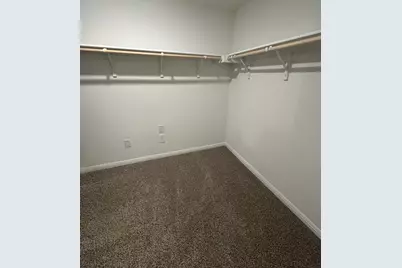
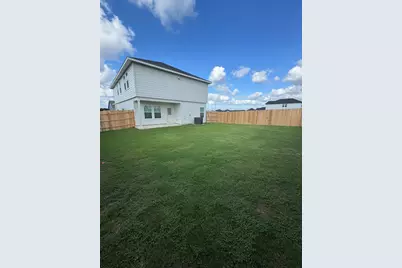
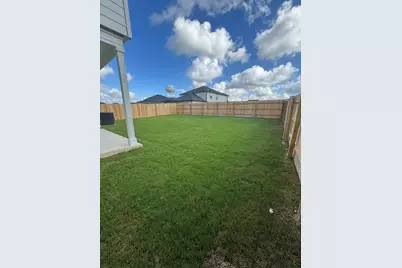
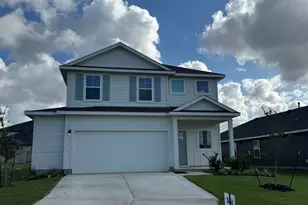
Ready for an October 31st move in! Brand New DR Horton Madison floorplan is a beautiful two-story home features 5 bedrooms, 3 bathrooms, a game room, and 2.5 car garage across 2,492 square feet of modern living space. Our homes in Paramount feature our modern farmhouse exterior. Entering the home from the covered front porch, you'll cross the foyer to the open concept living space. The kitchen faces out to the dining room and family room, allowing for conversations to flow easily across the room as you make dinner and unwind from your day. Enjoy the 9' ceilings and natural light from the three rear windows. The kitchen features an island with undermount sink, quartz countertops with backsplash, a pantry closet, 36" upper cabinets, and stainless-steel appliances. A secondary bedroom and full bathroom are located off the kitchen, perfect for your guests or any family member that need their own space. The oversized utility room is also located off the kitchen and includes a closet for extra storage. Ascend the stairs to the second floor and you'll enter the game room. This room can easily be set up as another living space or play area for the kids. The primary bedroom is located at the front of the home. This oversized private ensuite includes an extra sitting area as well as an attached bathroom. Enjoy the walk-in shower, quartz countertops with dual vanity, separate toilet area with a door, and an enormous walk-in closet. Three additional bedrooms and a full bathroom complete the upstairs space. Each bedroom has a closet with wood shelving and both secondary bathrooms have a shower/tub combination. The Madison includes vinyl flooring throughout the common areas of the home and carpet in the bedrooms. The 2.5 car garage offers extra storage space, a tankless water heater, a covered back patio, full sod, and an irrigation system in the front and back yard.
Full Property Details
Full Property Details for 311 Yellowstone Dr
General
- Rent: $2,500
- Status: Active
- Type: Single Family
- Source: Austin_MLS
- MLS ID: 9537790
- Updated: 10/17/2026
- Added to Site: 5 day(s) ago
Rental Information
- Lease/Rent Term: Negotiable
Interior
- Interior Features: Breakfast Bar, Double Vanity, High Ceilings, Kitchen Island, Main Level Primary, Open Floorplan, Pantry, Recessed Lighting, Walk-In Closet(s)
- Appliances: Dishwasher, Disposal, Gas Range, Gas Water Heater, Microwave, Range, Refrigerator, Stainless Steel Appliance(s)
- Flooring: Carpet, Vinyl
Rooms
Bathrooms
- Total Bathrooms: 3
- Full Bathrooms: 3
Bedrooms
- Total Bedrooms: 5
- Bedrooms Main: 1
Other Rooms
- Laundry: Main Level, Laundry Room
Additional Information
- Shared Amenities: Playground, Park
- Security/Safety: Smoke Detector(s)
Exterior
- Exterior Features: Private Yard
- Porch/Patio/Deck: Covered, Front Porch, Patio
Parking
- Garage: Yes
- Garage Spaces: 2.5
- Covered Spaces: 2.5
- Total Spaces: 4
- Parking Features: Garage, Oversized
Location
- Area: HH
- County: Hays
- Subdivision: Paramount Sec Three
- Driving Directions: Austin: I-35 S. Exit 210 onto Frontage Rd & continue for 2 miles. Right onto Roland Ln. Right on Garner Dr & right on Denali Dr. Model address is 430 Denali.
- Direction Faces: South
School Information
- Elem School District: HaysCONSISD
- Midd School District: HaysCONSISD
- High School District: HaysCONSISD
- Elementary School: Kyle
- Middle School: Laura B Wallace
- High School: Jack C Hays
Community
- Association: Yes
Heating & Cooling
- Central air: Yes
- Air Conditioning: Yes
- Cooling Type: Central Air
- Heating Type: Central, Natural Gas
Utilities
- Sewer: Public Sewer
- Water: Public
- Utility Description: Electricity Connected, Natural Gas Connected, Sewer Connected, Water Connected
Structural Information
- Detached/Attached: Detached
- Builder: DR HORTON
- Roof: Composition
- Windows: Blinds, Double Pane Windows
- Stories/Levels: 2
- Square Feet: 2,492
- Sq. Ft. Source: Public Records
- Living Area: 2,492 Sq. Ft.
- Year Built: 2026
- Property Condition: New Construction
Lot Features
- Lot Size (Acres): 0.145
- Lot Size (Sq. Ft.): 6,316.2
- Fence: Yes
- Lot Features: Sprinklers In Rear, Sprinklers In Front, Level, Sprinklers Automatic, Sprinklers On Side
- Fencing (Description): Back Yard, Fenced, Privacy, Wood
Financial Considerations
- For Sale/Rent/Lease: Lease
- Security Deposit: $2,500
- Pet Deposit: $500
- Owner Pays: Association Fees
- Tenant Pays: All Utilities, Grounds Care
Disclosures and Reports
- Legal Description: PARAMOUNT SECTION THREE, BLOCK V, LOT 19
- Disclosures/Reports: None, Renters Insurance Required
- Property ID: 116658000V000192
- Block: V
- Lot Number: 19
Listed by Austin Homes Realty
Schools
Schools serving 311 Yellowstone Dr
School District:Hays Consolidated Independent School District
| Name | Grades | Distance |
|---|---|---|
Kyle Elementary School 500 Blanco Street, Kyle, TX 78640 | PK-5 | 1.7 mi |
Laura B Wallace Middle School 1500 West Center Street, Kyle, TX 78640 | 6-8 | 1.7 mi |
Jack C Hays High School 4800 Jack C Hays Trail, Buda, TX 78610 | 9-12 | 4.6 mi |
Disclaimer:
School attendance boundaries provided by ATTOM Data Solutions and are for reference only. Contact the school directly to verify enrollment eligibility.
Price History for 311 Yellowstone Dr
Date
Details
Price
Change
Source
10/16/2026
Listed
$2,500
—
MLS
Disclaimer: Historical sales information is derived from public records provided by the county offices. Information is not guaranteed and should be independently verified.
311 Yellowstone Drive, Kyle, TX 78640 (MLS# 9537790) is a Single Family property with 5 bedrooms and 3 full bathrooms. 311 Yellowstone Drive is currently listed for rent at $2,500 and was received on October 16, 2026. Want to learn more about 311 Yellowstone Drive? Do you have questions about finding other real estate for sale or rent in Kyle? You can browse all Kyle rentals or contact a Coldwell Banker agent to request more information.