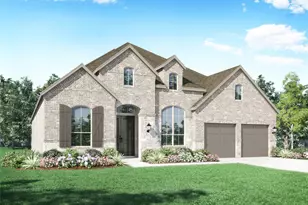
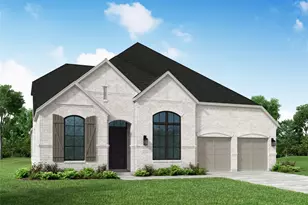
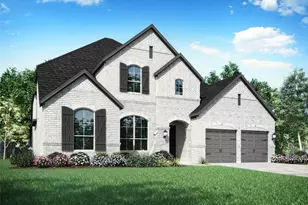
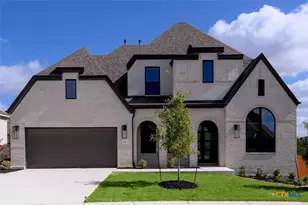
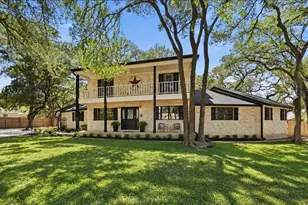
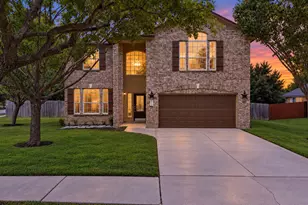
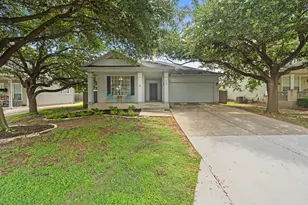
Full Property Details for 370 Tinctoria Creek Dr
General
- Price: $798,655
- HOA FEE: $67/month
- Taxes: (2026)
- Status: Active
- Type: Single Family
- Source: Austin_MLS
- MLS ID: 7958414
- Updated: 9/21/2026
- Added to Site: 116 day(s) ago
Interior
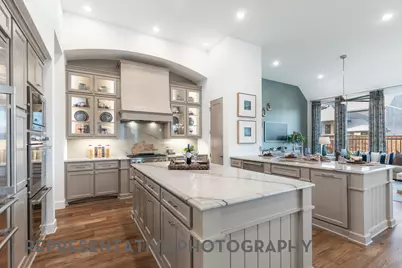
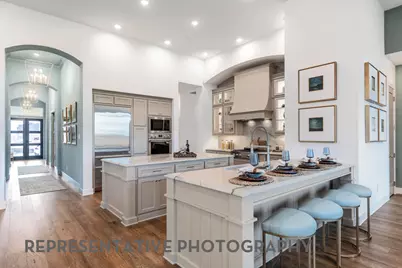
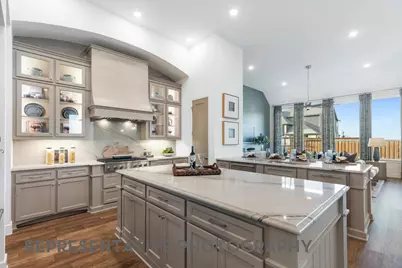
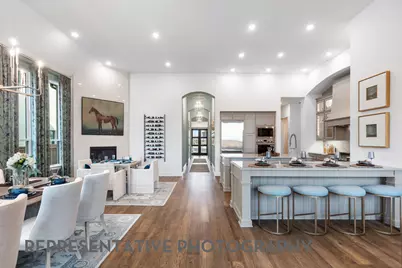
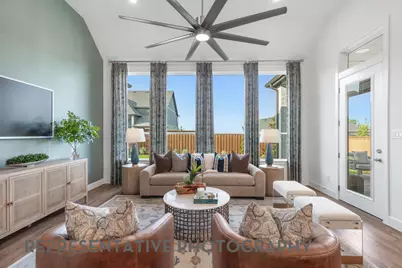
- Interior Features: Ceiling Fan(s), Double Vanity, French Door(s)/Atrium Door(s), High Ceilings, High Speed Internet, In-Law Floorplan, Kitchen Island, Multiple Living Areas, Main Level Primary, No Interior Steps, Open Floorplan, Recessed Lighting, Storage, Smart Home, Smart Thermostat, Wired for Data, Walk-In Closet(s), Instant Hot Water
- Fireplace(s): None
- Appliances: Built-In Oven, Cooktop, Dishwasher, ENERGY STAR Qualified Appliances, Gas Cooktop, Disposal, Plumbed For Ice Maker, Stainless Steel Appliance(s), Tankless Water Heater, Vented Exhaust Fan
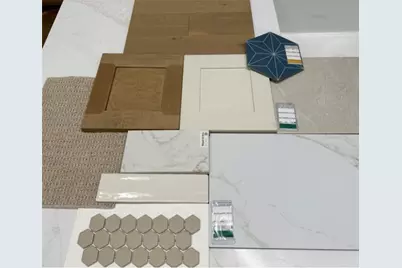
- Flooring: Carpet, Tile, Wood
Rooms
- Total Bathrooms: 5
- Full Bathrooms: 4
- Half Bathrooms: 1
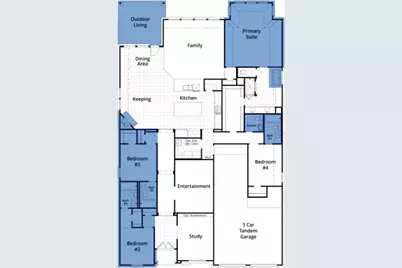
- Total Bedrooms: 4
- Bedrooms Main: 4
Additional Information
- Shared Amenities: Clubhouse, Dog Park, Fishing, Playground, Sport Court(s), Trails/Paths, Curbs
- Security/Safety: Carbon Monoxide Detector(s), Smoke Detector(s)
Exterior
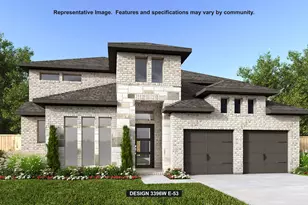
- Exterior Features: Gas Grill, Private Yard
- Porch/Patio/Deck: Rear Porch, Covered, Front Porch, Mosquito System, Pat
Parking
- Garage: Yes
- Garage Spaces: 3
- Covered Spaces: 3
- Total Spaces: 3
- Parking Features: Attached, Driveway, Garage Faces Front, Garage, Garage Door Opener, Oversized
Location
- Area: HH
- County: Hays
- Subdivision: 6 Creeks at Waterridge
- Driving Directions: Travel south on I-35 toward Kyle. Take exit 215 (FM 1626/Kyle Parkway) Turn right onto Kohlers Crossing and go approx 2.5 miles Turn left on Jack C Hays Trail turn right onto Six Creeks Blvd Take right at roundabout Take left on Art Way Model located on corner of Art Way & Vale Run
- Direction Faces: Southeast
School Information
- Elem School District: HaysCONSISD
- Midd School District: HaysCONSISD
- High School District: HaysCONSISD
- Elementary School: Jim Cullen
- Middle School: R C Barton
- High School: Jack C Hays
Community
- Association: Yes
- Assoc. Name: Kith Management Services
- Assoc. Fees Include: Common Area Maintenance
Heating & Cooling
- Central air: Yes
- Air Conditioning: Yes
- Cooling Type: Central Air, ENERGY STAR Qualified Equipment, Humidity Control
- Heating Type: Central, ENERGY STAR Qualified Equipment, Natural Gas
Utilities
- Sewer: Public Sewer
- Water: Public
- Utility Description: Natural Gas Connected, Sewer Connected, Underground Utilities, Water Connected
Structural Information
- Detached/Attached: Detached
- Builder: Highland Homes
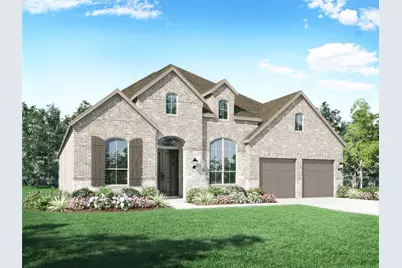
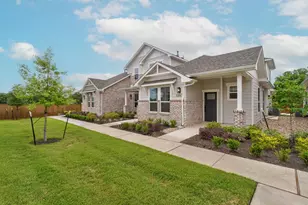
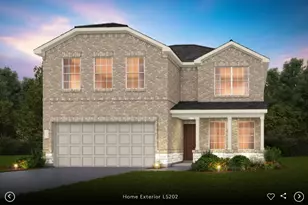
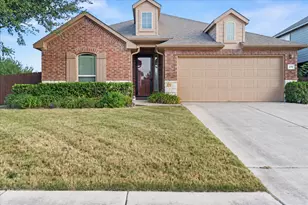
- Construction: Brick, Masonry, Radiant Barrier
- Roof: Shingle
- Windows: Double Pane Windows, ENERGY STAR Qualified Windows, Vinyl
- Stories/Levels: 1
- Square Feet: 3,048
- Sq. Ft. Source: Builder
- Living Area: 3,048 Sq. Ft.
- Year Built: 2026
- Year Built Source: Builder
- Property Condition: New Construction
Additional Structures
Lot Features
- Property View: Park/Greenbelt, Hills, Trees/Woods
- Lot Size (Acres): 0.21
- Lot Size (Sq. Ft.): 9,147.6
- Lot Dimensions: 70 x 130
- Fence: Yes
- Lot Features: Back Yard, Backs to Greenbelt/Park, Landscaped, Sprinklers Automatic, Views
- Fencing (Description): Wood, Wrought Iron
Green Features
- Energy Efficient: Thermostat, Water Heater, Windows, Appliances
Financial Considerations
- Association Fee: $67
- Assoc Fee Freq.: Monthly
- Assessment Amount: $760,910
- Tax Year: 2026
- Terms: Cash, Conventional, FHA, VA Loan
Disclosures and Reports
- Special Conditions: Standard
- Legal Description: Lot53/BlockA
- Disclosures/Reports: Public Improvement District
- Property ID: 370 Tinctoria Crk
- Block: A
- Lot Number: 53
Listed by Highland Homes Realty