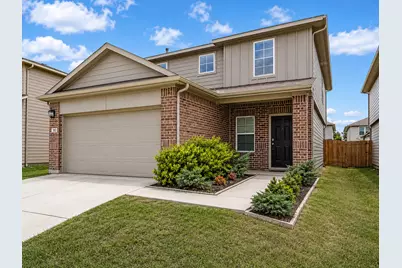
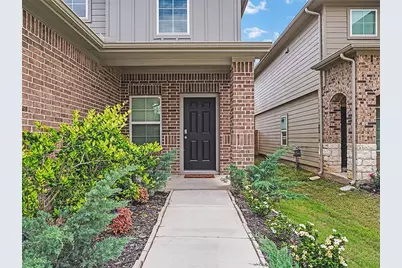
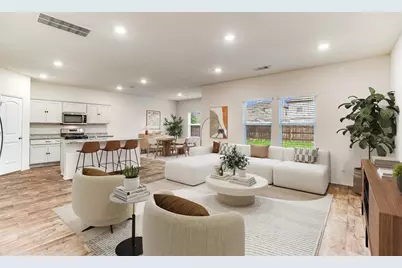
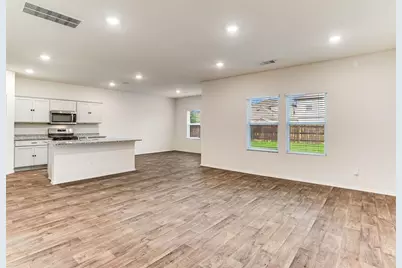
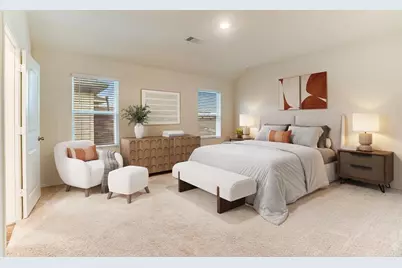
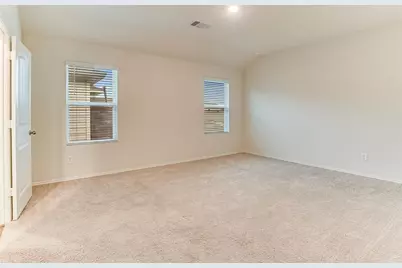
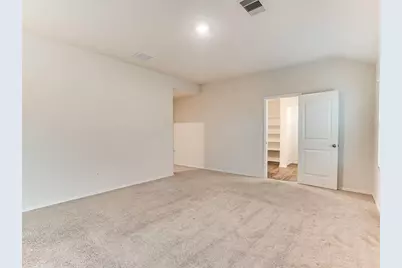
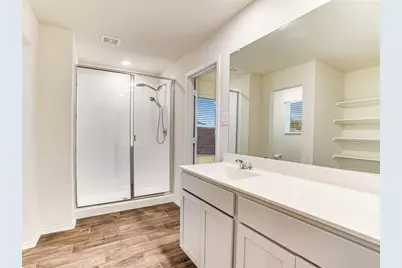
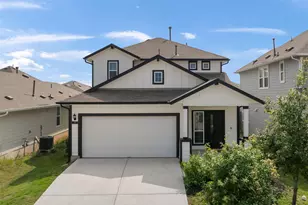
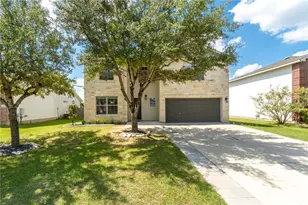
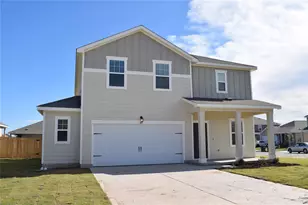
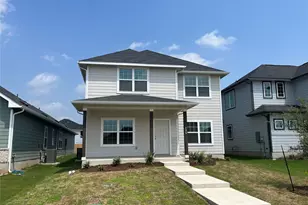
Full Property Details for 383 Sickle Loop
General
- Rent: $2,195
- Status: Active
- Type: Single Family
- Source: Austin_MLS
- MLS ID: 3015959
- Updated: 8/11/2026
- Added to Site: 65 day(s) ago
Rental Information
- Lease/Rent Term: See Remarks
Interior
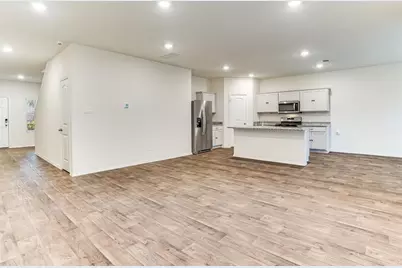
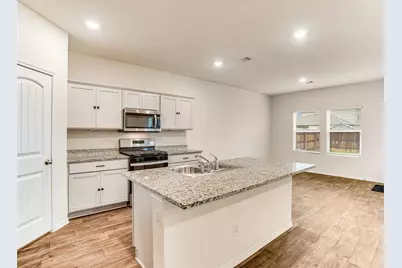
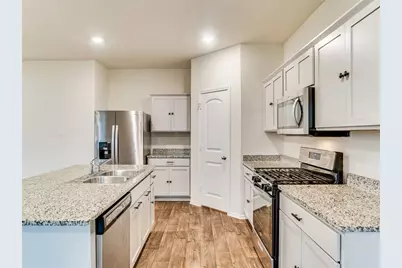
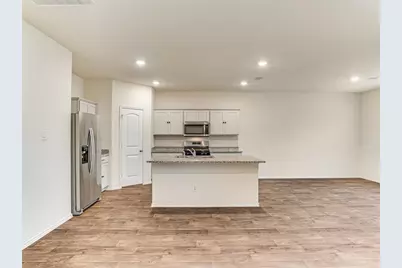
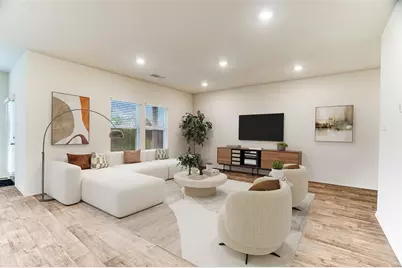
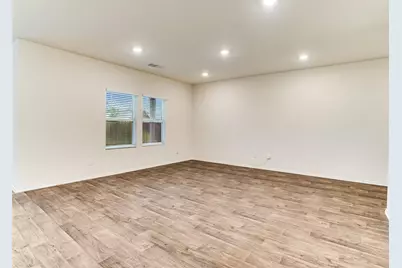
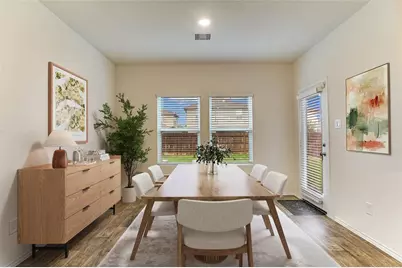
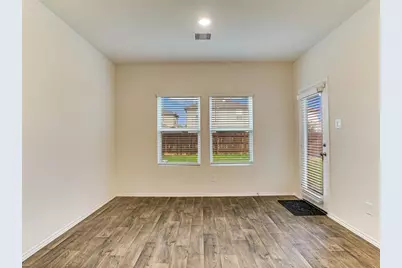
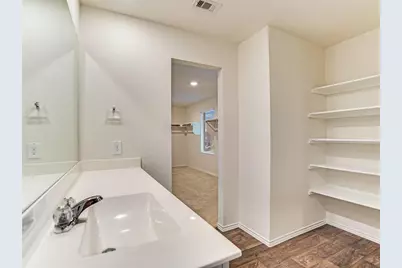
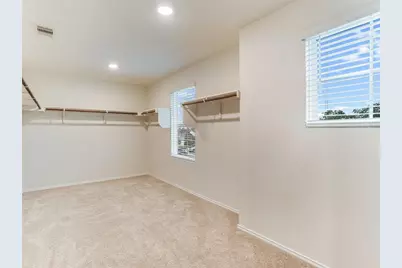
- Interior Features: Entrance Foyer, High Ceilings, High Speed Internet, Kitchen Island, Open Floorplan, Pantry, Quartz Counters, Walk-In Closet(s)
- Appliances: Dishwasher, Exhaust Fan, Free-Standing Gas Range, Disposal, Gas Water Heater, Microwave, Plumbed For Ice Maker
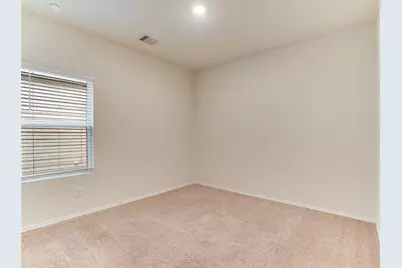
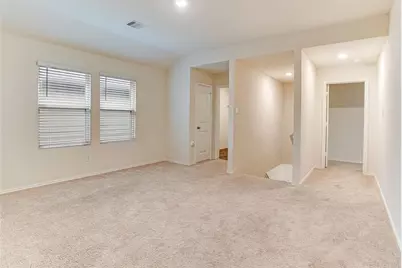
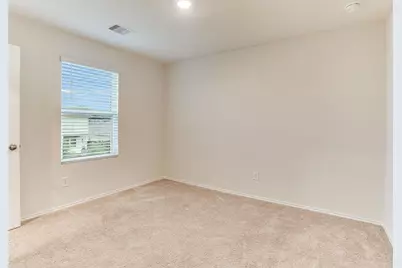
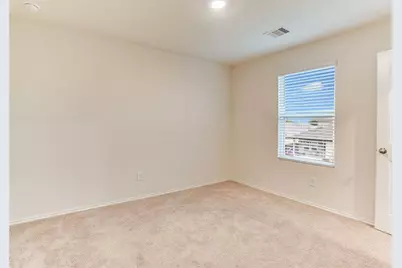
- Flooring: Carpet, Laminate
Rooms
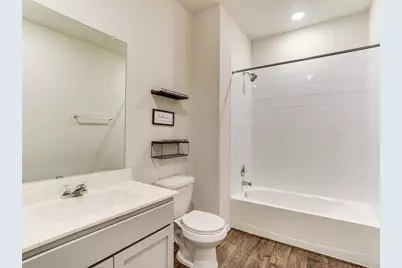
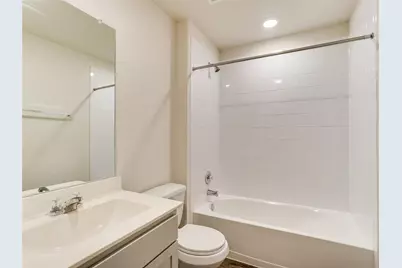
- Total Bathrooms: 3
- Full Bathrooms: 3
- Total Bedrooms: 4
- Bedrooms Main: 1
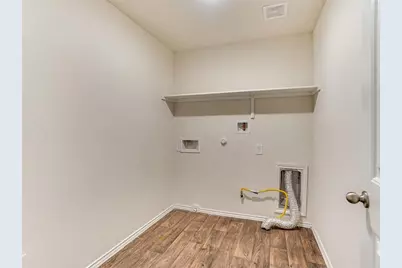
- Laundry: Inside, Laundry Room, Upper Level, Washer Hookup, Gas Dryer Hookup
Additional Information
- Shared Amenities: Common Grounds/Area, Community Mailbox, Dog Park, Trails/Paths, Curbs
- Security/Safety: Security System, Smoke Detector(s)
Exterior
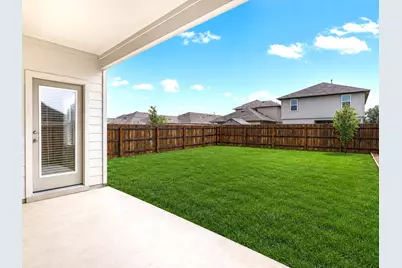
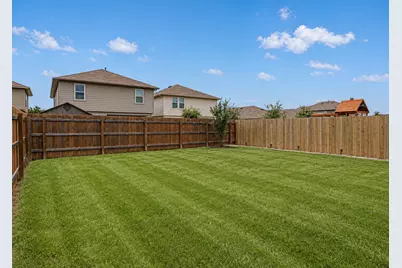
- Exterior Features: Private Yard
- Porch/Patio/Deck: Rear Porch, Covered, Front Porch
Parking
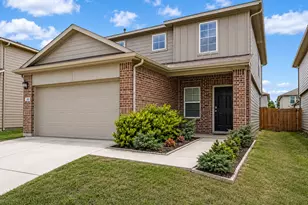
- Garage: Yes
- Garage Spaces: 2
- Covered Spaces: 2
- Total Spaces: 4
- Parking Features: Attached, Door-Single, Garage Faces Front, Garage, Garage Door Opener, Inside Entrance, Kitchen Level
Location
- Area: HH
- County: Hays
- Subdivision: Harvest Creek Ph2
- Driving Directions: Head southwest on I-35 S, Take exit 213 toward RM-150/Kyle, turn left onto E Center St/W FM 150, Turn left onto Heidenreich Ln, Turn left onto Grist Mill Rd, Turn right onto Sickle Lp, Destination will be on the right.
- Direction Faces: Northwest
School Information
- Elem School District: HaysCONSISD
- Midd School District: HaysCONSISD
- High School District: HaysCONSISD
- Elementary School: Elm Grove
- Middle School: D J Red Simon
- High School: Lehman
Community
Heating & Cooling
- Central air: Yes
- Air Conditioning: Yes
- Cooling Type: Central Air
- Heating Type: Central
Utilities
- Sewer: Public Sewer
- Water: Private
- Utility Description: Electricity Connected, Natural Gas Connected, Water Connected
Structural Information
- Detached/Attached: Detached
- Construction: Brick Veneer, HardiPlank Type, Masonry
- Roof: Composition
- Windows: Blinds, Double Pane Windows
- Stories/Levels: 2
- Square Feet: 2,590
- Sq. Ft. Source: Public Records
- Living Area: 2,590 Sq. Ft.
- Year Built: 2022
- Property Condition: Resale
Additional Structures
Lot Features
- Property View: Neighborhood
- Lot Size (Acres): 0.115
- Lot Size (Sq. Ft.): 5,009.4
- Fence: Yes
- Lot Features: Back Yard, Front Yard, Sprinklers In Rear, Sprinklers In Front, Interior Lot, Landscaped, Sprinklers Automatic, Sprinklers In Ground
- Fencing (Description): Back Yard, Wood
Financial Considerations
- For Sale/Rent/Lease: Lease
- Security Deposit: $2,195
- Pet Deposit: $500
- Owner Pays: None
- Tenant Pays: All Utilities
Disclosures and Reports
- Legal Description: HARVEST CREEK PH2, BLOCK B, LOT 26, ACRES 0.115
- Disclosures/Reports: None
- Property ID: 113638000B026002
- Block: B
- Lot Number: 26
Listed by Casa Dulce Realty