This is a carousel with tiles that activate property listing cards. Use the previous and next buttons to navigate.
1/39
$555,000 Just Listed
This is a carousel with tiles that activate property listing cards. Use the previous and next buttons to navigate.
1/39
Property Description
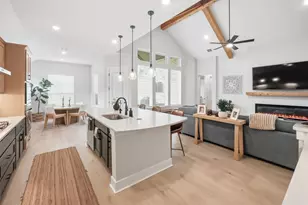
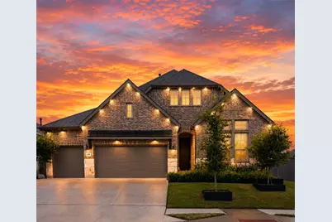
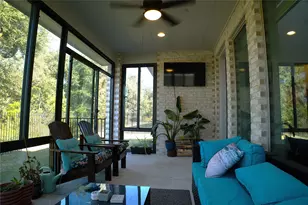
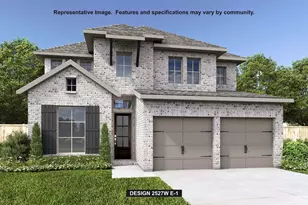
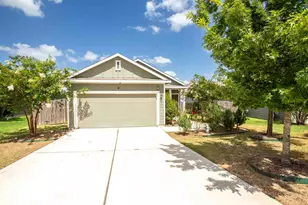
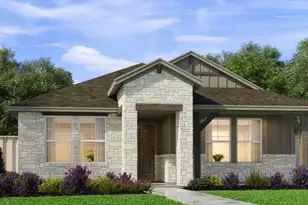
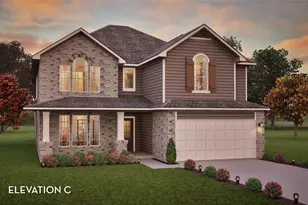
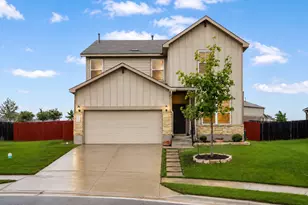
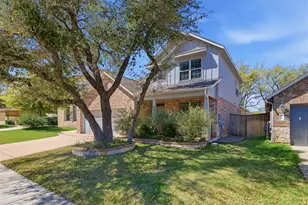
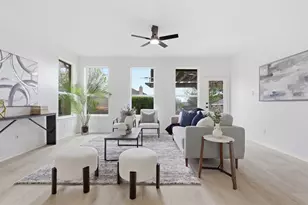
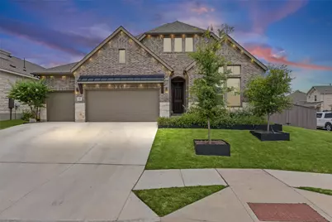
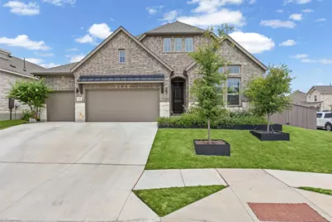
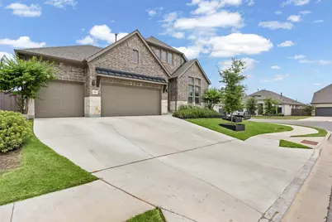
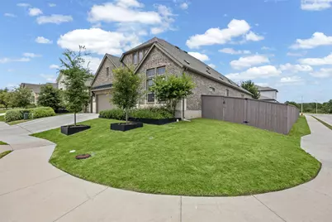
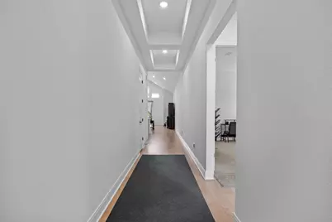
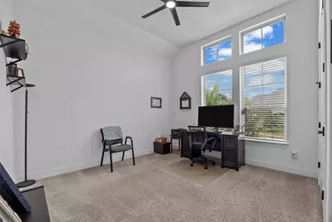
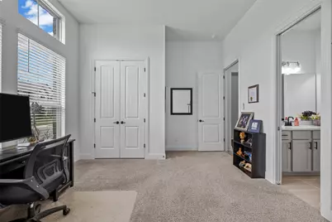
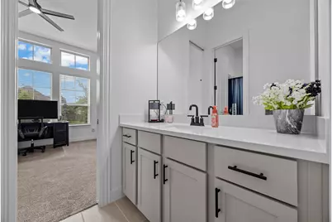
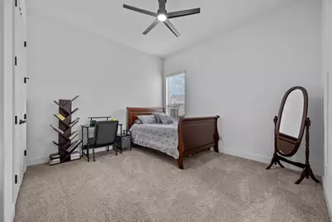
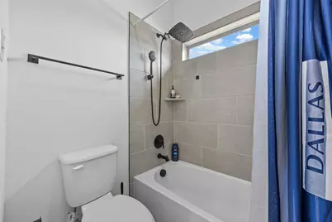
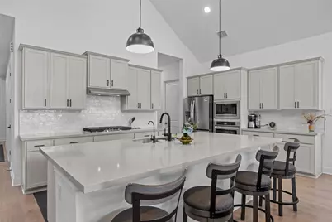
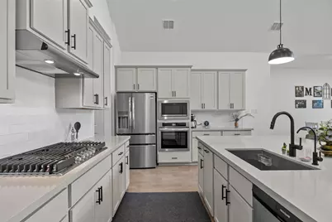
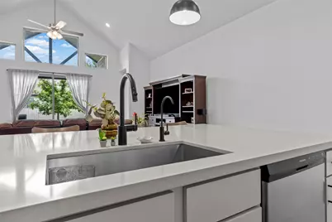
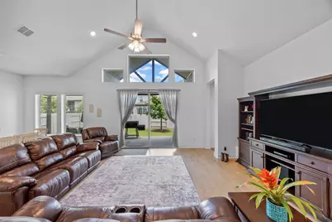
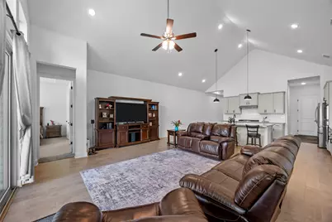
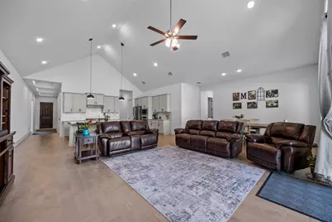
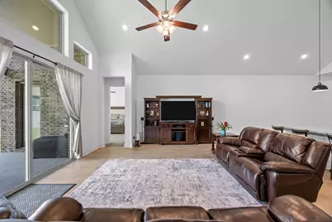
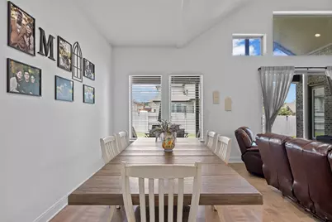
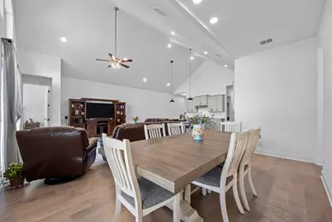
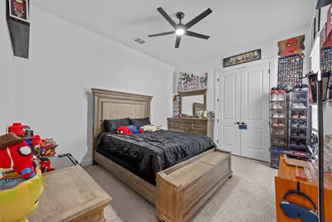
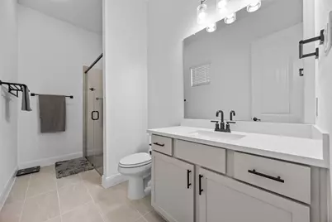
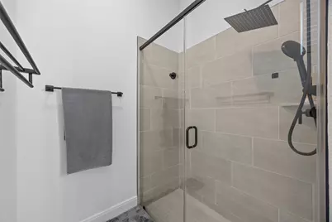
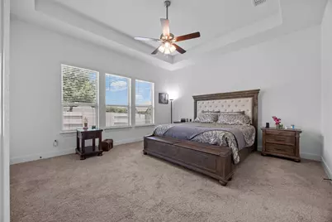
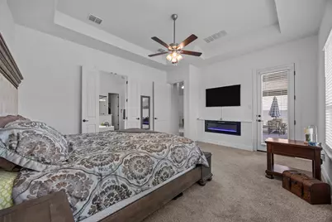
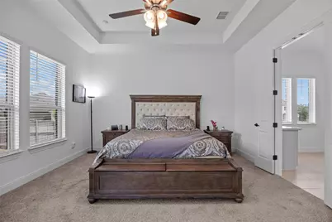
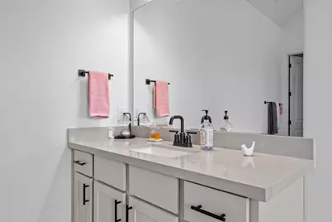
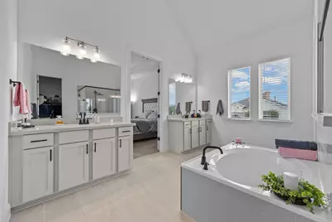
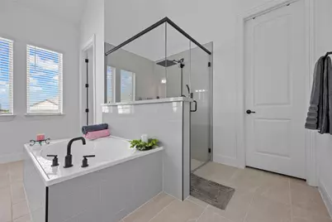
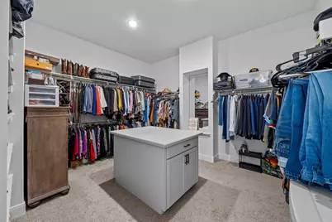
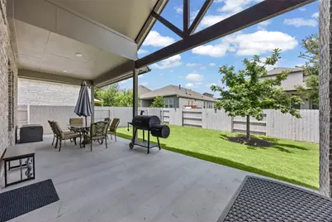
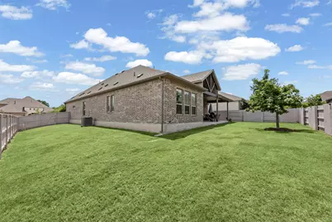
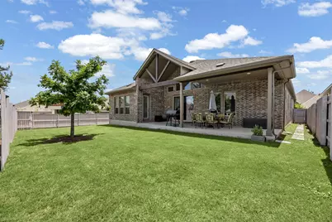
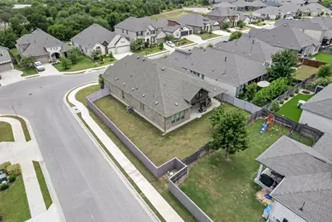
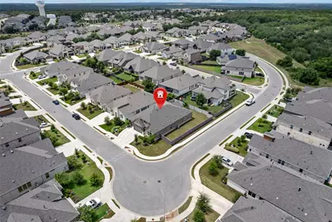
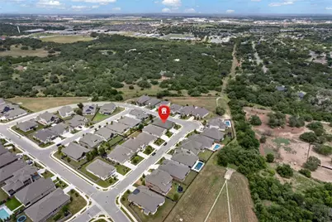
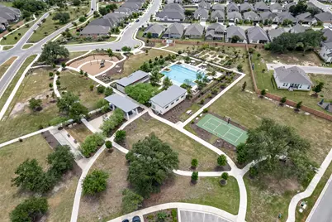
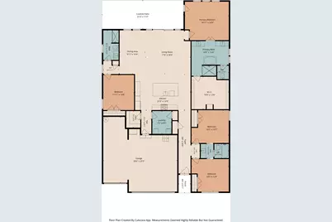
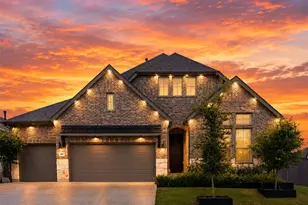
Welcome home to this stunning single-story residence, where elegance, comfort, and thoughtful design come together beautifully. The gourmet kitchen is a chef's dream, featuring quartz countertops, a gas cooktop, built-in oven, & microwave, abundant counter space, & generous storage. The spacious open floor plan is enhanced by soaring vaulted ceilings and impressive 8-foot doors, creating an airy, inviting atmosphere throughout. This exceptional home offers four generously sized bedrooms and three full bathrooms, providing plenty of room for family and guests. Plenty of parking with this 3 car garage! The luxurious primary suite is truly a breath of fresh air, offering an abundance of space and a private patio entrance for peaceful mornings or relaxing evenings. The spa-inspired primary bathroom is designed for comfort and style, while the oversized walk-in closet serves as your own private dressing room. Step outside and enjoy the equally impressive outdoor living space. The extra-long covered patio overlooks a large backyard on a private corner lot, offering the perfect setting for entertaining, relaxing, or enjoying the outdoors. If you're looking for a home that offers more beauty, more space, and more room to live, this is the one. Numerous additional upgrades and special features make this home truly stand out. Please see attached documents for a complete list of extras. Life extends beyond your front door in this wonderful community! Cool off in the community swimming pool, host memorable celebrations at the community park & picnic area, or enjoy a friendly game on the basketball court. Whether you love an active lifestyle or simply enjoy spending time outdoors, you'll appreciate the sidewalks & open spaces that are perfect for morning jogs, evening strolls, or walking your furry family members. This community offers the perfect blend of recreation, relaxation, and neighborhood charm-giving you more than just a beautiful home, but a lifestyle you'll love.
Full Property Details
Full Property Details for 388 Washington Dr
General
- Price: $555,000
- HOA FEE: $90/month
- HOA FEE FREQ.: Quarterly
- Taxes: $14,429 (2025)
- Status: Active
- Type: Single Family
- Source: Austin_MLS
- MLS ID: 6167982
- Updated: 7/16/2026
- Added to Site: 5 day(s) ago
Interior
- Interior Features: Entrance Foyer, In-Law Floorplan, Main Level Primary, No Interior Steps, Pantry, Quartz Counters, Walk-In Closet(s)
- Fireplace: Yes
- Number of Fireplaces: 1
- Fireplace(s): Electric, Primary Bedroom
- Appliances: Dishwasher, ENERGY STAR Qualified Appliances, Water Purifier Owned, Water Softener Owned
- Flooring: Carpet Free, Wood
Rooms
Bathrooms
- Total Bathrooms: 3
- Full Bathrooms: 3
Bedrooms
- Total Bedrooms: 4
- Bedrooms Main: 4
Other Rooms
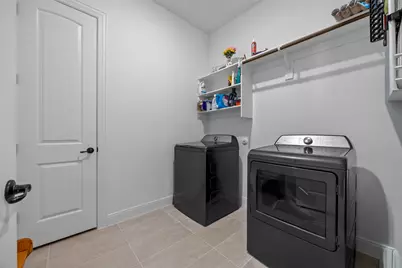
- Laundry: Inside, Main Level, Laundry Room
Additional Information
- Shared Amenities: Playground, Park, Pool, Sport Court(s)
- Shared Pool: Yes
- Pool: Yes
- Pool Description: None, Community
- Spa Description: None
- Security/Safety: Smoke Detector(s)
Exterior
- Exterior Features: Rain Gutters
- Porch/Patio/Deck: Covered, Patio, Porch
Parking
- Garage: Yes
- Garage Spaces: 3
- Covered Spaces: 3
- Total Spaces: 6
- Parking Features: Attached, Garage Faces Front, Garage, Garage Door Opener
Location
- Area: HH
- County: Hays
- Subdivision: Anthem Ph 1-A
- Driving Directions: Take I-35 South to Exit 215. Follow Kohlers Crossing , Jack Hays Trail and FM 150 W to Constitution Way-see Washington Dr. Turn right. See Corner Lot Home 388.
- Direction Faces: Southwest
School Information
- Elem School District: HaysCONSISD
- Midd School District: HaysCONSISD
- High School District: HaysCONSISD
- Elementary School: Laura B Negley
- Middle School: R C Barton
- High School: Jack C Hays
Community
- Association: Yes
- Assoc. Name: Anthem
- Assoc. Fees Include: Common Area Maintenance
Heating & Cooling
- Central air: Yes
- Air Conditioning: Yes
- Cooling Type: Central Air
- Heating Type: Central, Natural Gas
Utilities
- Sewer: Municipal Utility District
- Water: Municipal Utility District
- Utility Description: Electricity Available, Electricity Connected, Natural Gas Available, Natural Gas Connected, Other, Underground Utilities, Water Available, Water Connected
Structural Information
- Detached/Attached: Detached
- Builder: Brightland Homes
- Construction: Masonry
- Roof: Composition, Shingle
- Windows: Blinds
- Stories/Levels: 1
- Square Feet: 2,560
- Sq. Ft. Source: Builder
- Living Area: 2,560 Sq. Ft.
- Year Built: 2024
- Year Built Source: Public Records
- Property Condition: Resale
Additional Structures
- Other Structures: None
Lot Features
- Lot Size (Acres): 0.202
- Lot Size (Sq. Ft.): 8,799.12
- Fence: Yes
- Lot Features: Sprinklers Automatic
- Fencing (Description): Fenced, Wood
Green Features
- Energy Efficient: Appliances
Financial Considerations
- Association Fee: $270
- Assoc Fee Freq.: Quarterly
- Assessment Amount: $614,126
- Tax Amount: $14,429
- Tax Year: 2025
- Terms: Cash, FHA, Texas Vet, VA Loan
Disclosures and Reports
- Special Conditions: Standard
- Documents Avail.: Survey
- Legal Description: ANTHEM PH 1-A, BLOCK L, LOT 7, ACRES 0.202
- Disclosures/Reports: Other, Seller Disclosure, Municipal Utility District Disclosure
- Property ID: 110046000L000072
- Block: L
- Lot Number: 7
Listed by Elegant Choice Realty
Get Pre-Approved Today
Schools
Schools serving 388 Washington Dr
School District:Hays Consolidated Independent School District
| Name | Grades | Distance |
|---|---|---|
R C Barton Middle School 4950 Jack C Hays Trail, Buda, TX 78610 | 6-8 | 0.7 mi |
Jack C Hays High School 4800 Jack C Hays Trail, Buda, TX 78610 | 9-12 | 1 mi |
Disclaimer:
School attendance boundaries provided by ATTOM Data Solutions and are for reference only. Contact the school directly to verify enrollment eligibility.
Price & Sales History for 388 Washington Dr
Date
Details
Price
Change
Source
7/16/2026
Listed
$555,000
—
MLS
Disclaimer: Historical sales information is derived from public records provided by the county offices. Information is not guaranteed and should be independently verified.

Tax History
Tax History for 388 Washington Dr
Year
Property Taxes
Change
Tax Assessment
Change
2024
$18,654
1332%
$614,126
-9%
2023
$1,303
100%
$676,750
1301%
2022
-100%
$48,320
-39%
2022
$2,279
—
$78,750
—
Disclaimer: Historical tax information is derived from public records provided by the county offices. Information is not guaranteed and should be independently verified.
Estimate the Cost
Estimate the Cost for 388 Washington Dr
388 Washington Drive, Kyle, TX 78640 (MLS# 6167982) is a Single Family property with 4 bedrooms and 3 full bathrooms. 388 Washington Drive is currently listed for $555,000 and was received on July 16, 2026. Want to learn more about 388 Washington Drive? Do you have questions about finding other Single Family real estate for sale in Kyle? You can browse all Kyle real estate or contact a Coldwell Banker agent to request more information.