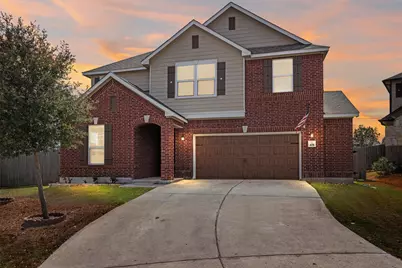
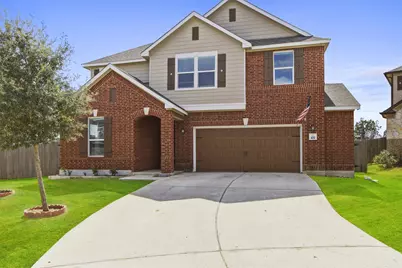
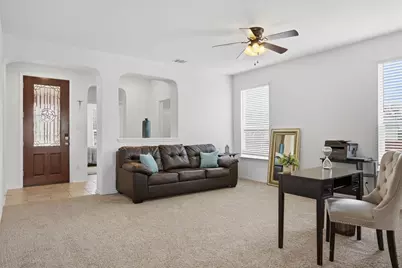
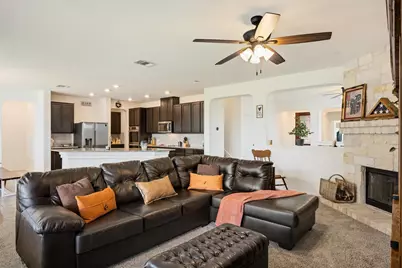
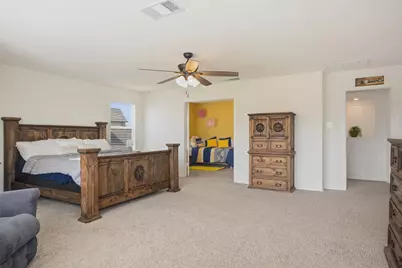
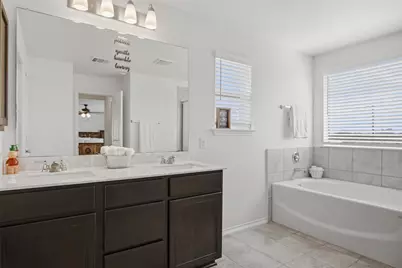
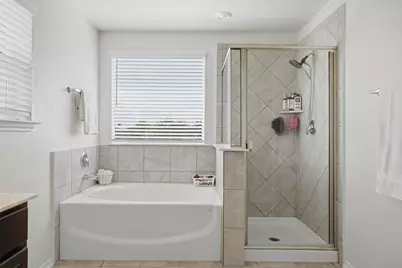
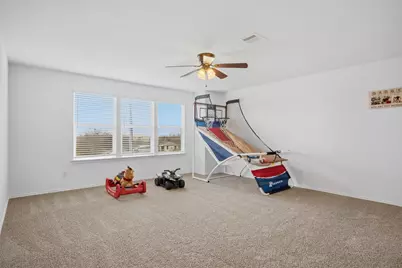
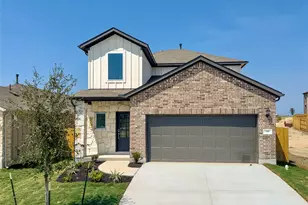
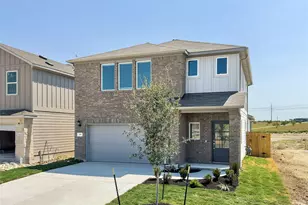
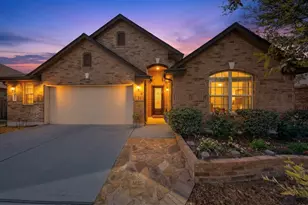
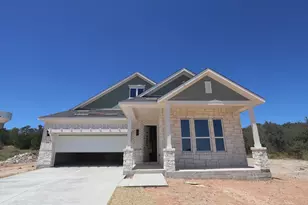
Full Property Details for 420 Conestoga Dr
General
- Price: $429,900
- HOA FEE: $27/month
- HOA FEE FREQ.: Annually
- Taxes: $13,176 (2025)
- Status: Active
- Type: Single Family
- Source: Austin_MLS
- MLS ID: 8488721
- Updated: 8/5/2026
- Added to Site: 174 day(s) ago
Interior
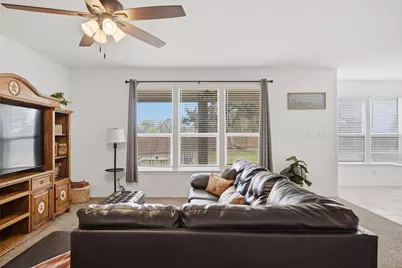
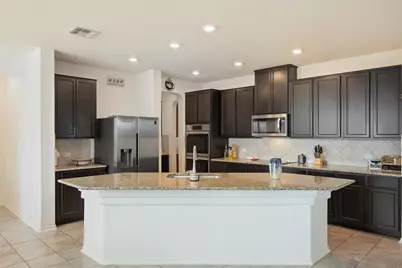
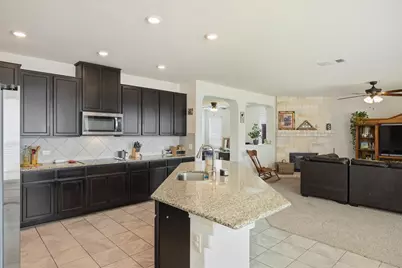
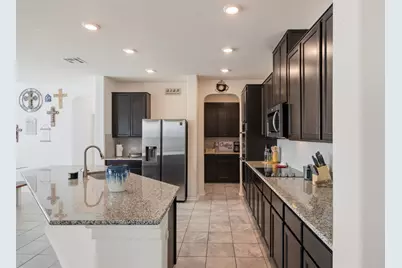
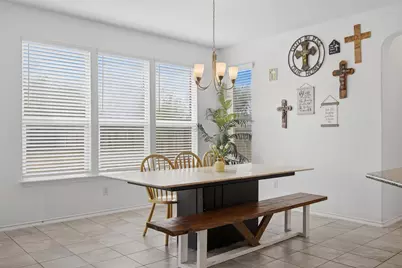
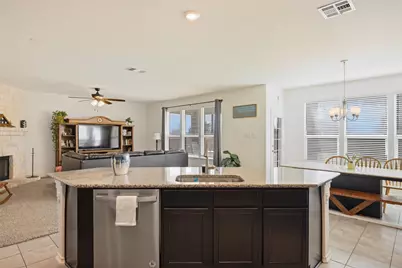
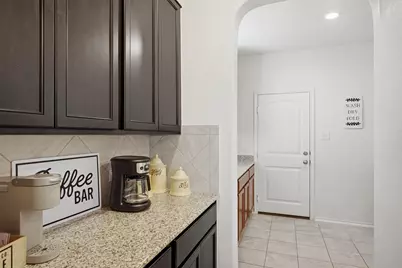
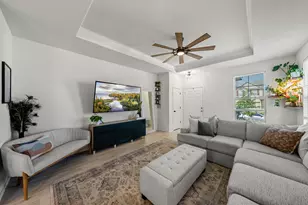
- Interior Features: Built-in Features, Ceiling Fan(s), Separate/Formal Dining Room, Double Vanity, Entrance Foyer, Eat-in Kitchen, High Speed Internet, In-Law Floorplan, Interior Steps, Kitchen Island, Multiple Living Areas, Multiple Dining Areas, Open Floorplan, Pantry, Recessed Lighting, Sound System, Storage, Smart Thermostat, Wired for Data, Bar, Walk-In Closet(s)
- Fireplace: Yes
- Number of Fireplaces: 1
- Fireplace(s): Wood Burning
- Appliances: Built-In Electric Oven, Built-In Oven, Cooktop, Double Oven, Dishwasher, Electric Oven, Disposal, Microwave, Vented Exhaust Fan
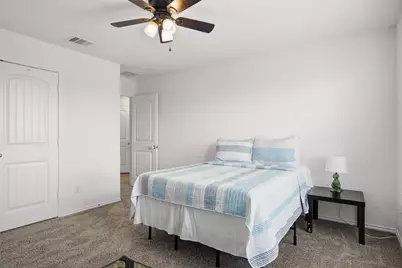
- Flooring: Carpet, Tile
Rooms
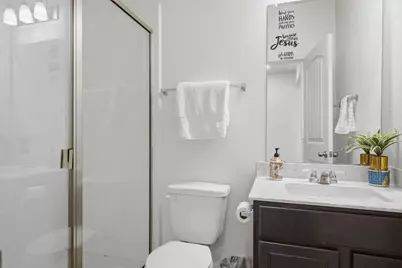
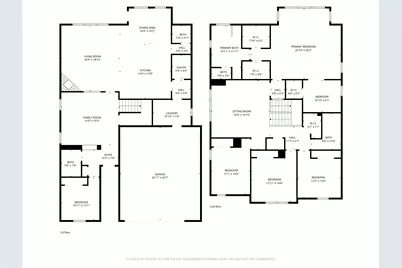
- Total Bathrooms: 4
- Full Bathrooms: 3
- Half Bathrooms: 1
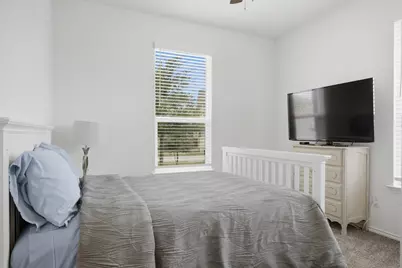
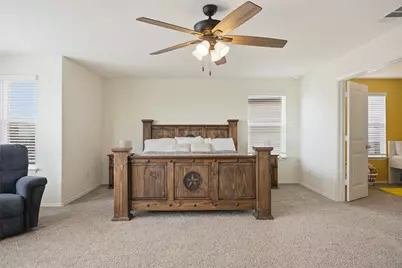
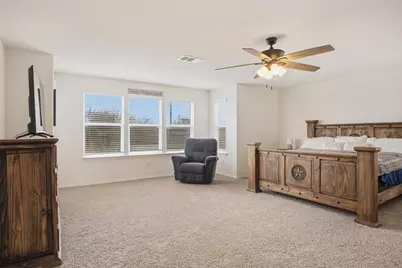
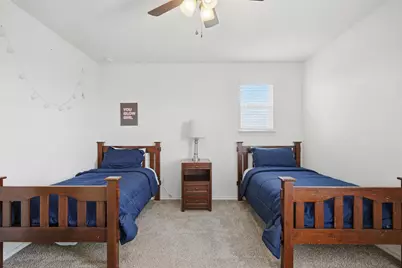
- Total Bedrooms: 5
- Bedrooms Main: 1
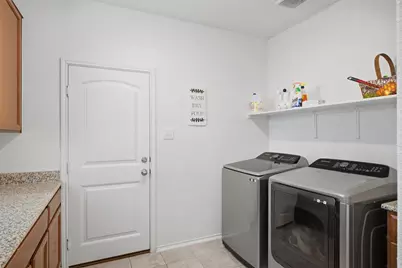
- Laundry: Inside, Main Level, Laundry Room, Washer Hookup, Electric Dryer Hookup
Additional Information
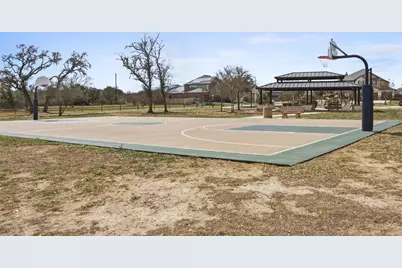
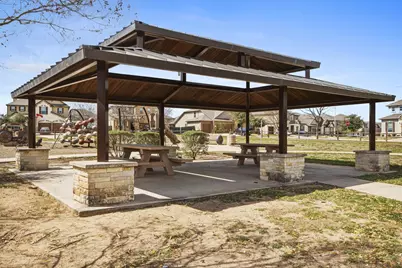
- Shared Amenities: Community Mailbox, Pet Amenities, Playground, Park, Sport Court(s), Street Lights, Suburban, Sidewalks, Curbs
- Spa Description: None
- Security/Safety: None
Exterior
- Exterior Features: Exterior Steps, Lighting
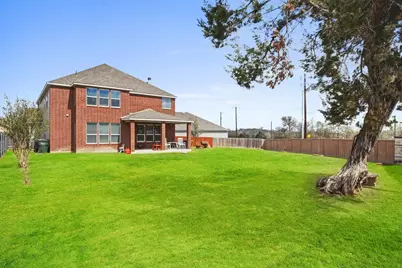
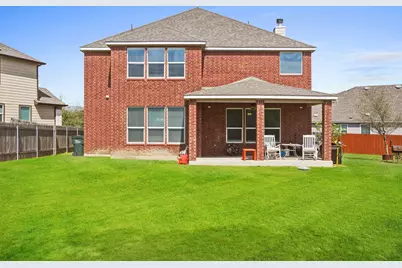
- Porch/Patio/Deck: Covered, Deck, Patio
Parking
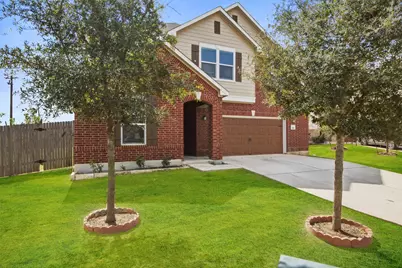
- Garage: Yes
- Garage Spaces: 2
- Covered Spaces: 2
- Total Spaces: 4
- Parking Features: Attached, Concrete, Door-Single, Driveway, Garage Faces Front, Garage, Inside Entrance, Paved
Location
- Area: HH
- County: Hays
- Subdivision: Stagecoach Ph 1
- Driving Directions: Get on I-35 S, Follow I-35 S to Interstate 35 Frontage Rd in Kyle. Take exit 210 from I-35 S, Continue on Interstate 35 Frontage Rd. Take Opal Ln to Conestoga Dr, Destination will be on the left.
- Direction Faces: North
School Information
- Elem School District: HaysCONSISD
- Midd School District: HaysCONSISD
- High School District: HaysCONSISD
- Elementary School: Kyle
- Middle School: Laura B Wallace
- High School: Jack C Hays
Community
- Association: Yes
- Assoc. Name: StageCoach Crossing HOA
- Assoc. Fees Include: Common Area Maintenance
Heating & Cooling
- Central air: Yes
- Air Conditioning: Yes
- Cooling Type: Central Air
- Heating Type: Central, Electric, Fireplace(s)
Utilities
- Sewer: Public Sewer
- Water: Public
- Cable Available: Yes
- Utility Description: Cable Available, Electricity Connected, Sewer Connected, See Remarks, Water Connected, Underground Utilities
Structural Information
- Detached/Attached: Detached
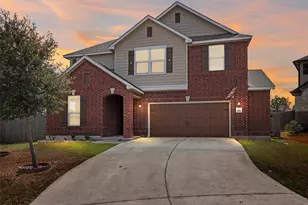
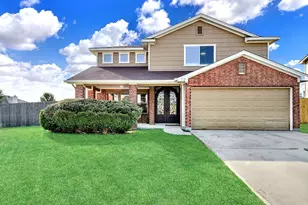
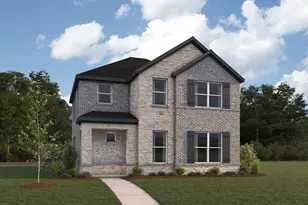
- Construction: Brick, Vinyl Siding
- Roof: Composition
- Windows: Screens
- Stories/Levels: 2
- Square Feet: 3,476
- Sq. Ft. Source: Public Records
- Living Area: 3,476 Sq. Ft.
- Year Built: 2020
- Year Built Source: Public Records
- Property Condition: Resale
Additional Structures
Lot Features
- Property View: Neighborhood
- Lot Size (Acres): 0.3013
- Lot Size (Sq. Ft.): 13,124.63
- Street Lights: Yes
- Sidewalks: Yes
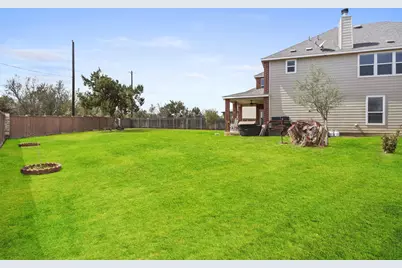
- Fence: Yes
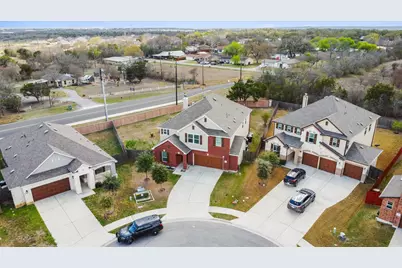
- Lot Features: Back Yard, Front Yard, Landscaped, Pie Shaped Lot
- Fencing (Description): Back Yard, Full, Wood
Financial Considerations
- Association Fee: $325
- Assoc Fee Freq.: Annually
- Assessment Amount: $538,553
- Tax Amount: $13,176.61
- Tax Year: 2025
- Terms: Cash, Conventional, FHA, VA Loan
Disclosures and Reports
- Special Conditions: Standard
- Documents Avail.: Survey
- Legal Description: STAGECOACH SUBDIVISION PHASE 1, BLOCK I, LOT 33
- Disclosures/Reports: Seller Disclosure
- Property ID: 118288000I033002
- Block: I
- Lot Number: 33
Listed by Realty of America, LLC