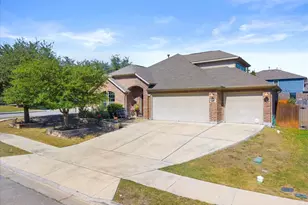
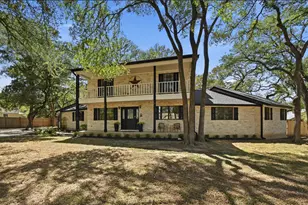
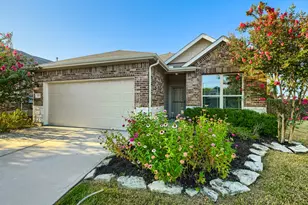
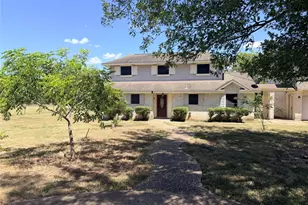
This is a carousel with tiles that activate property listing cards. Use the previous and next buttons to navigate.
1/39
$500,000
This is a carousel with tiles that activate property listing cards. Use the previous and next buttons to navigate.
1/39
Property Description
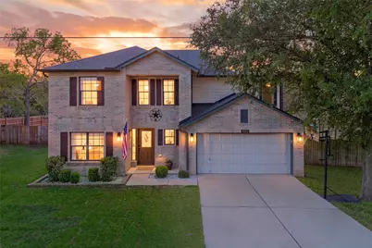
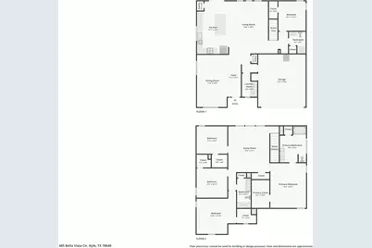
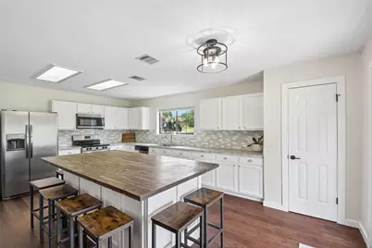
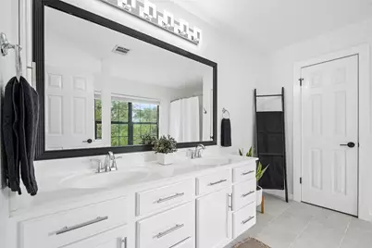
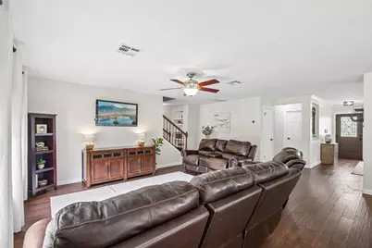
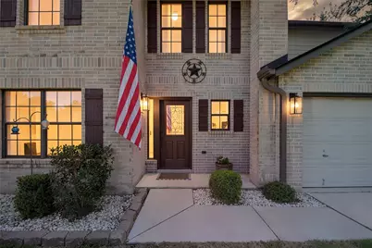
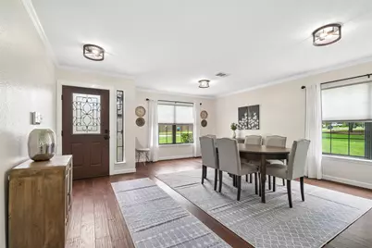
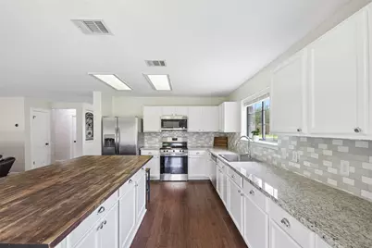
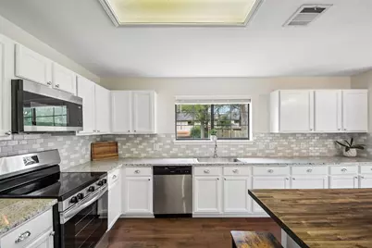
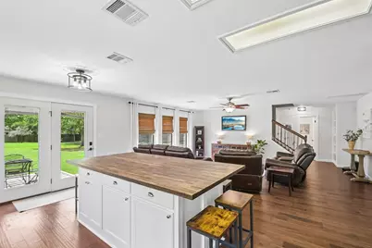
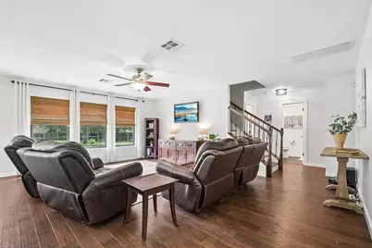
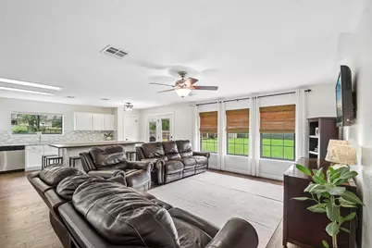
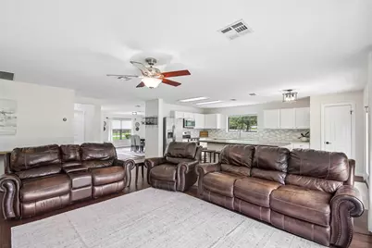
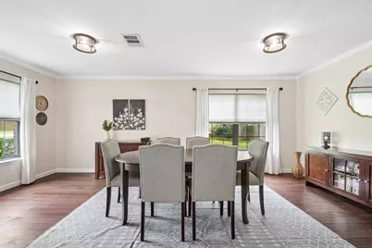
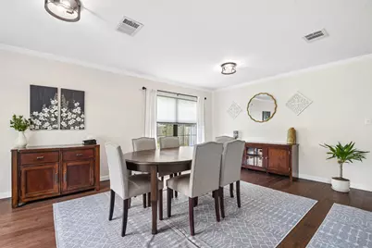
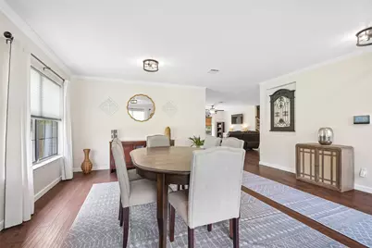
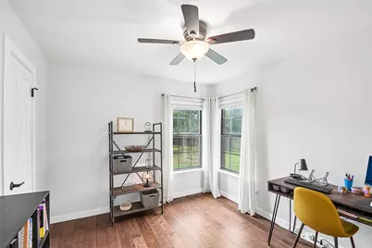
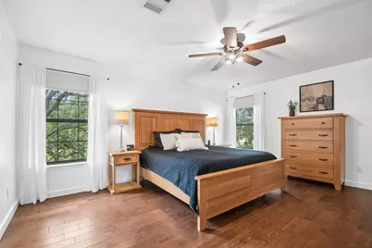
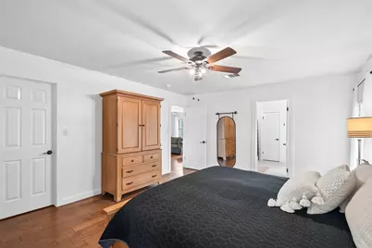
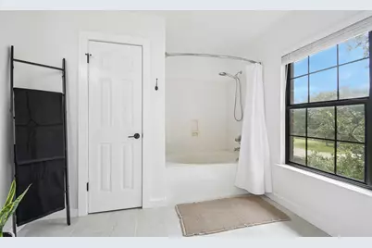
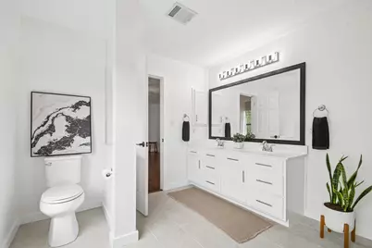
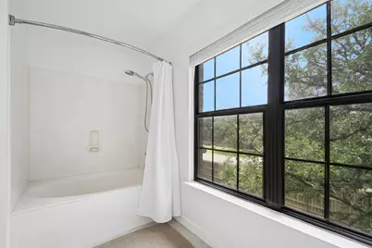
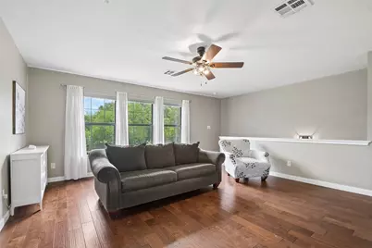
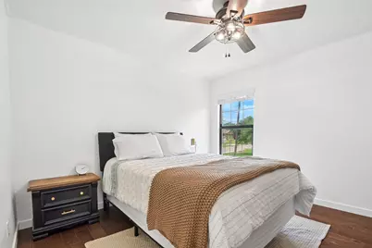
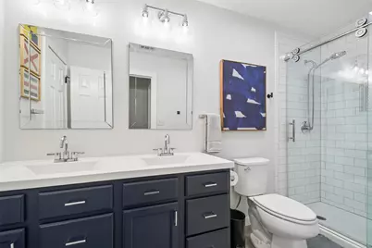
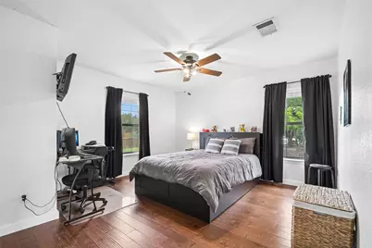
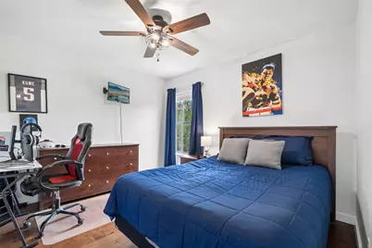
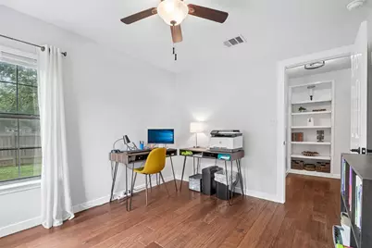
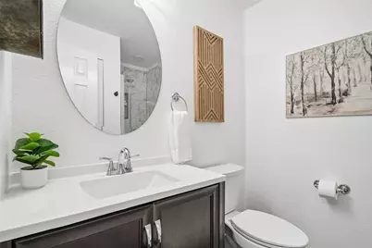
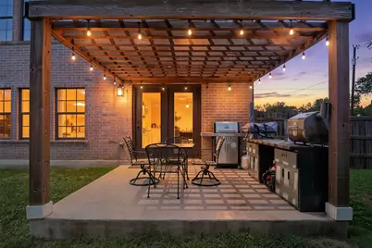
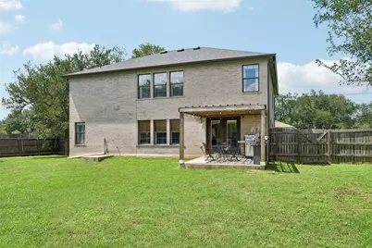
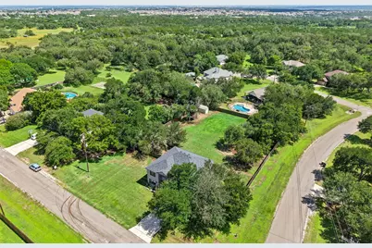
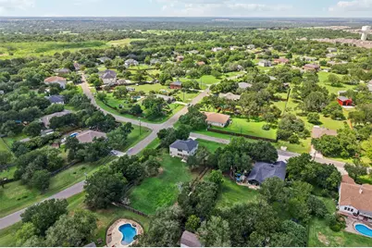
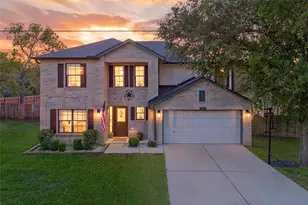
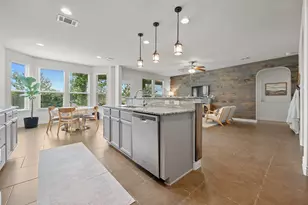
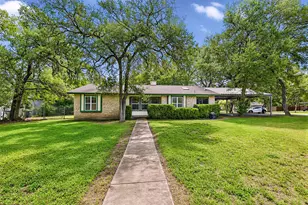
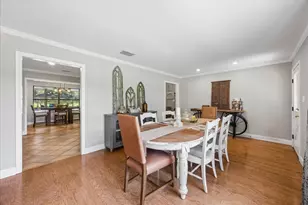
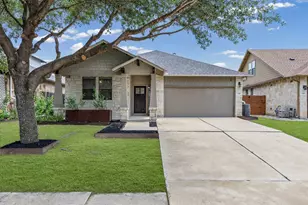
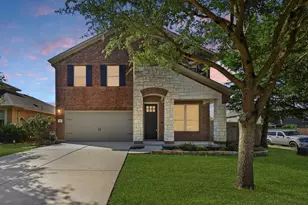
Welcome to this exquisite, fully upgraded home situated on a prime, expansive 3/4-acre corner lot in the heart of Kyle. From the moment you arrive, the premium updates are undeniable, highlighted by a brand NEW ROOF, a stately all-sided brick exterior, and a massive, private fenced backyard complete with a treehouse, storage shed, an extra-wide gate with an RV hookup, and a gorgeous back patio featuring a pergola and string lighting. Step inside to discover a seamless, completely carpet-free interior showcasing beautiful engineered hardwood floors throughout, perfectly paired with brand-new custom tile in all bathrooms. The main level invites you through a formal dining area with elegant crown molding into a sun-drenched, open-concept living space. The chef's kitchen steals the show with a massive center butcher block island that seats eight, granite countertops, a subway tile backsplash, white cabinetry, and new stainless steel appliances. This entire main living area radiates with natural light pouring through trendy black-trim windows, which beautifully accent the striking matte black door hardware, handles, and hinges found throughout the home. Downstairs also features a private guest bedroom with a full bath and built-in bookshelves. Upstairs, a spacious second living area/loft anchors the remaining bedrooms-all featuring generous walk-in closets and ceiling fans-including the luxurious primary suite. The primary ensuite has been recently transformed with dual vanities, new tile flooring, and matte black fixtures that perfectly mirror the home's cohesive, modern aesthetic. Even the secondary upstairs bath is freshly remodeled, showcasing a stunning tiled walk-in shower with premium glass doors and contemporary dark blue cabinetry. Complete with a 2023 water heater and updated designer light fixtures, this rare property offers the perfect blend of quiet, expansive living with high-end modern finishes-a true must-see!
Full Property Details
Full Property Details for 485 Bella Vista Cir
General
- Price: $500,000
- HOA FEE: $29/month
- HOA FEE FREQ.: Annually
- Taxes: $8,890 (2025)
- Status: Active
- Type: Single Family
- Source: Austin_MLS
- MLS ID: 6460084
- Updated: 7/29/2026
- Added to Site: 96 day(s) ago
Interior
- Interior Features: Breakfast Bar, Bookcases, Built-in Features, Ceiling Fan(s), Crown Molding, Double Vanity, Entrance Foyer, Granite Counters, High Ceilings, In-Law Floorplan, Interior Steps, Kitchen Island, Multiple Living Areas, Open Floorplan, Pantry, Storage, Study, Smart Thermostat, Walk-In Closet(s)
- Appliances: Built-In Oven, Dishwasher, Electric Cooktop, Exhaust Fan, Electric Oven, Electric Water Heater, Disposal, Microwave, Plumbed For Ice Maker, Stainless Steel Appliance(s), VentedExhaust Fan
- Flooring: Carpet Free, Tile, Wood
Rooms
Bathrooms
- Total Bathrooms: 3
- Full Bathrooms: 3
Bedrooms
- Total Bedrooms: 5
- Bedrooms Main: 1
Other Rooms
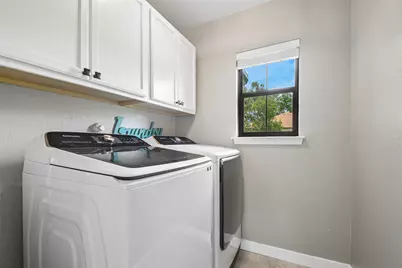
- Laundry: Inside, Main Level, Laundry Room, Washer Hookup, Electric Dryer Hookup
Additional Information
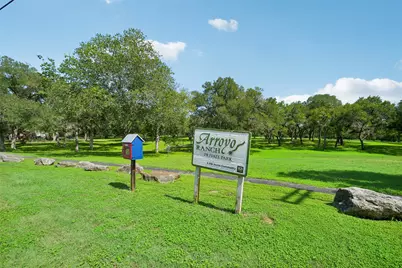
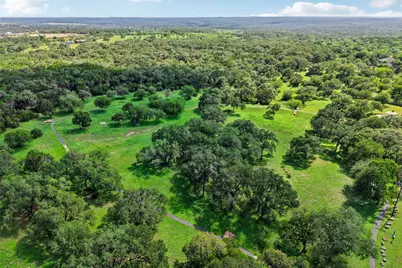
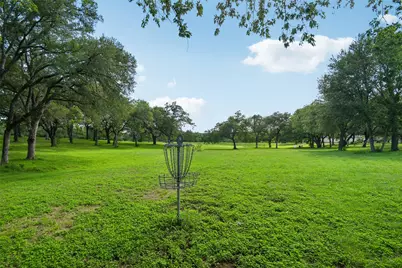
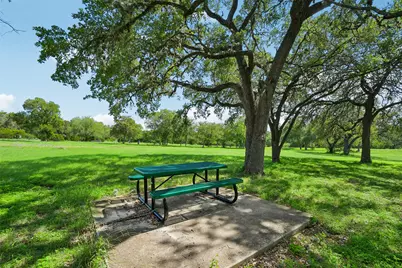
- Shared Amenities: Common Grounds/Area, Community Mailbox, Dog Park, Playground, Park, Trails/Paths
- Spa Description: None
- Security/Safety: Security System Leased, Security System, Smoke Detector(s)
Exterior
- Exterior Features: Lighting, Private Yard, Rain Gutters, RV Hookup
- Porch/Patio/Deck: Rear Porch, Covered, Front Porch, Patio
Parking
- Garage: Yes
- Garage Spaces: 2
- Covered Spaces: 2
- Total Spaces: 4
- Parking Features: Attached, Driveway, Garage Faces Front, Garage, Garage Door Opener
Location
- Area: HH
- County: Hays
- Subdivision: Arroyo Ranch
- Driving Directions: From I 35 N Take exit 213 toward RM 150/Kyle. Turn left onto E Center St/W FM 150. Turn right onto Ranch to Market Rd 150/Rebel Dr/Veterans Dr. Turn left onto Arroyo Ranch Rd. Turn left onto Bella Vista Cir. Home is on the corner on the right.
- Direction Faces: North
School Information
- Elem School District: HaysCONSISD
- Midd School District: HaysCONSISD
- High School District: HaysCONSISD
- Elementary School: Jim Cullen
- Middle School: R C Barton
- High School: Jack C Hays
Community
- Association: Yes
- Assoc. Name: Arroyo Ranch HOA
- Assoc. Fees Include: Common Area Maintenance
Heating & Cooling
- Central air: Yes
- Air Conditioning: Yes
- Cooling Type: Central Air, Electric
- Heating Type: Central, Electric
Utilities
- Sewer: Aerobic Septic
- Water: Private
- Cable Available: Yes
- Utility Description: Cable Available, Electricity Connected, High Speed Internet Available, Water Connected
Structural Information
- Detached/Attached: Detached
- Builder: KB Homes
- Construction: Brick, Masonry
- Roof: Composition, Shingle
- Windows: Blinds
- Stories/Levels: 2
- Square Feet: 2,772
- Sq. Ft. Source: Public Records
- Living Area: 2,772 Sq. Ft.
- Year Built: 2002
- Year Built Source: Public Records
- Property Condition: Resale
Additional Structures
- Other Structures: Pergola, Shed(s), See Remarks, Storage
Lot Features
- Property View: Neighborhood, Panoramic, Trees/Woods
- Lot Size (Acres): 0.75
- Lot Size (Sq. Ft.): 32,670
- Lot Dimensions: 155' x 230'
- Fence: Yes
- Lot Features: Back Yard, Corner Lot, Front Yard, Landscaped, Moderate Trees, Many Trees, Trees Medium Size
- Fencing (Description): Back Yard, Fenced, Gate, Privacy, Wood
Financial Considerations
- Association Fee: $350
- Assoc Fee Freq.: Annually
- Assessment Amount: $488,424
- Tax Amount: $8,890.64
- Tax Year: 2025
- Terms: Cash, Conventional, FHA, Texas Vet, VA Loan
Disclosures and Reports
- Special Conditions: Standard
- Documents Avail.: Aerial, Survey
- Legal Description: ARROYO RANCH SEC ONE, BLOCK D, LOT 16, ACRES 0.75
- Disclosures/Reports: Seller Disclosure
- Property ID: 110136000D016002
- Block: D
- Lot Number: 16
Listed by Keller Williams Realty

Get Pre-Approved Today
Schools
Schools serving 485 Bella Vista Cir
School District:Hays Consolidated Independent School District
| Name | Grades | Distance |
|---|---|---|
R C Barton Middle School 4950 Jack C Hays Trail, Buda, TX 78610 | 6-8 | 1.2 mi |
Jack C Hays High School 4800 Jack C Hays Trail, Buda, TX 78610 | 9-12 | 1.5 mi |
Disclaimer:
School attendance boundaries provided by ATTOM Data Solutions and are for reference only. Contact the school directly to verify enrollment eligibility.
Price & Sales History for 485 Bella Vista Cir
Date
Details
Price
Change
Source
7/29/2026
Price Reduced
$500,000
-3.83%
MLS
7/16/2026
Price Reduced
$519,900
-1.72%
MLS
7/05/2026
Price Reduced
$529,000
-1.86%
MLS
5/19/2026
Listed
$539,000
—
MLS
Disclaimer: Historical sales information is derived from public records provided by the county offices. Information is not guaranteed and should be independently verified.
Tax History
Tax History for 485 Bella Vista Cir
Year
Property Taxes
Change
Tax Assessment
Change
2025
$7,248
28%
$488,424
10%
2023
$5,670
-12%
$444,022
10%
2018
$6,467
1%
$403,656
10%
2022
$6,390
1%
$366,960
10%
2021
$6,338
—
$333,600
3%
2020
$6,364
-5%
$322,600
5%
2018
$6,695
4%
$307,660
4%
2017
$6,466
-7%
$296,110
-8%
2019
$6,952
21%
$321,140
23%
2016
$5,733
10%
$260,622
10%
2015
$5,225
10%
$236,929
10%
2014
$4,741
5%
$215,390
2%
2013
$4,502
—
$211,850
—
Disclaimer: Historical tax information is derived from public records provided by the county offices. Information is not guaranteed and should be independently verified.
Estimate the Cost
Estimate the Cost for 485 Bella Vista Cir
485 Bella Vista Circle, Kyle, TX 78640 (MLS# 6460084) is a Single Family property with 5 bedrooms and 3 full bathrooms. 485 Bella Vista Circle is currently listed for $500,000 and was received on May 19, 2026. Want to learn more about 485 Bella Vista Circle? Do you have questions about finding other Single Family real estate for sale in Kyle? You can browse all Kyle real estate or contact a Coldwell Banker agent to request more information.