This is a carousel with tiles that activate property listing cards. Use the previous and next buttons to navigate.
1/32
$494,990
This is a carousel with tiles that activate property listing cards. Use the previous and next buttons to navigate.
1/32
Property Description
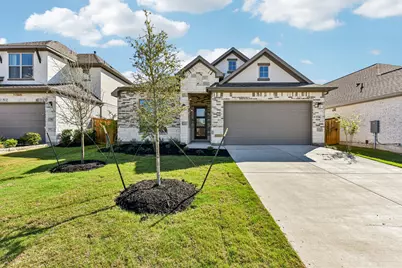
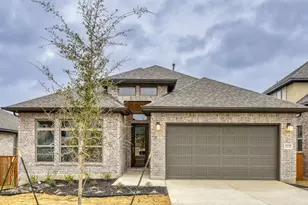
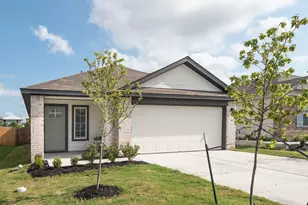
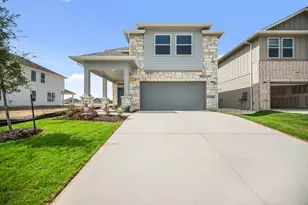
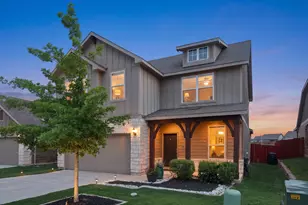
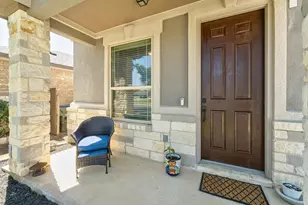
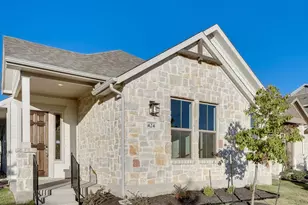
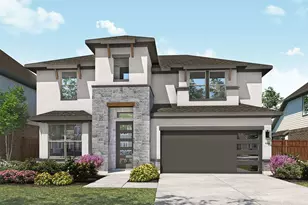
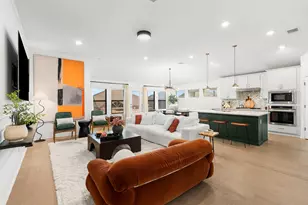
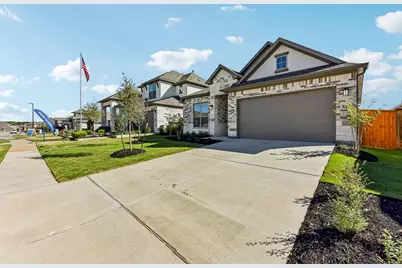
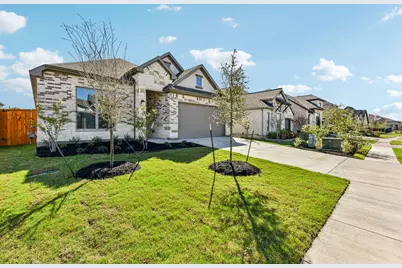
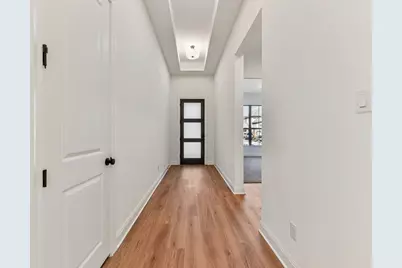
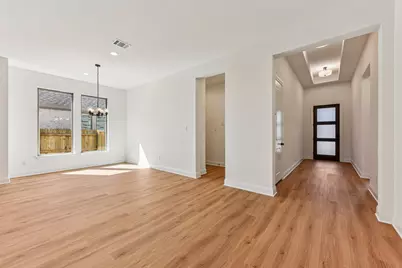
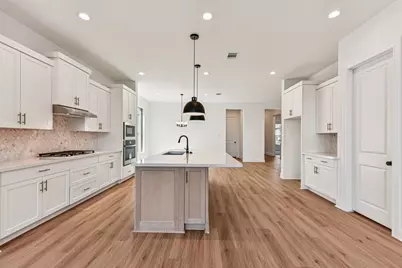
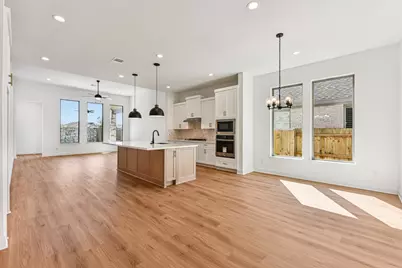
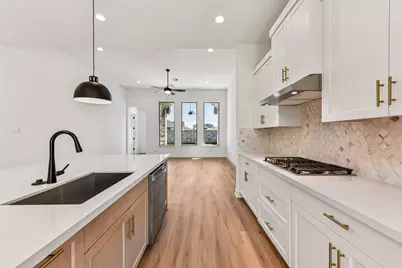
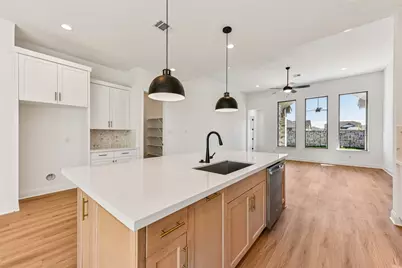
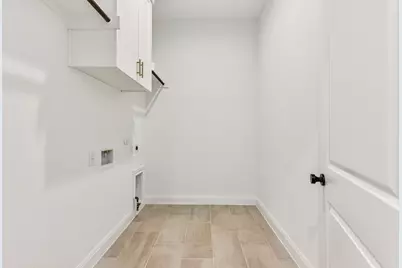
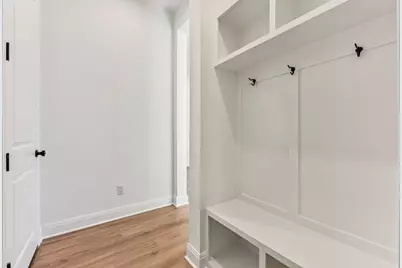
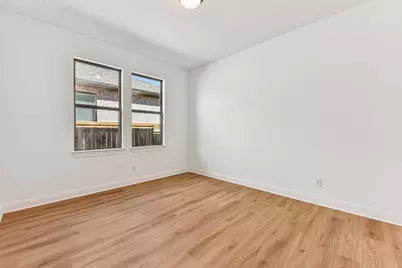
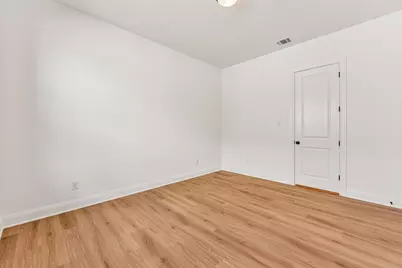
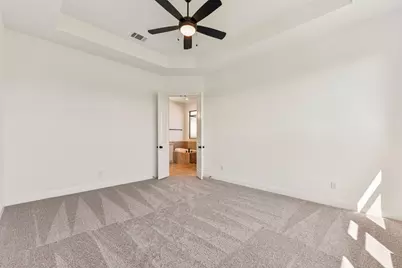
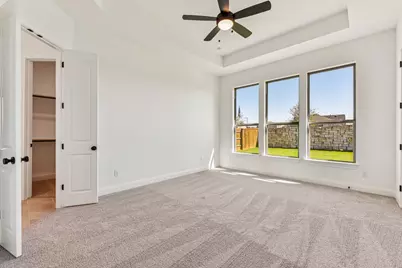
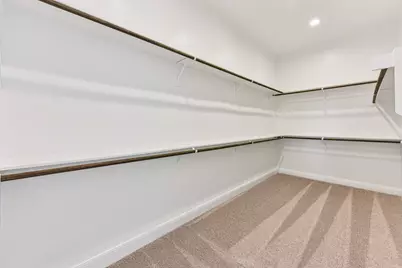
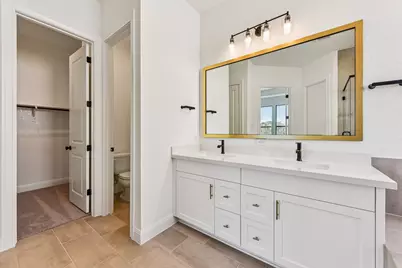
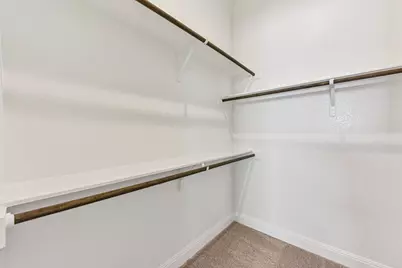
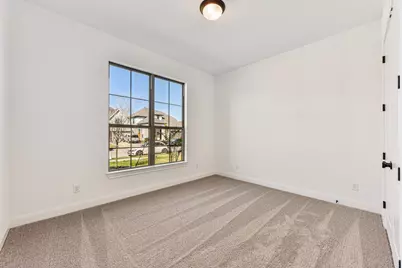
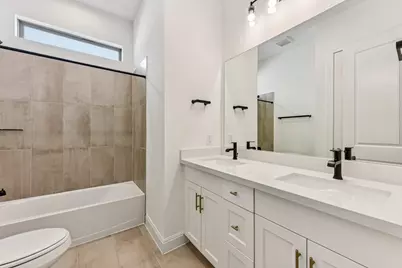
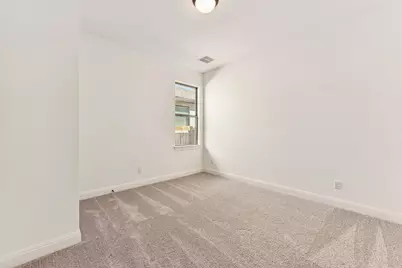
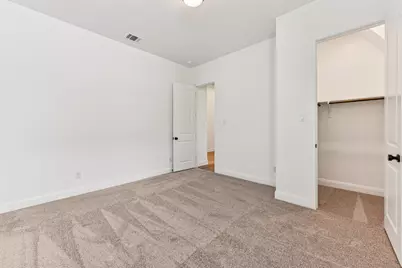
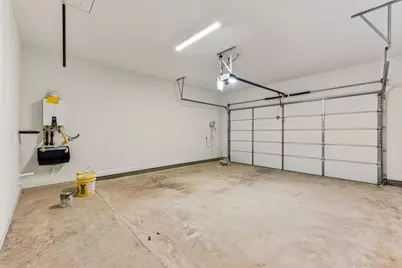
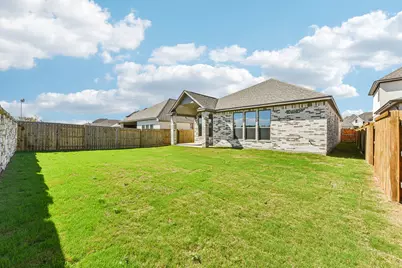
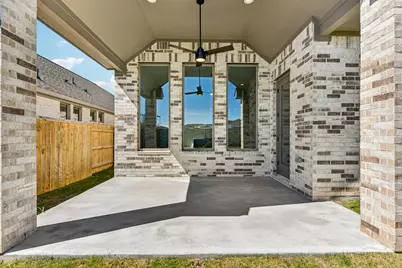
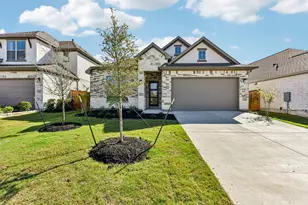
A beautifully designed, brand new, single-story home offering 2,409 square feet of living space with 3 bedrooms, 2 bathrooms, a 2-car garage, and a versatile flex room designed to fit your lifestyle and needs. This home features striking four-sided stone masonry with elegant pops of stucco for impressive curb appeal and timeless exterior design from the moment you arrive. Inside, the open-concept layout creates a unique separation between the dining area and great room with the kitchen positioned in the center of the home. The intentional design creates distinct spaces for gathering and entertaining while still maintaining an inviting open flow making the home feel both comfortable and connected. The flexible bonus space can easily function as a home office, media room, fitness area, craft/hobby room or reading space depending on what option works best for your personal needs. Just off the great room, the covered patio creates the perfect extension of the home for relaxing or entertaining outdoors year-round. Designed with everyday functionality in mind, the home also features a spacious utility room and a built-in mud bench conveniently located off the garage entry, the perfect drop zone for bags, shoes, and daily organization. Privately situated at the back of the home, the spacious primary suite offers a peaceful retreat complete with a large walk-in closet and a beautiful en-suite bath with special designer appointed touches like large framed mirrors. Secondary bedrooms are thoughtfully positioned near the front of the home, offering flexibility and privacy for guests. Adding to the appeal, this homesite backs to a community wall with no direct rear neighbors, creating added privacy and a more open feel behind the home. Blending modern design, thoughtful functionality, and effortless single-story living, the Heather plan offers comfort, style, and everyday practicality in the highly sought-after 6 Creeks community.
Full Property Details
Full Property Details for 536 Prickly Poppy Loop
General
- Price: $494,990
- HOA FEE: $67/month
- HOA FEE FREQ.: Annually
- Taxes: (2024)
- Status: Active
- Type: Single Family
- Source: Austin_MLS
- MLS ID: 9452418
- Updated: 5/12/2026
- Added to Site: 60 day(s) ago
Interior
- Interior Features: Ceiling Fan(s), Double Vanity, Entrance Foyer, Interior Steps, Kitchen Island, Open Floorplan, Pantry, Recessed Lighting, Smart Home, Study, Smart Thermostat, Walk-In Closet(s)
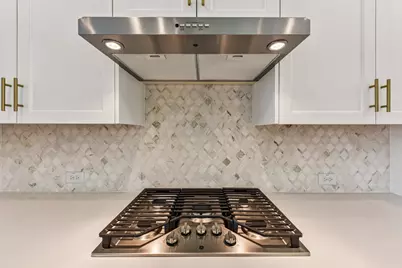
- Appliances: Built-In Electric Oven, Built-In Gas Range, Dishwasher, Disposal, Microwave, Stainless Steel Appliance(s), Tankless Water Heater
- Flooring: Carpet, Tile, Vinyl
Rooms
Bathrooms
- Total Bathrooms: 2
- Full Bathrooms: 2
Bedrooms
- Total Bedrooms: 3
- Bedrooms Main: 3
Other Rooms
- Laundry: Main Level, Laundry Room, Washer Hookup, Electric Dryer Hookup, Gas Dryer Hookup
Additional Information
- Shared Amenities: See Remarks
- Security/Safety: Prewired
Exterior
- Exterior Features: No Exterior Steps
- Porch/Patio/Deck: Covered, Patio
Parking
- Garage: Yes
- Garage Spaces: 2
- Covered Spaces: 2
- Total Spaces: 4
- Parking Features: Attached, Garage Faces Front, Garage
Location
- Area: HH
- County: Hays
- Subdivision: 6 Creeks
- Driving Directions: Take I-35 South and exit 215 toward FM 1626/Kyle Pkwy. Turn right onto Kohlers Crossing. Turn left onto Jack C Hays Trail. Continue onto N Old Stagecoach Rd. Turn right onto Six Creeks Blvd. At the traffic circle take the first exit and stay on Six Creeks Blvd. Turn left onto Blanco Flats Run. Turn right onto Prickly Poppy Loop.
- Direction Faces: Northwest
School Information
- Elem School District: HaysCONSISD
- Midd School District: HaysCONSISD
- High School District: HaysCONSISD
- Elementary School: Laura B Negley
- Middle School: R C Barton
- High School: Jack C Hays
Community
- Association: Yes
- Assoc. Name: 6 Creeks HOA
- Assoc. Fees Include: See Remarks
Heating & Cooling
- Central air: Yes
- Air Conditioning: Yes
- Cooling Type: Central Air, ENERGY STAR Qualified Equipment
- Heating Type: Central, Exhaust Fan, ENERGY STAR/ACCA RSI Qualified Installation, ENERGY STAR Qualified Equipment
Utilities
- Sewer: Public Sewer
- Water: Public
- Utility Description: See Remarks
Structural Information
- Detached/Attached: Detached
- Builder: Risewell Homes
- Construction: Brick, Stucco
- Roof: Composition
- Windows: Double Pane Windows, Low-Emissivity Windows, Vinyl
- Stories/Levels: 1
- Square Feet: 2,409
- Sq. Ft. Source: Builder
- Living Area: 2,409 Sq. Ft.
- Year Built: 2026
- Year Built Source: Builder
- Property Condition: New Construction
Additional Structures
- Other Structures: None
Lot Features
- Property View: Neighborhood
- Lot Size (Acres): 0.1653
- Lot Size (Sq. Ft.): 7,200.47
- Fence: Yes
- Lot Features: Back Yard, Front Yard
- Fencing (Description): Back Yard, Fenced
Green Features
- Energy Efficient: Appliances, HVAC, Water Heater, Windows
Financial Considerations
- Association Fee: $800
- Assoc Fee Freq.: Annually
- Tax Year: 2024
- Terms: Cash, Conventional, FHA, VA Loan
Disclosures and Reports
- Special Conditions: Standard
- Legal Description: 6 CREEKS PHASE 1 SECTION 12, BLOCK T, LOT 3
- Disclosures/Reports: None
- Property ID: 536 Prickly Poppy Loop
- Block: T
- Lot Number: 3
Listed by First Texas Brokerage Company
Get Pre-Approved Today
Schools
Schools serving 536 Prickly Poppy Loop
School District:Hays Consolidated Independent School District
| Name | Grades | Distance |
|---|---|---|
R C Barton Middle School 4950 Jack C Hays Trail, Buda, TX 78610 | 6-8 | 1.6 mi |
Jack C Hays High School 4800 Jack C Hays Trail, Buda, TX 78610 | 9-12 | 2 mi |
Disclaimer:
School attendance boundaries provided by ATTOM Data Solutions and are for reference only. Contact the school directly to verify enrollment eligibility.
Price & Sales History for 536 Prickly Poppy Loop
Date
Details
Price
Change
Source
3/27/2026
Listed
$494,990
—
MLS
Disclaimer: Historical sales information is derived from public records provided by the county offices. Information is not guaranteed and should be independently verified.

Tax History
Tax History for 536 Prickly Poppy Loop
Year
Property Taxes
Change
Tax Assessment
Change
2024
$4,496
100%
$95,580
3%
2023
—
$92,925
—
Disclaimer: Historical tax information is derived from public records provided by the county offices. Information is not guaranteed and should be independently verified.
Estimate the Cost
Estimate the Cost for 536 Prickly Poppy Loop
536 Prickly Poppy Loop, Kyle, TX 78640 (MLS# 9452418) is a Single Family property with 3 bedrooms and 2 full bathrooms. 536 Prickly Poppy Loop is currently listed for $494,990 and was received on March 27, 2026. Want to learn more about 536 Prickly Poppy Loop? Do you have questions about finding other Single Family real estate for sale in Kyle? You can browse all Kyle real estate or contact a Coldwell Banker agent to request more information.