This is a carousel with tiles that activate property listing cards. Use the previous and next buttons to navigate.
1/37
$380,000 -$5,000 (-1.3%) Price Reduced
This is a carousel with tiles that activate property listing cards. Use the previous and next buttons to navigate.
1/37
Property Description
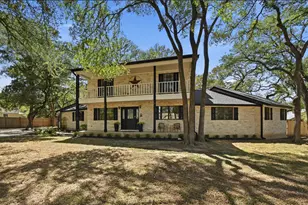
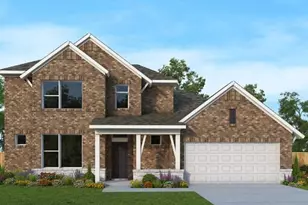
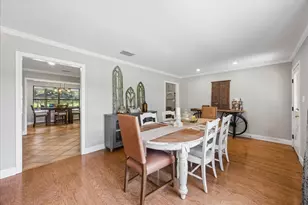
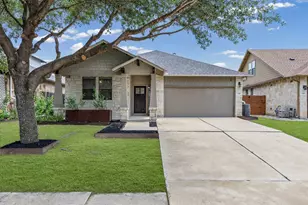
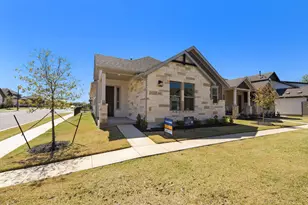
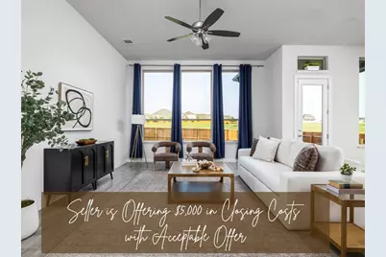
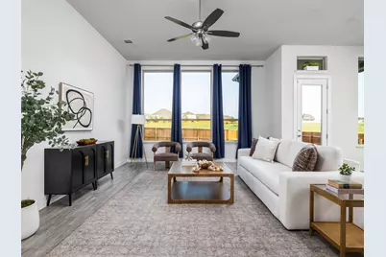
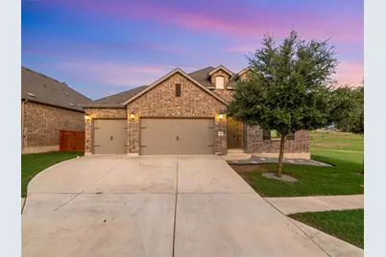
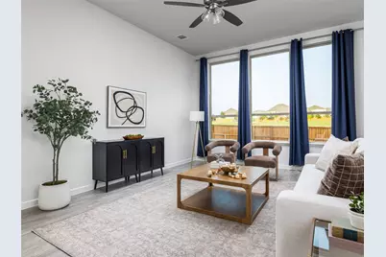
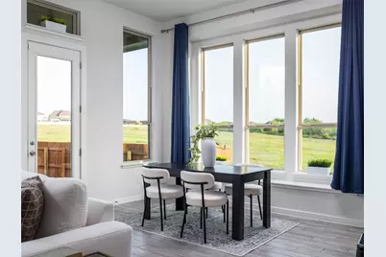
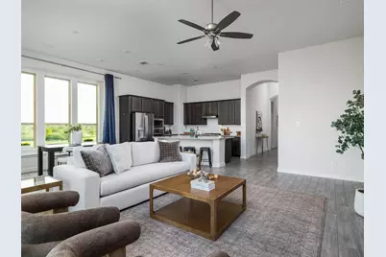
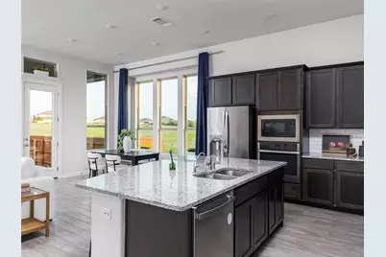
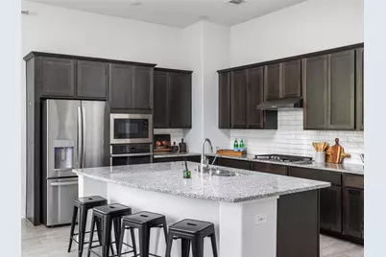
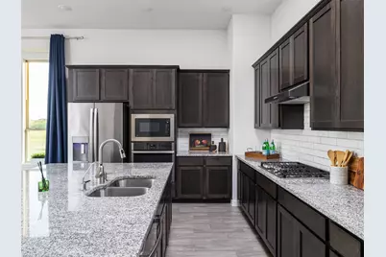
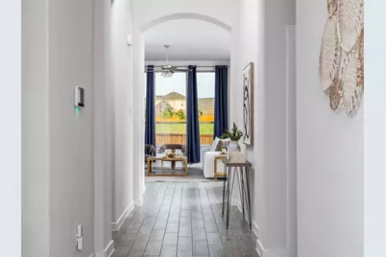
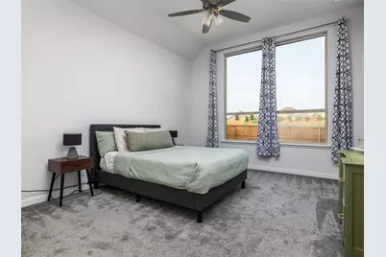
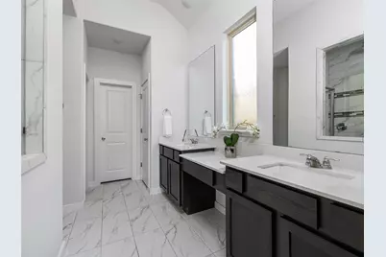
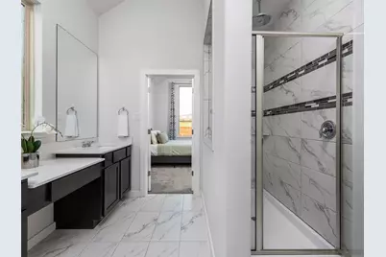
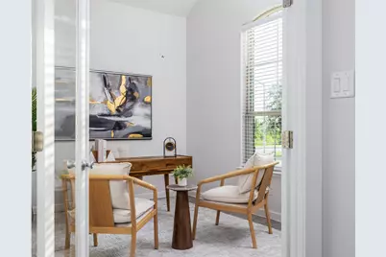
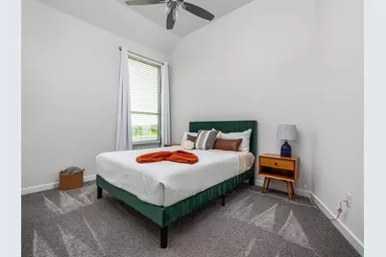
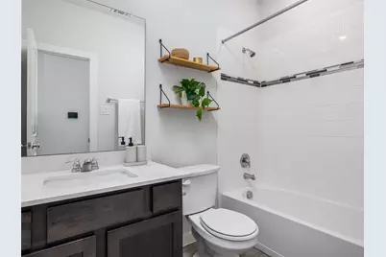
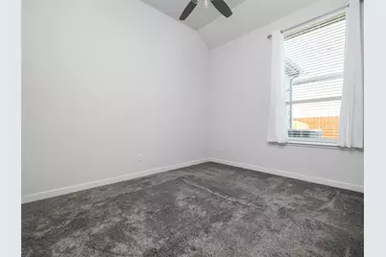
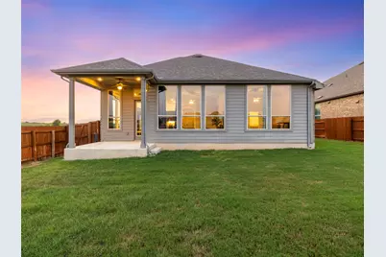
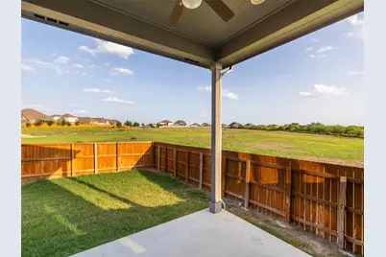
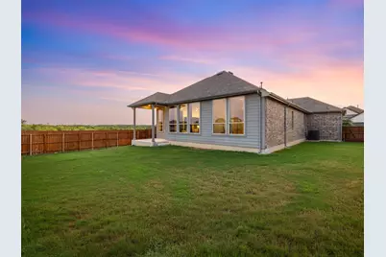
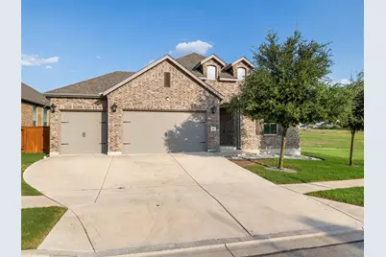
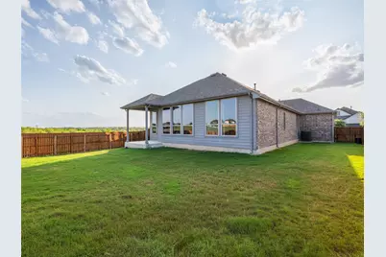
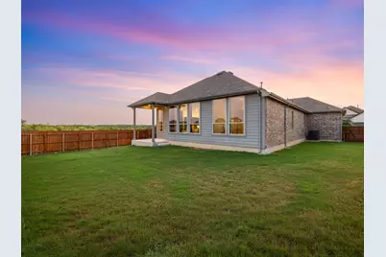
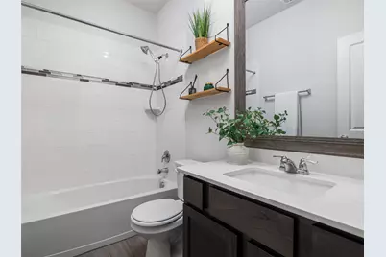
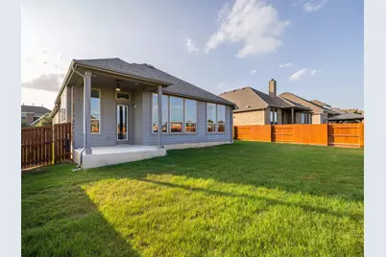
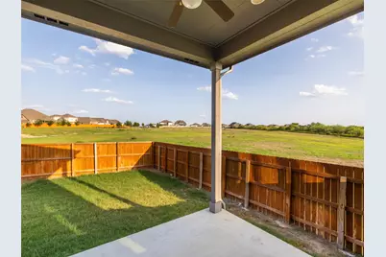
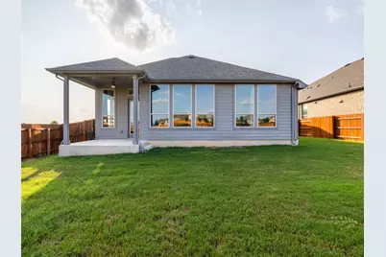
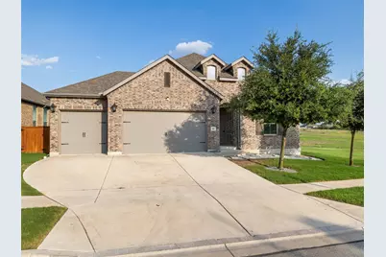
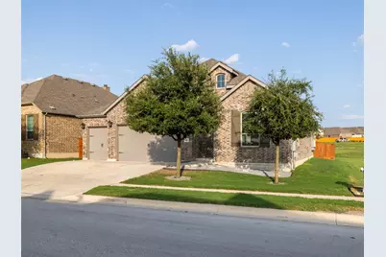
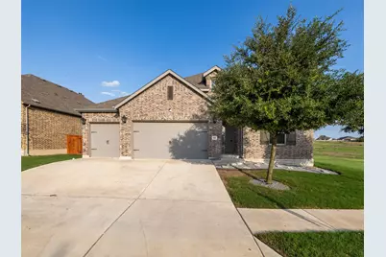
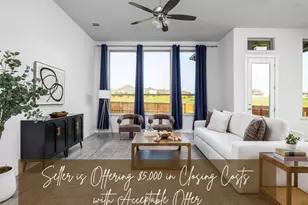
Set at the end of a cul-de-sac in Kyle's Crosswinds community, 606 Spinnaker Loop brings together a remarkably versatile single story layout with 4 bedrooms, 3 full baths, a dedicated office, and a rare 3 car garage. Inside, the 2,252 square foot floor plan feels open and inviting, with high ceilings, abundant natural light, wood look tile flooring, and long sightlines that carry through the main living spaces. At the center of the home, the kitchen pairs granite countertops with a generous island and seating, gas cooktop, built in oven, pantry, and ample cabinetry, opening naturally to the dining and living areas for a space that works equally well for everyday life and entertaining. A dedicated office provides a true work from home space without sacrificing a bedroom, while 4 bedrooms and 3 full baths offer flexibility for guests, family, or multigenerational living. The private primary suite features a walk in closet, and everything is conveniently arranged on one level. Large windows along the rear of the home frame the green space beyond and reinforce one of the property's most compelling advantages with the backyard opening to a peaceful, spacious setting. The 3 car garage provides additional room for vehicles, storage, bikes, hobbies, or recreational gear. Crosswinds extends the lifestyle beyond the property with a community pool and splash park, trails, playground, dog park, pickleball and basketball courts, while offering access to Kyle shopping, dining, healthcare, I-35, and South Austin.
Full Property Details
Full Property Details for 606 Spinnaker Loop
General
- Price: $380,000
- HOA FEE: $48/month
- HOA FEE FREQ.: Annually
- Taxes: $12,057 (2025)
- Status: Active
- Type: Single Family
- Source: Austin_MLS
- MLS ID: 6215952
- Updated: 8/20/2026
- Added to Site: 18 day(s) ago
Interior
- Interior Features: Breakfast Bar, Ceiling Fan(s), Separate/Formal Dining Room, Double Vanity, Entrance Foyer, Eat-in Kitchen, Granite Counters, High Ceilings, In-Law Floorplan, Kitchen Island, Multiple Dining Areas, Main Level Primary, No Interior Steps, Open Floorplan, Pantry, Recessed Lighting, Storage, Smart Home, Study, Smart Thermostat, Vaulted Ceiling(s)
- Appliances: Built-In Gas Oven, Built-In Gas Range, Cooktop, Dryer, Dishwasher, ENERGY STAR Qualified Appliances, ENERGY STAR Qualified Dishwasher, ENERGY STAR Qualified Dryer, ENERGY STAR Qualified Refrigerator, ENERGY STAR Qualified Washer, ENERGY STAR Qualified Water Heater, Exhaust Fan, Free-Standing Refrigerator, Gas Cooktop, Disposal, Gas Range, Microwave, Oven, Refrigerator, Range Hood, Water Softener Owned
- Flooring: Carpet, Tile
Rooms
Bathrooms
- Total Bathrooms: 3
- Full Bathrooms: 3
Bedrooms
- Total Bedrooms: 4
- Bedrooms Main: 4
Other Rooms
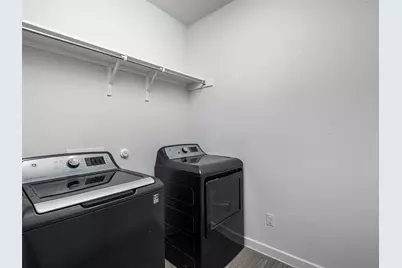
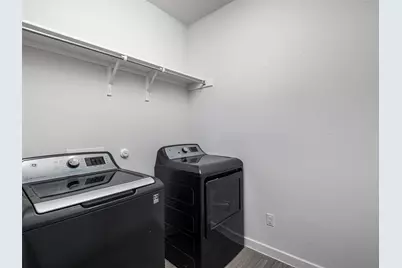
- Laundry: Inside, Main Level, Laundry Room, Washer Hookup
Additional Information
- Shared Amenities: Common Grounds/Area, Community Mailbox, Playground, Park, Pool, Planned Social Activities, Street Lights, Sidewalks, Trails/Paths, Curbs
- Shared Pool: Yes
- Pool: Yes
- Pool Description: None, Community
- Security/Safety: Prewired, Smoke Detector(s)
Exterior
- Exterior Features: Exterior Steps, Lighting, Private Yard, Rain Gutters
- Porch/Patio/Deck: Rear Porch, Covered, Deck, Patio, Porch
Parking
- Garage: Yes
- Garage Spaces: 3
- Covered Spaces: 3
- Total Spaces: 5
- Parking Features: Attached, Door-Multi, Driveway, Garage Faces Front, Garage, Garage Door Opener, Kitchen Level, Private
Location
- Area: HH
- County: Hays
- Subdivision: Crosswinds Ph Two
- Driving Directions: Take IH 35 to Windy Hill Rd take a right, take a right on Crosswinds Pkwy and a right on Spinnaker Loop, go to the end of the cul-de-sac on the left
- Direction Faces: Northeast
School Information
- Elem School District: HaysCONSISD
- Midd School District: HaysCONSISD
- High School District: HaysCONSISD
- Elementary School: Ralph Pfluger
- Middle School: Armando Chapa
- High School: Lehman
Community
- Association: Yes
- Assoc. Name: Guardian Association
- Assoc. Fees Include: Common Area Maintenance
Heating & Cooling
- Central air: Yes
- Air Conditioning: Yes
- Cooling Type: Central Air, Ceiling Fan(s), ENERGY STAR Qualified Equipment
- Heating Type: Central, ENERGY STAR Qualified Equipment, Natural Gas
Utilities
- Sewer: Municipal Utility District
- Water: Municipal Utility District
- Cable Available: Yes
- Utility Description: Cable Available, Cable Connected, Electricity Available, Electricity Connected, Natural Gas Available, Natural Gas Connected, Phone Available, Sewer Available, Sewer Connected, Underground Utilities, Water Avai
Structural Information
- Detached/Attached: Detached
- Construction: Blown-In Insulation, Brick, Brick Veneer
- Roof: Asphalt, Composition, Shingle
- Windows: Blinds, Double Pane Windows, Drapes, ENERGY STAR Qualified Windows, Low-Emissivity Windows, Screens, Vinyl, Window Coverings, Window Treatments
- Stories/Levels: 1
- Square Feet: 2,252
- Sq. Ft. Source: Public Records
- Living Area: 2,252 Sq. Ft.
- Year Built: 2020
- Year Built Source: Public Records
- Property Condition: Resale
Additional Structures
- Other Structures: None
Lot Features
- Property View: Park/Greenbelt, Neighborhood
- Lot Size (Acres): 0.18
- Lot Size (Sq. Ft.): 7,840.8
- Street Lights: Yes
- Sidewalks: Yes
- Fence: Yes
- Lot Features: Back Yard, Cleared, Corner Lot, Cul-De-Sac, Front Yard, Backs to Greenbelt/Park, Gentle Sloping, Sprinklers In Rear, Sprinklers In Front, Landscaped, Level, Moderate Trees, Native Plants, Sprinkler - Rain Sensor, S
- Fencing (Description): Back Yard, Fenced, Full, Front Yard, Perimeter, Privacy, Wood
Green Features
- Energy Efficient: Appliances, Water Heater
Financial Considerations
- Association Fee: $575
- Assoc Fee Freq.: Annually
- Assessment Amount: $438,310
- Tax Amount: $12,057.78
- Tax Year: 2025
- Terms: Cash, Conventional, FHA, VA Loan
Disclosures and Reports
- Special Conditions: Standard
- Documents Avail.: None, Survey
- Legal Description: CROSSWINDS PHASE TWO, BLOCK V, LOT 12, ACRES 0.18
- Disclosures/Reports: Seller Disclosure
- Property ID: 112213000V012002
- Block: V
- Lot Number: 12
Listed by Pure Realty
Get Pre-Approved Today
Schools
Schools serving 606 Spinnaker Loop
School District:Hays Consolidated Independent School District
| Name | Grades | Distance |
|---|---|---|
Ralph Pfluger Elementary School 4951 Marsh Lane, Buda, TX 78610 | PK-5 | 1.4 mi |
Armando Chapa Middle School 3311 Dacy Lane, Kyle, TX 78640 | 6-8 | 0.8 mi |
Lehman High School 1700 Lehman Road, Kyle, TX 78640 | 9-12 | 2.5 mi |
Disclaimer:
School attendance boundaries provided by ATTOM Data Solutions and are for reference only. Contact the school directly to verify enrollment eligibility.
Price & Sales History for 606 Spinnaker Loop
Date
Details
Price
Change
Source
8/20/2026
Price Reduced
$380,000
-1.3%
MLS
8/08/2026
Listed
$385,000
—
MLS
Disclaimer: Historical sales information is derived from public records provided by the county offices. Information is not guaranteed and should be independently verified.
Tax History
Tax History for 606 Spinnaker Loop
Year
Property Taxes
Change
Tax Assessment
Change
2025
$12,058
37%
$438,310
-2%
2023
$8,792
-4%
$446,910
18%
2022
$9,195
—
$379,674
10%
2022
$9,195
3%
$345,158
10%
2021
$8,893
831%
$313,780
896%
2020
$955
—
$31,500
—
Disclaimer: Historical tax information is derived from public records provided by the county offices. Information is not guaranteed and should be independently verified.
Estimate the Cost
Estimate the Cost for 606 Spinnaker Loop
606 Spinnaker Loop, Kyle, TX 78640 (MLS# 6215952) is a Single Family property with 4 bedrooms and 3 full bathrooms. 606 Spinnaker Loop is currently listed for $380,000 and was received on August 08, 2026. Want to learn more about 606 Spinnaker Loop? Do you have questions about finding other Single Family real estate for sale in Kyle? You can browse all Kyle real estate or contact a Coldwell Banker agent to request more information.