This is a carousel with tiles that activate property listing cards. Use the previous and next buttons to navigate.
1/37
$299,000 Just Listed
This is a carousel with tiles that activate property listing cards. Use the previous and next buttons to navigate.
1/37
Property Description
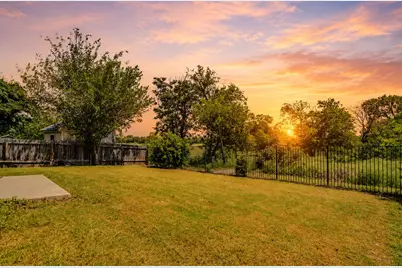
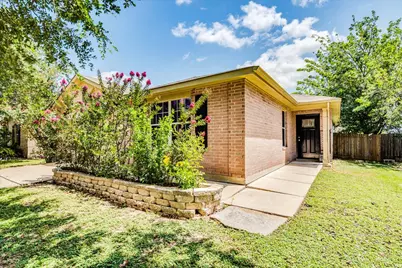
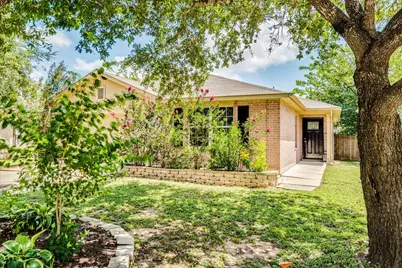
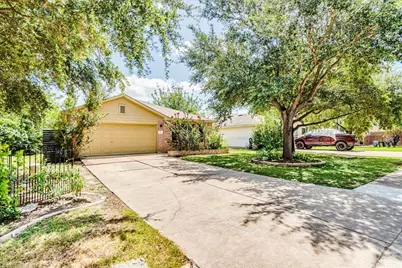
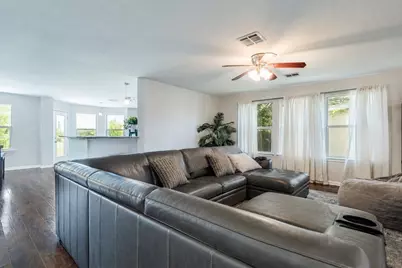
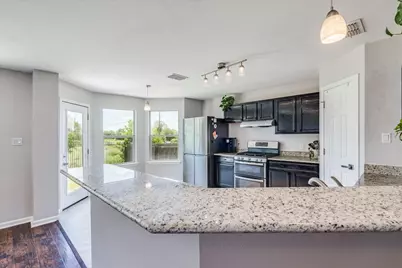
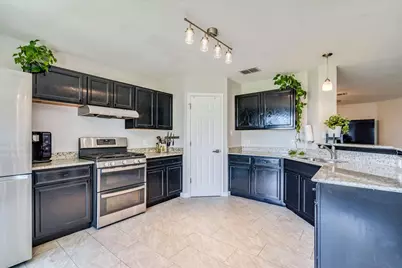
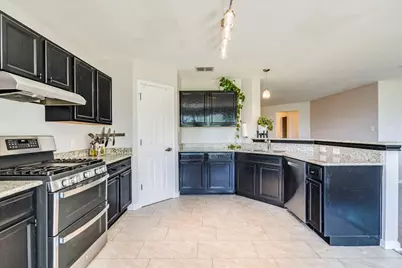
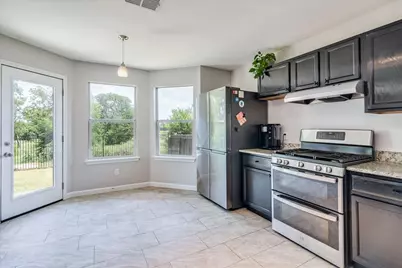
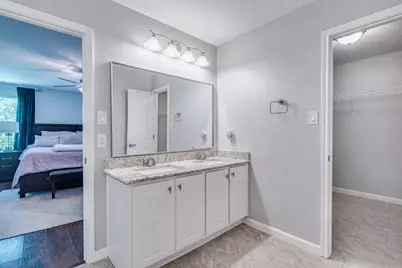
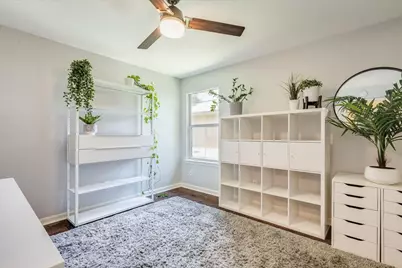
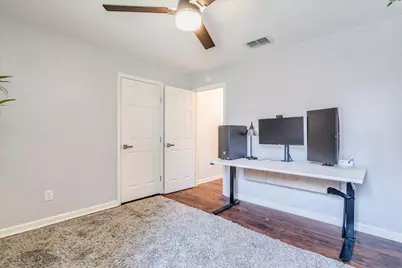
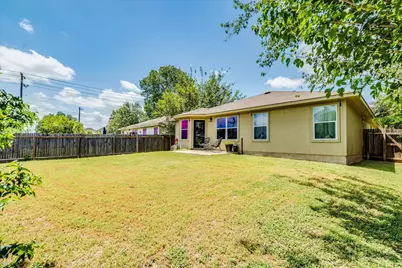
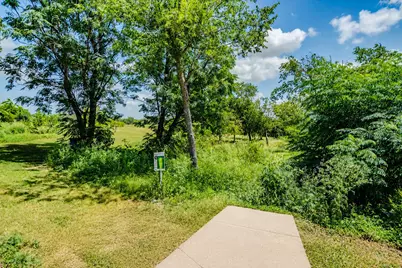
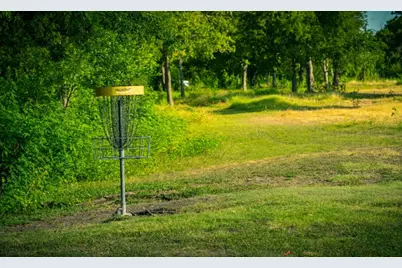
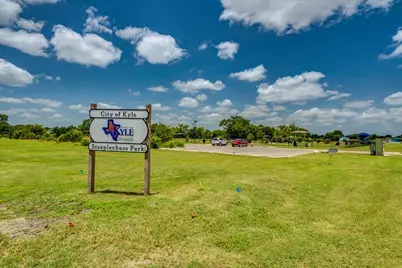
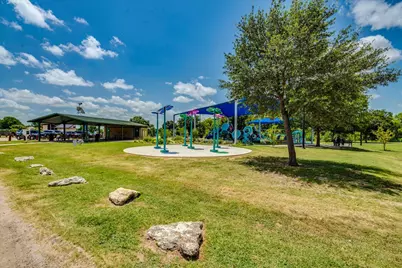
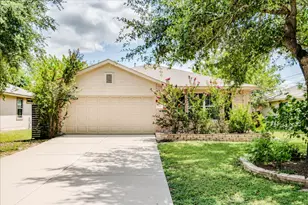
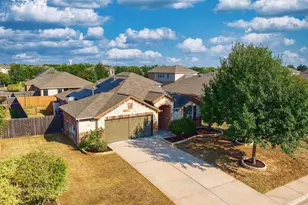
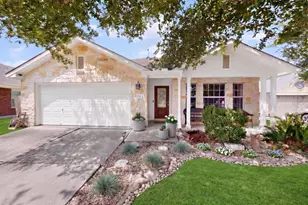
Rare park-side setting! Beautifully remodeled and updated 4 bedroom, 2 bath home backing to the wildlife preserve area and disc golf course at Steeplechase Park. Unlike anything else in the neighborhood. Backing directly to the wildlife preserve area and disc golf course at Steeplechase Park, this home offers peaceful greenbelt-style views, mature trees, and a sense of serenity that is hard to find. The east-facing backyard captures beautiful morning sunrise views while avoiding the harsh late-afternoon western sun, making it a wonderful space to relax and enjoy the natural setting. Inside, you'll find fresh interior paint, updated finishes, and stylish statement light fixtures that add a touch of glamour throughout. The flexible floor plan includes a designated dining area, breakfast area, and breakfast bar, creating multiple spaces for gathering, working, or everyday living. The kitchen features custom cabinetry, granite countertops, stainless appliances, and great natural light. Move-in ready with an updated interior, functional layout, and a standout backyard setting that truly sets it apart.
Full Property Details
Full Property Details for 981 Goldenrod St
General
- Price: $299,000
- HOA FEE: $10/month
- HOA FEE FREQ.: Quarterly
- Taxes: $7,770 (2025)
- Status: Active
- Type: Single Family
- Source: Austin_MLS
- MLS ID: 6642284
- Updated: 7/5/2026
- Added to Site: 5 day(s) ago
Interior
- Interior Features: Breakfast Bar, Separate/Formal Dining Room, Granite Counters, Multiple Dining Areas, Main Level Primary, Pantry, Walk-In Closet(s)
- Fireplace(s): None
- Appliances: Dishwasher, Free-Standing Range, Refrigerator
- Flooring: Laminate, Tile
Rooms
Bathrooms
- Total Bathrooms: 2
- Full Bathrooms: 2
Bedrooms
- Total Bedrooms: 4
- Bedrooms Main: 4
Other Rooms
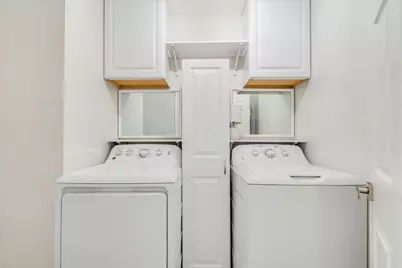
- Laundry: Laundry Room
Additional Information
- Shared Amenities: Common Grounds/Area
- Spa Description: None
- Security/Safety: Smoke Detector(s)
Exterior
- Exterior Features: Rain Gutters
- Porch/Patio/Deck: Patio
Parking
- Garage: Yes
- Garage Spaces: 2
- Covered Spaces: 2
- Total Spaces: 4
- Parking Features: Attached
Location
- Area: HH
- County: Hays
- Subdivision: Prairie On The Creek Sec 3a
- Driving Directions: From Lehmann Rd, Right on Goldenrod, House is on the Right
- Direction Faces: West
School Information
- Elem School District: HaysCONSISD
- Midd School District: HaysCONSISD
- High School District: HaysCONSISD
- Elementary School: Susie Fuentes
- Middle School: Armando Chapa
- High School: Lehman
Community
- Association: Yes
- Assoc. Name: Prairie on the Creek
- Assoc. Fees Include: Common Area Maintenance
Heating & Cooling
- Central air: Yes
- Air Conditioning: Yes
- Cooling Type: Central Air
- Heating Type: Central
Utilities
- Sewer: Public Sewer, Municipal Utility District
- Water: Private
- Utility Description: Electricity Available, Natural Gas Available
Structural Information
- Detached/Attached: Detached
- Construction: Masonry
- Roof: Composition
- Windows: Double Pane Windows
- Stories/Levels: 1
- Square Feet: 1,881
- Sq. Ft. Source: Public Records
- Living Area: 1,881 Sq. Ft.
- Year Built: 2003
- Year Built Source: Public Records
- Property Condition: Resale
Additional Structures
- Other Structures: None
Lot Features
- Property View: Park/Greenbelt
- Lot Size (Acres): 0.155
- Lot Size (Sq. Ft.): 6,751.8
- Fence: Yes
- Lot Features: Backs to Greenbelt/Park, Trees Large Size
- Fencing (Description): Fenced, Privacy, Wood, Wrought Iron
Financial Considerations
- Association Fee: $30
- Assoc Fee Freq.: Quarterly
- Assessment Amount: $317,580
- Tax Amount: $7,770.13
- Tax Year: 2025
- Terms: Cash, Conventional, FHA, VA Loan
Disclosures and Reports
- Special Conditions: Standard
- Documents Avail.: Survey
- Legal Description: PRAIRIE ON THE CREEK SEC 3A, LOT 207
- Disclosures/Reports: Seller Disclosure
- Property ID: 1165870000207002
- Lot Number: 207
Listed by Compass RE Texas, LLC

Get Pre-Approved Today
Schools
Schools serving 981 Goldenrod St
School District:Hays Consolidated Independent School District
| Name | Grades | Distance |
|---|---|---|
Susie Fuentes Elementary School 901 Philomena Drive, Kyle, TX 78640 | PK-5 | 0.8 mi |
Armando Chapa Middle School 3311 Dacy Lane, Kyle, TX 78640 | 6-8 | 2.6 mi |
Lehman High School 1700 Lehman Road, Kyle, TX 78640 | 9-12 | 0.7 mi |
Disclaimer:
School attendance boundaries provided by ATTOM Data Solutions and are for reference only. Contact the school directly to verify enrollment eligibility.
Price & Sales History for 981 Goldenrod St
Date
Details
Price
Change
Source
7/03/2026
Listed
$299,000
—
MLS
Disclaimer: Historical sales information is derived from public records provided by the county offices. Information is not guaranteed and should be independently verified.
Tax History
Tax History for 981 Goldenrod St
Year
Property Taxes
Change
Tax Assessment
Change
2024
$7,202
-13%
$317,580
-1%
2023
$8,291
55%
$319,320
-14%
2018
$5,337
-34%
$371,140
12%
2022
$8,099
36%
$332,790
43%
2021
$5,957
5%
$232,810
8%
2020
$5,698
—
$214,750
4%
2019
$5,683
9%
$206,680
9%
2018
$5,224
8%
$189,110
8%
2017
$4,836
6%
$174,620
8%
2016
$4,566
4%
$161,970
5%
2015
$4,372
19%
$154,270
17%
2014
$3,674
5%
$131,990
3%
2013
$3,493
—
$128,550
—
Disclaimer: Historical tax information is derived from public records provided by the county offices. Information is not guaranteed and should be independently verified.
Estimate the Cost
Estimate the Cost for 981 Goldenrod St
981 Goldenrod Street, Kyle, TX 78640 (MLS# 6642284) is a Single Family property with 4 bedrooms and 2 full bathrooms. 981 Goldenrod Street is currently listed for $299,000 and was received on July 03, 2026. Want to learn more about 981 Goldenrod Street? Do you have questions about finding other Single Family real estate for sale in Kyle? You can browse all Kyle real estate or contact a Coldwell Banker agent to request more information.