This is a carousel with tiles that activate property listing cards. Use the previous and next buttons to navigate.
1/21
$230,000
This is a carousel with tiles that activate property listing cards. Use the previous and next buttons to navigate.
1/21
Property Description
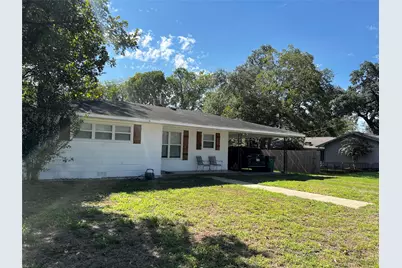
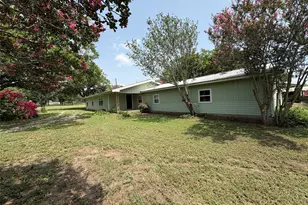
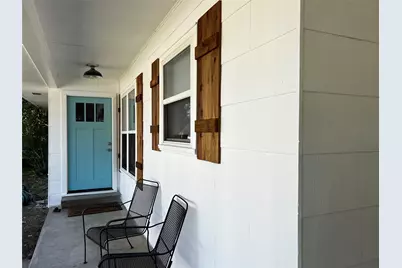
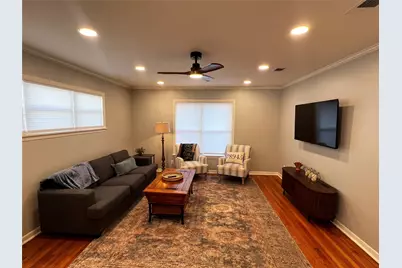
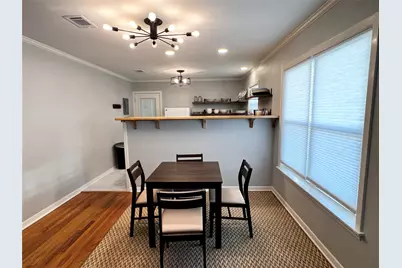
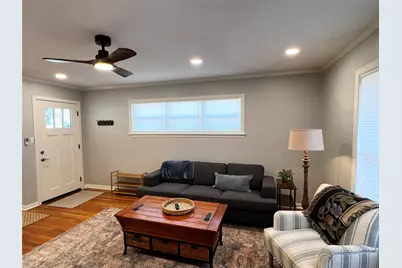
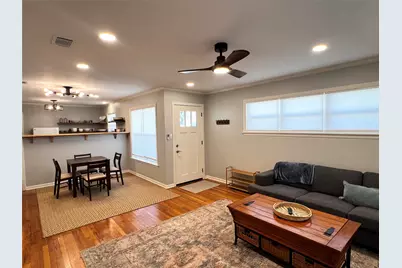
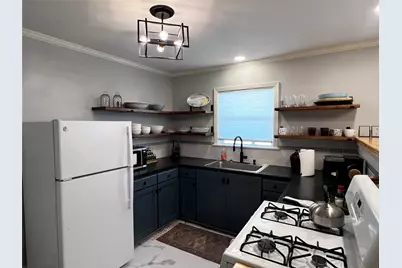
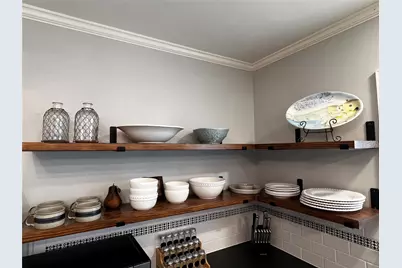
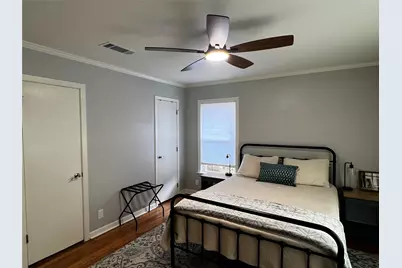
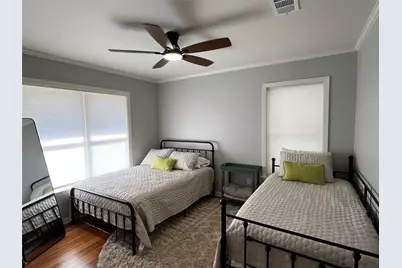
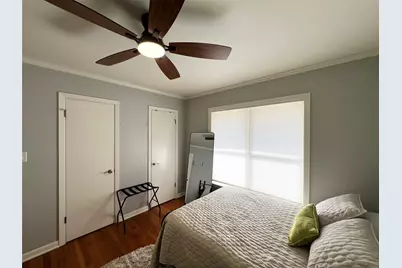
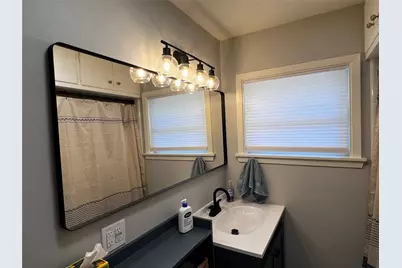
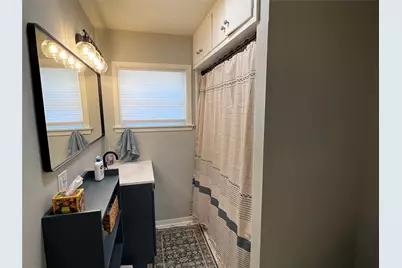
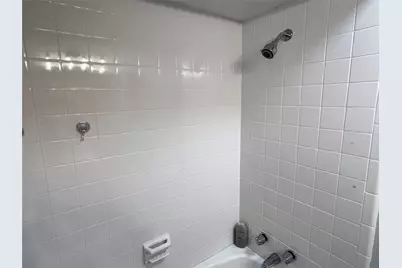
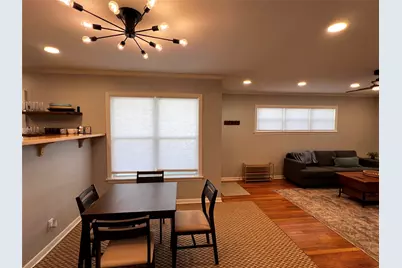
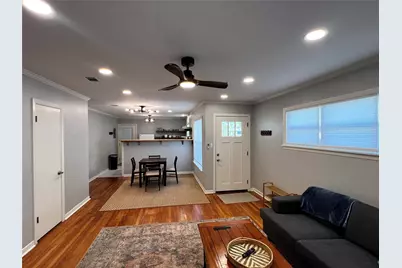
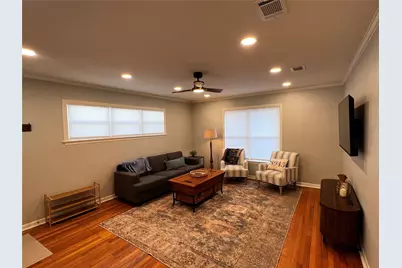
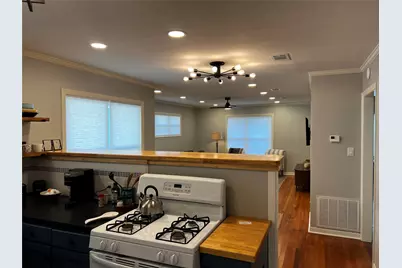
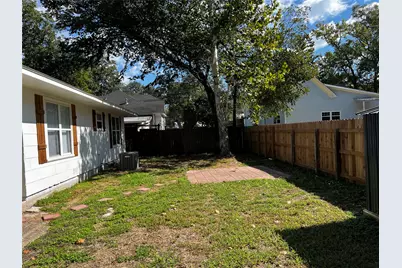
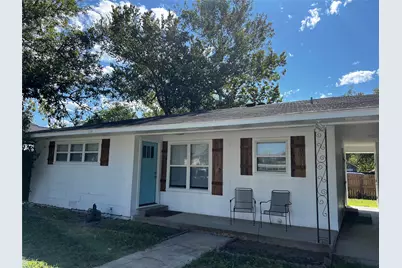
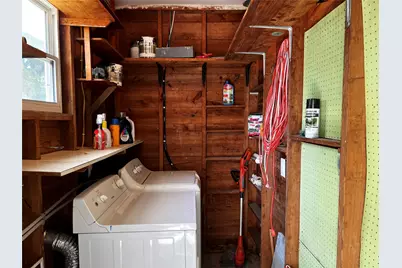
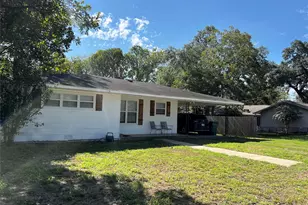
Recently renovated, move-in ready, and affordably priced! This charming two bedroom, one bath home offers beautiful wood floors, an open floor plan, recessed lighting and fresh, modern finishes throughout. The home features a composition roof, covered front porch, attached carport with attached laundry room and a fenced backyard. Extensive recent exterior improvements include power washing, fresh exterior paint, new shutters, all new exterior doors and lighting. Interior updates include all new wiring, lighting and light fixtures throughout, fresh paint, new trim and new window blinds. The kitchen has been refreshed with stylish floating shelves, a new sink, microwave, painted lower cabinets and new flooring. A wall between the kitchen and dining room has been converted to a convenient pass-through, opening up the space and creating a more connected floor plan. The kitchen refrigerator and stove will convey with the property. The bathroom has also been beautifully updated with a new sink, toilet, faucets, new cabinetry, new flooring and new plumbing at the sink. The existing tub/shower has been refinished as well. The washer and dryer will also convey with the property. The backyard has a new privacy fence and offers space to enjoy the outdoors, along with a new garden shed for additional storage. This beautiful home is located within walking distance to historic downtown La Grange, local schools, churches, restaurants and other community amenities. With extensive recent renovations, included appliances, and a convenient location, this home is ready for its next owner!
Full Property Details
Full Property Details for 123 W Cedar St
General
- Price: $230,000
- Taxes: $2,082 (2023)
- Status: Active
- Type: Single Family
- Source: Austin_MLS
- MLS ID: 5840581
- Updated: 10/16/2026
- Added to Site: 10 day(s) ago
Interior
- Interior Features: Ceiling Fan(s), Main Level Primary
- Appliances: Dryer, Free-Standing Range, Microwave, Oven, Refrigerator, Washer
- Flooring: Wood
Rooms
Bathrooms
- Total Bathrooms: 1
- Full Bathrooms: 1
Bedrooms
- Total Bedrooms: 2
- Bedrooms Main: 2
Other Rooms
- Laundry: In Carport
Additional Information
- Shared Amenities: None
- Security/Safety: Smoke Detector(s)
Exterior
- Exterior Features: See Remarks
- Porch/Patio/Deck: Front Porch
Parking
- Carports: Yes
- Total Spaces: 3
- Parking Features: Attached Carport
Location
- Area: FC
- County: Fayette
- Subdivision: Eblin 426
- Driving Directions: From downtown La Grange, take Highway 77 south. Turn right (west) on Cedar Street. Second house on the left. You will see real estate sign in the yard. By appointment only please.
- Direction Faces: North
School Information
- Elem School District: La Grange ISD
- Midd School District: La Grange ISD
- High School District: La Grange ISD
- Elementary School: La Grange
- Middle School: La Grange
- High School: La Grange
Heating & Cooling
- Central air: Yes
- Air Conditioning: Yes
- Cooling Type: Central Air, Electric
- Heating Type: Central, Electric
Utilities
- Sewer: Public Sewer
- Water: Public
- Utility Description: Electricity Connected, Sewer Connected
Structural Information
- Detached/Attached: Detached
- Construction: Wood Siding
- Roof: Composition
- Windows: See Remarks
- Stories/Levels: 1
- Square Feet: 990
- Sq. Ft. Source: Public Records
- Living Area: 990 Sq. Ft.
- Year Built: 1955
- Year Built Source: Public Records
- Property Condition: Updated/Remodeled
Additional Structures
- Other Structures: Storage
Lot Features
- Property View: Neighborhood
- Lot Size (Acres): 0.13
- Lot Size (Sq. Ft.): 5,662.8
- Fence: Yes
- Lot Features: Back Yard, City Lot, Front Yard
- Fencing (Description): Back Yard
Green Features
- Energy Efficient: See Remarks
Financial Considerations
- Assessment Amount: $147,980
- Tax Amount: $2,082.76
- Tax Year: 2023
- Terms: Cash, Conventional, FHA, USDA Loan, VA Loan
Disclosures and Reports
- Special Conditions: Standard
- Legal Description: EBLIN (426) LOT FRC 1 BLK N .13 5, 663 SFT, HSE, C/PORT
- Disclosures/Reports: Seller Disclosure
- Property ID: R36839
- Block: N
- Lot Number: frc 1
Listed by Lindemann Real Estate
Get Pre-Approved Today
Schools
Schools serving 123 W Cedar St
School District:La Grange Independent School District
| Name | Grades | Distance |
|---|---|---|
La Grange Elementary School 315 South Jackson Street, La Grange, TX 78945 | PK-6 | 0.5 mi |
La Grange Middle School 640 East Eblin Street, La Grange, TX 78945 | 7-8 | 0.5 mi |
La Grange High School 820 South Vail Street, La Grange, TX 78945 | 9-12 | 0.5 mi |
Disclaimer:
School attendance boundaries provided by ATTOM Data Solutions and are for reference only. Contact the school directly to verify enrollment eligibility.
Price & Sales History for 123 W Cedar St
Date
Details
Price
Change
Source
10/16/2026
Listed
$230,000
—
MLS
Disclaimer: Historical sales information is derived from public records provided by the county offices. Information is not guaranteed and should be independently verified.
Tax History
Tax History for 123 W Cedar St
Year
Property Taxes
Change
Tax Assessment
Change
2026
$2,033
199%
$147,980
-1%
2022
$679
—
$149,260
9%
2022
$679
—
$137,200
37%
2022
$679
4%
$100,350
19%
2021
$653
—
$84,080
—
Disclaimer: Historical tax information is derived from public records provided by the county offices. Information is not guaranteed and should be independently verified.
Estimate the Cost
Estimate the Cost for 123 W Cedar St
123 W Cedar Street, La Grange, TX 78945 (MLS# 5840581) is a Single Family property with 2 bedrooms and 1 full bathroom. 123 W Cedar Street is currently listed for $230,000 and was received on October 16, 2026. Want to learn more about 123 W Cedar Street? Do you have questions about finding other Single Family real estate for sale in La Grange? You can browse all La Grange real estate or contact a Coldwell Banker agent to request more information.