This is a carousel with tiles that activate property listing cards. Use the previous and next buttons to navigate.
1/38
$995,000 Just Listed
This is a carousel with tiles that activate property listing cards. Use the previous and next buttons to navigate.
1/38
Property Description
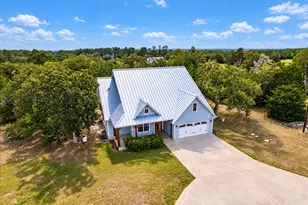
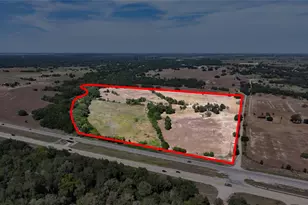
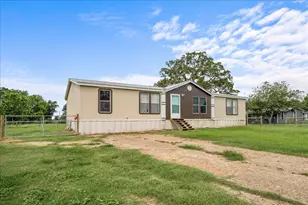
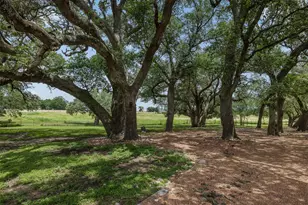
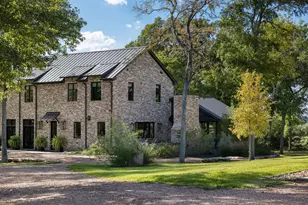
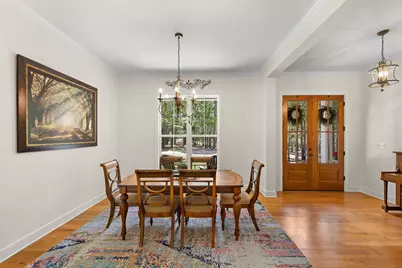
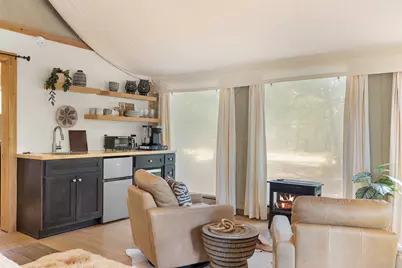
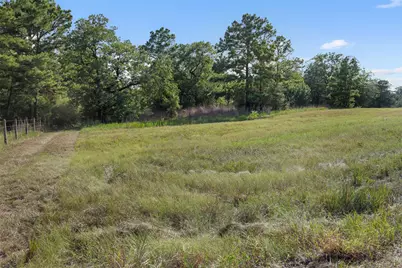
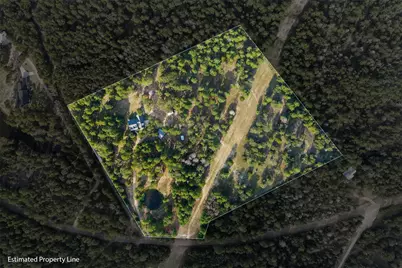
Experience elevated country living on 15 picturesque acres, where refined comfort meets the beauty of the Texas outdoors. Built in 2019, this impressive home features soaring ceilings, expansive views and a spacious open design. The downstairs primary retreat is a standout, with antique doors opening to a luxurious bath with jetted tub, separate shower and generous walk-in closet. Two additional bedrooms share a bath. At the heart of the home, a beautiful kitchen flows into the living area anchored by a striking brick fireplace. An oversized attached garage adds abundant space. Outdoors, a beautiful pond dotted with lily pads creates a peaceful centerpiece, with wooded trails winding beneath towering pines. A private 1-bedroom guest house welcomes family and friends, while a one-of-a-kind Safari Tent overlooking the pond is tucked among the trees, creating an unforgettable glamping retreat surrounded by nature. Exceptional country living with character, privacy and room to roam!
Full Property Details
Full Property Details for 526 Piney Creek Rd
General
- Price: $995,000
- Taxes: $4,473 (2025)
- Status: Active
- Type: Farm Single-Family
- Source: Houston
- MLS ID: 91414164
- Updated: 8/10/2026
- Added to Site: 5 day(s) ago
Interior
- Number of Rooms: 9
- Interior Features: Double Vanity, Entrance Foyer, Hollywood Bath, High Ceilings, Jetted Tub, Kitchen/Family Room Combo, Pots & Pan Drawers, Pot Filler, Quartzite Counters, Self-closing Cabinet Doors, Self-closing Drawers, Separate Shower, Tub Shower, Walk-In Pantry, Ceiling Fan(s), Kitchen/Dining Combo, Programmable Thermostat
- Fireplace: Yes
- Number of Fireplaces: 1
- Fireplace(s): Gas, Gas Log
- Appliances: Convection Oven, Double Oven, Dishwasher, Electric Oven, Gas Cooktop, Disposal
- Flooring: Marble, Tile, Wood
Rooms
Bathrooms
- Total Bathrooms: 2
- Full Bathrooms: 2
Bedrooms
- Total Bedrooms: 3
Other Rooms
- Laundry: Washer Hookup, Electric Dryer Hookup
Additional Information
- Security/Safety: Security Gate
Parking
- Garage: Yes
- Attached garage: Yes
- Garage Spaces: 2
- Parking Features: Additional Parking, Attached, Driveway, Electric Gate, Garage, Garage Door Opener, Oversized
Location
- Area: 69
- County: Fayette
- Subdivision: Otto C Eckel Sub
- Driving Directions: From La Grange, take Hwy 77 North to FM 153. Turn left onto FM 153, then turn right onto Piney Creek Rd. Continue to 526 Piney Creek Rd. Property will be on your right.
- Direction Faces: Southwest
School Information
- Elem School District: 205 - La Grange
- Midd School District: 205 - La Grange
- High School District: 205 - La Grange
- Elementary School: LA GRANGE ELEMENTARY SCHOOL
- Middle School: LA GRANGE MIDDLE SCHOOL
- High School: LA GRANGE HIGH SCHOOL
Heating & Cooling
- Central air: Yes
- Air Conditioning: Yes
- Cooling Type: Central Air, Electric
- Heating Type: Central, Electric
Utilities
- Sewer: Public Sewer, Septic Tank
- Water: Public
Structural Information
- Architectural Style: Farmhouse, Traditional
- Structure Type: House
- Construction: Cement Siding
- Square Feet: 2,436
- Sq. Ft. Source: Appraiser
- Living Area: 2,436 Sq. Ft.
- Year Built: 2019
- Year Built Source: Public Records
Additional Structures
- Other Structures: Guest House, Shed(s)
Lot Features
- Property View: Water
- Lot Size (Acres): 15
- Lot Size Source: Appraiser
- Road Maintenance: Public Maintained Road
- Topography: Level, Rolling
- Lot Features: Cleared, Views, Wooded, Hardwood Trees, Level, Rolling Slope, Trees
- Potential Use: Ranch
- Trees/Vegetation: Partially Wooded
- Fencing (Description): Fenced
Horse Property
- Horse Facility Desc.: Horses Allowed
Water Features
- Water View: Yes
- Water Front Desc.: Pond
Green Features
- Energy Efficient: Thermostat
Financial Considerations
- Tax Amount: $4,473
- Tax Year: 2025
- Terms: Cash, Conventional
Disclosures and Reports
- Special Conditions: None
- Legal Description: ABS A086 RABB WM 3 LGS, 15.0 ACRES, (2) HSES, GAZABO, FARM BLD
- Exclusions: See Listing Agent
- Legal Disclosures: Seller Disclosure
- APN: R53374
Listed by Round Top Real Estate (979) 249-5732, Lilla Blackburn (713) 301-3012
Get Pre-Approved Today
Schools
Schools serving 526 Piney Creek Rd
School District:La Grange Independent School District
| Name | Grades | Distance |
|---|---|---|
La Grange Elementary School 315 South Jackson Street, La Grange, TX 78945 | PK-6 | 8.6 mi |
La Grange Middle School 640 East Eblin Street, La Grange, TX 78945 | 7-8 | 9.1 mi |
La Grange High School 820 South Vail Street, La Grange, TX 78945 | 9-12 | 9.1 mi |
Disclaimer:
School attendance boundaries provided by ATTOM Data Solutions and are for reference only. Contact the school directly to verify enrollment eligibility.
Price & Sales History for 526 Piney Creek Rd
Date
Details
Price
Change
Source
8/10/2026
Listed
$995,000
—
MLS
Disclaimer: Historical sales information is derived from public records provided by the county offices. Information is not guaranteed and should be independently verified.

Tax History
Tax History for 526 Piney Creek Rd
Year
Property Taxes
Change
Tax Assessment
Change
2025
$4,473
-42%
$762,848
5%
2022
$7,776
—
$725,605
85%
2022
$7,776
—
$391,775
-30%
2022
$7,776
6%
$557,830
18%
2021
$7,355
—
$471,740
—
Disclaimer: Historical tax information is derived from public records provided by the county offices. Information is not guaranteed and should be independently verified.
Estimate the Cost
Estimate the Cost for 526 Piney Creek Rd
Want to learn more about 526 Piney Creek Road? Do you have questions about finding other Farm Single-Family real estate for sale in La Grange? You can browse all La Grange real estate or contact a Coldwell Banker agent to request more information.