This is a carousel with tiles that activate property listing cards. Use the previous and next buttons to navigate.
1/36
$360,000 Just Listed
This is a carousel with tiles that activate property listing cards. Use the previous and next buttons to navigate.
1/36
Property Description
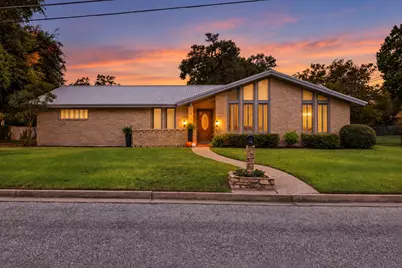
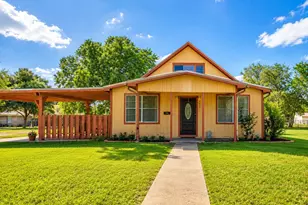
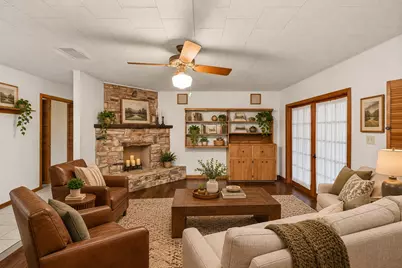
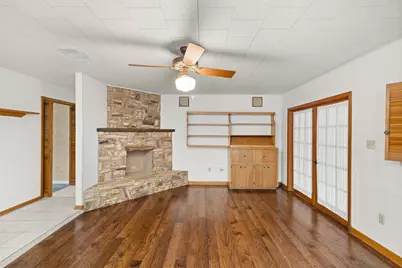
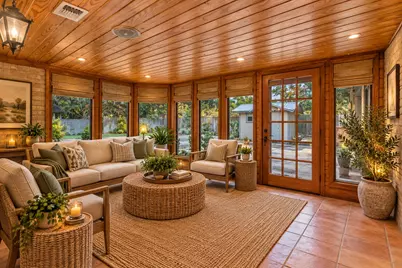
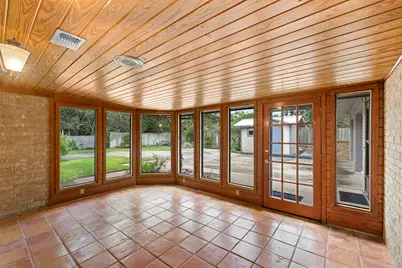
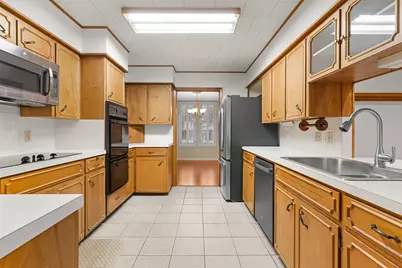
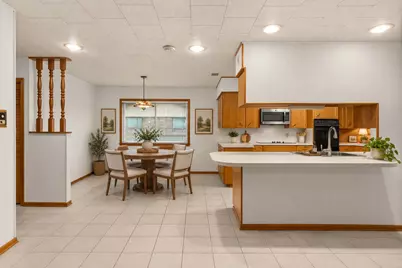
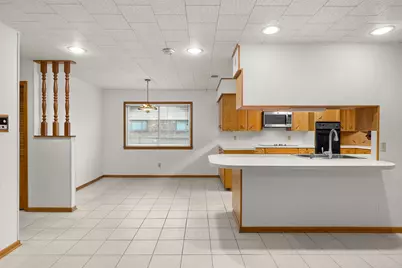
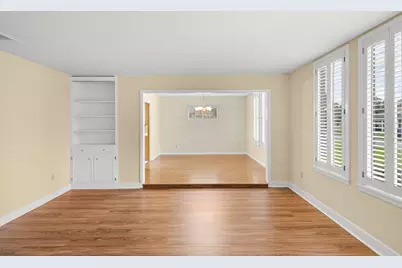
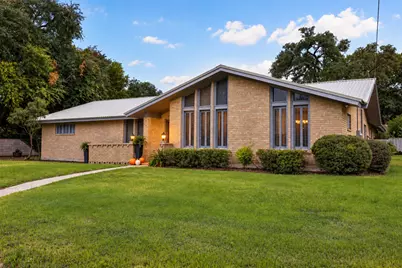
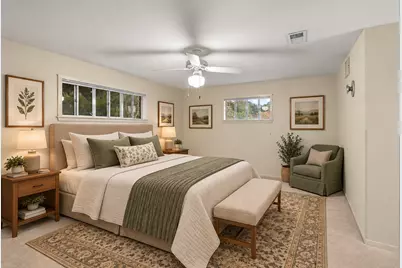
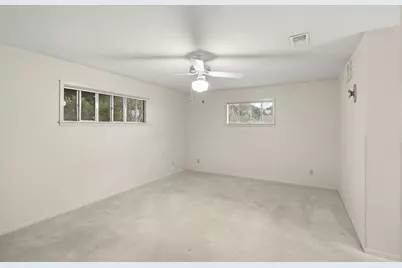
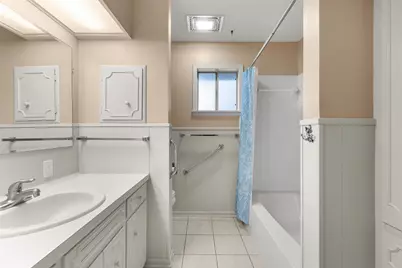
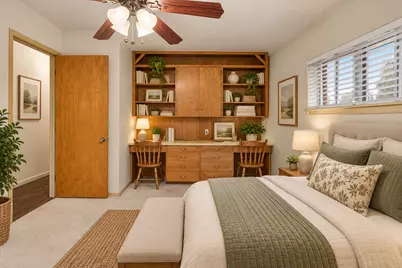
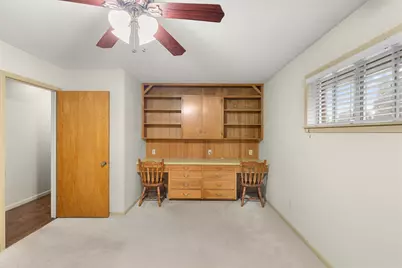
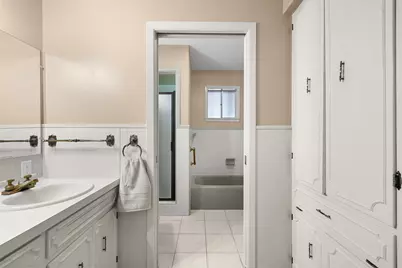
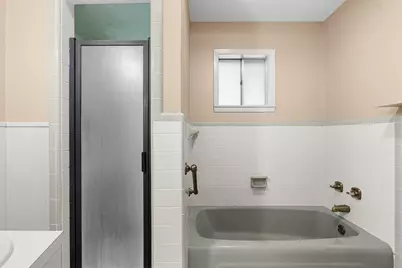
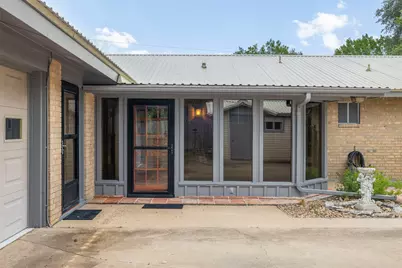
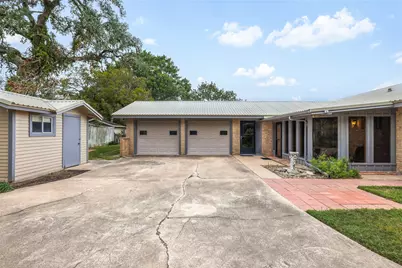
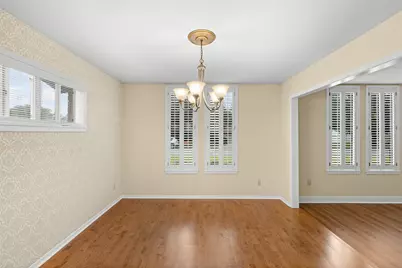
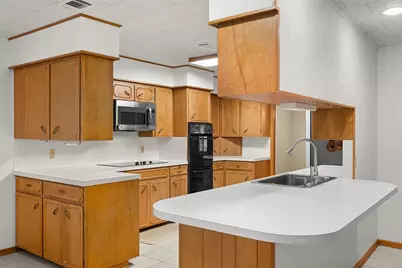
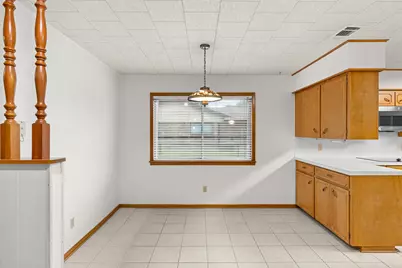
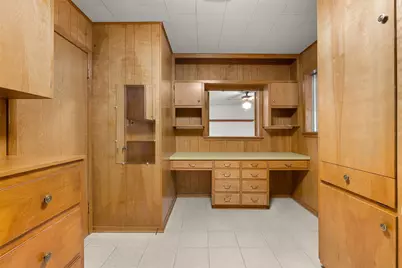
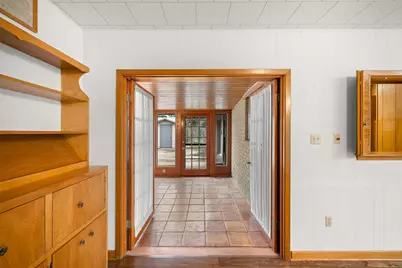
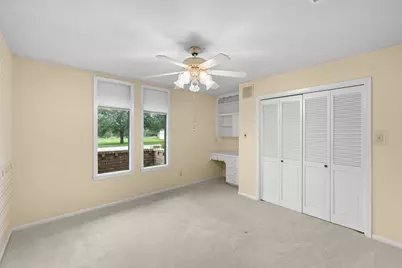
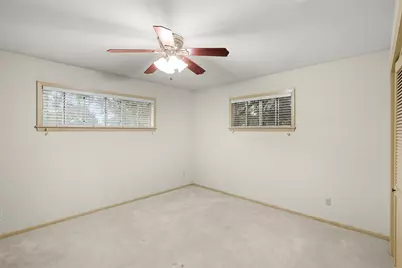
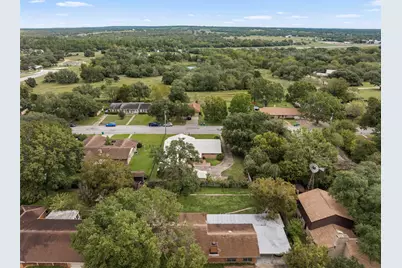
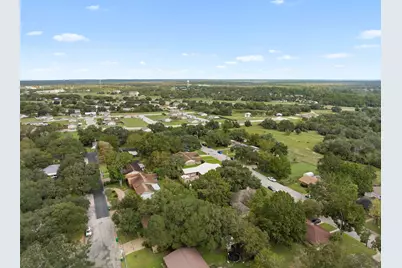
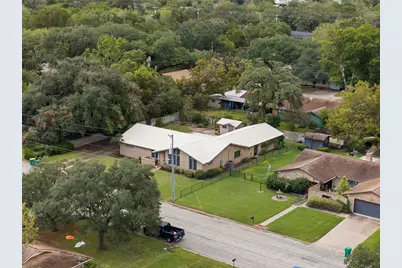
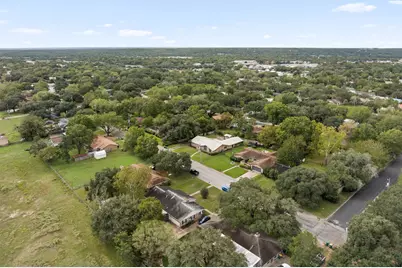
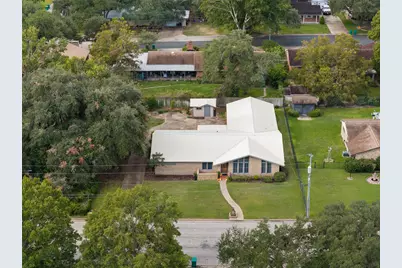
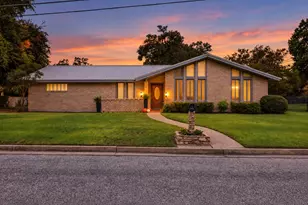
Welcome to 713 Sarah Jo Street in La Grange, where spacious living and everyday comfort come together! Offering approximately 2,717 square feet, this 3-bedroom, 2-bath home provides a versatile floor plan with plenty of room to relax, entertain, and enjoy the things you love. The inviting living area features a beautiful stone fireplace, while the kitchen, breakfast area, and adjoining living space create a welcoming setting for everyday gatherings. A sunroom offers an additional place to unwind, enjoy your morning coffee, or simply relax. Need extra space for hobbies, a home office, or a creative retreat? The bonus room provides flexibility to make it your own. Throughout the home, you'll appreciate the generous living areas and abundant storage. Outside, the property offers additional possibilities with a yard, sprinkler system, and storage building. Situated in an established La Grange neighborhood, this home combines generous square footage, flexible living spaces, and a convenient in-town setting. If you've been searching for a home with room to spread out and spaces that can adapt to your lifestyle, 713 Sarah Jo Street deserves a closer look. Schedule your private showing today!
Full Property Details
Full Property Details for 713 Sarah Jo St
General
- Price: $360,000
- Taxes: $6,175 (2026)
- Status: Active
- Type: Single Family
- Source: Austin_MLS
- MLS ID: 5024393
- Updated: 10/22/2026
- Added to Site: 4 day(s) ago
Interior
- Interior Features: Built-in Features, Separate/Formal Dining Room, Multiple Living Areas, Multiple Dining Areas, Pantry, Walk-In Closet(s)
- Fireplace: Yes
- Number of Fireplaces: 1
- Fireplace(s): Decorative
- Appliances: Built-In Oven, Cooktop, Dryer, Refrigerator, Range Hood, Washer
- Flooring: Carpet, Laminate, Tile, Wood
Rooms
Bathrooms
- Total Bathrooms: 2
- Full Bathrooms: 2
Bedrooms
- Total Bedrooms: 3
- Bedrooms Main: 3
Other Rooms
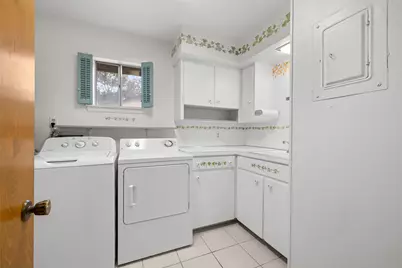
- Laundry: Laundry Room, Electric Dryer Hookup
Additional Information
- Shared Amenities: None
- Security/Safety: None
Exterior
- Exterior Features: Private Yard
- Porch/Patio/Deck: Patio
Parking
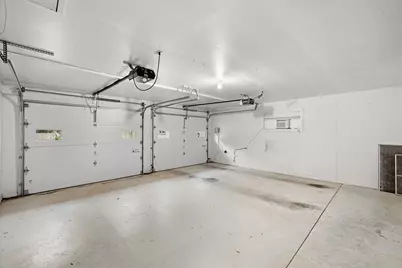
- Garage: Yes
- Garage Spaces: 2
- Covered Spaces: 2
- Total Spaces: 5
- Parking Features: Driveway
Location
- Area: FC
- County: Fayette
- Subdivision: Rosenberg Paula 451
- Driving Directions: from Austin Take HWY 71 E to La Grange exit Von Minden turn right on Von Minden St. and left onto Horton Street. Take a left onto Camp street. turn left onto Sarah Jo. House will be on your left.
- Direction Faces: East
School Information
- Elem School District: La Grange ISD
- Midd School District: La Grange ISD
- High School District: La Grange ISD
- Elementary School: Hermes
- Middle School: La Grange
- High School: La Grange
Heating & Cooling
- Central air: Yes
- Air Conditioning: Yes
- Cooling Type: Central Air
- Heating Type: Central
Utilities
- Sewer: Public Sewer
- Water: Public
- Utility Description: Electricity Connected, Fiber Optic Available, Sewer Connected, Water Connected
Structural Information
- Detached/Attached: Detached
- Construction: Brick
- Roof: Metal
- Windows: None
- Stories/Levels: 1
- Square Feet: 2,717
- Sq. Ft. Source: Public Records
- Living Area: 2,717 Sq. Ft.
- Year Built: 1969
- Year Built Source: Public Records
- Property Condition: Resale
Additional Structures
- Other Structures: Shed(s)
Lot Features
- Property View: Neighborhood
- Lot Size (Acres): 0.2869
- Lot Size (Sq. Ft.): 12,497.36
- Fence: Yes
- Lot Features: Sprinklers In Ground
- Fencing (Description): Back Yard, Privacy
Financial Considerations
- Assessment Amount: $449,600
- Tax Amount: $6,175
- Tax Year: 2026
- Terms: Cash, Conventional
Disclosures and Reports
- Special Conditions: Estate
- Legal Description: ROSENBERG PAULA (451) LOT 9 BLK 4 .2869 100 X 125 = 12, 500 SFT, HSE, GAR, STG, UNDIVIDED INTEREST 50.0000000000%
- Disclosures/Reports: Lead Based Paint Disclosure, Municipal Utility District Disclosure
- Property ID: 118913
- Block: 4
- Lot Number: 9
Listed by Keller Williams Realty
Get Pre-Approved Today
Schools
Schools serving 713 Sarah Jo St
School District:La Grange Independent School District
| Name | Grades | Distance |
|---|---|---|
La Grange Elementary School 315 South Jackson Street, La Grange, TX 78945 | PK-6 | 0.8 mi |
La Grange Middle School 640 East Eblin Street, La Grange, TX 78945 | 7-8 | 1.1 mi |
La Grange High School 820 South Vail Street, La Grange, TX 78945 | 9-12 | 1.2 mi |
Disclaimer:
School attendance boundaries provided by ATTOM Data Solutions and are for reference only. Contact the school directly to verify enrollment eligibility.
Price & Sales History for 713 Sarah Jo St
Date
Details
Price
Change
Source
10/22/2026
Listed
$360,000
—
MLS
Disclaimer: Historical sales information is derived from public records provided by the county offices. Information is not guaranteed and should be independently verified.
Tax History
Tax History for 713 Sarah Jo St
Year
Property Taxes
Change
Tax Assessment
Change
2026
$3,088
25%
$224,800
-1%
2022
$2,468
—
$227,945
-48%
2022
$2,468
—
$434,200
38%
2022
$2,468
3%
$315,550
17%
2021
$2,392
—
$268,720
—
Disclaimer: Historical tax information is derived from public records provided by the county offices. Information is not guaranteed and should be independently verified.
Estimate the Cost
Estimate the Cost for 713 Sarah Jo St
713 Sarah Jo Street, La Grange, TX 78945 (MLS# 5024393) is a Single Family property with 3 bedrooms and 2 full bathrooms. 713 Sarah Jo Street is currently listed for $360,000 and was received on October 22, 2026. Want to learn more about 713 Sarah Jo Street? Do you have questions about finding other Single Family real estate for sale in La Grange? You can browse all La Grange real estate or contact a Coldwell Banker agent to request more information.