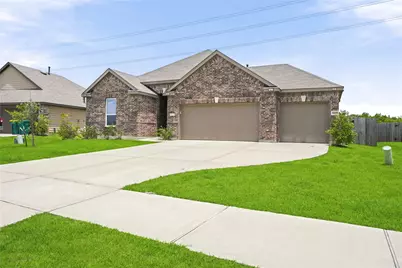
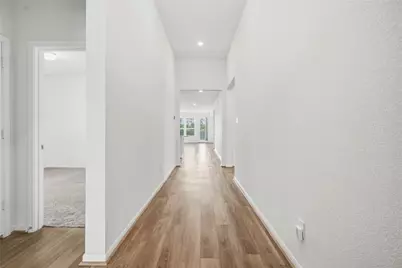
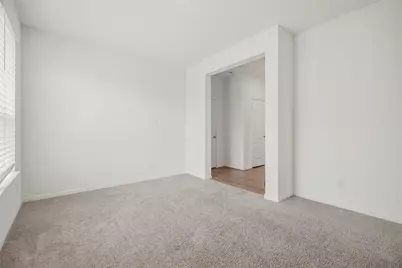
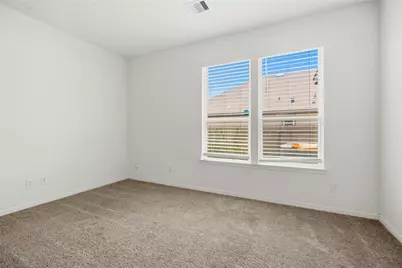
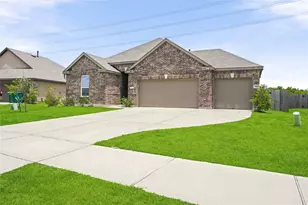
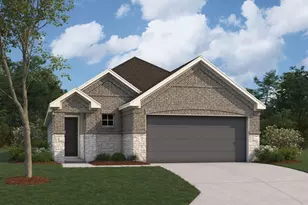
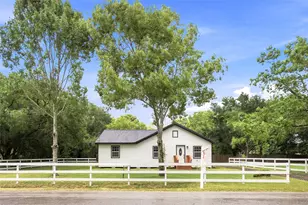
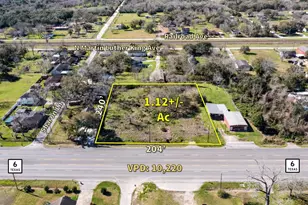
Full Property Details for 1228 Painted Bunting Dr
General
- Price: $280,000
- HOA FEE: $50/month
- HOA FEE FREQ.: Annually
- Taxes: $8,987 (2025)
- Status: Active
- Type: Single Family
- Source: Houston
- MLS ID: 35968032
- Updated: 7/3/2026
- Added to Site: 13 day(s) ago
Interior
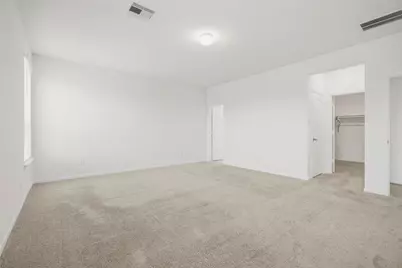
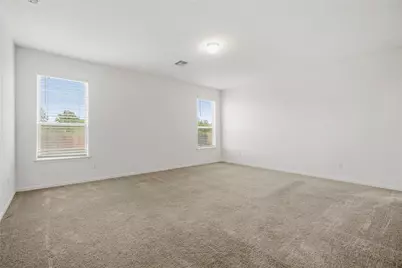
- Number of Rooms: 8
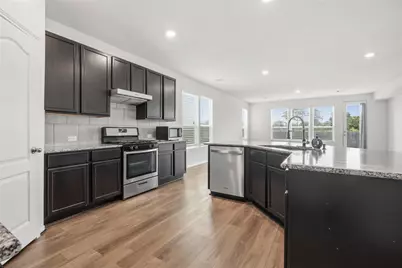
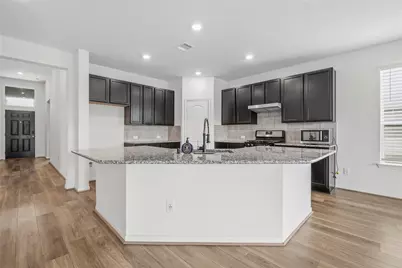
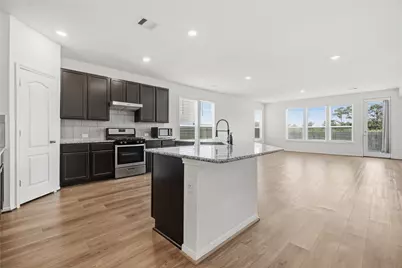
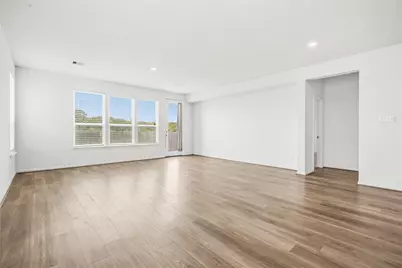
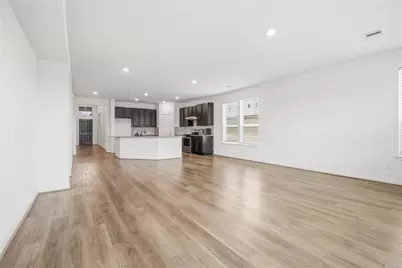
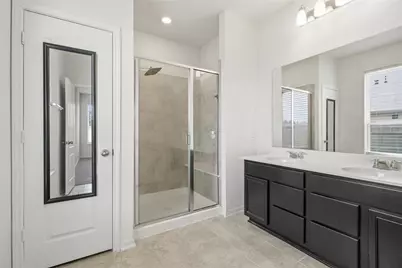
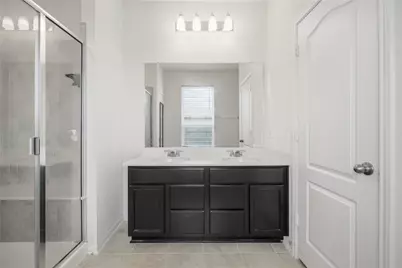
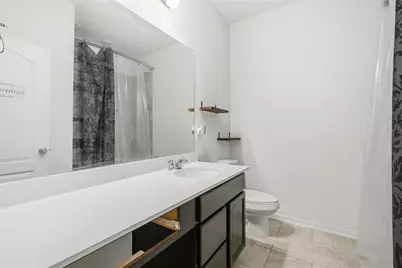
- Interior Features: Double Vanity, Entrance Foyer, Granite Counters, High Ceilings, Kitchen Island, Kitchen/Family Room Combo, Separate Shower, Tub Shower, Walk-In Pantry
- Appliances: Dishwasher, Electric Oven, Gas Cooktop, Disposal, Microwave
- Flooring: Vinyl
Rooms
- Total Bathrooms: 2
- Full Bathrooms: 2
Additional Information
- Security/Safety: Prewired, Smoke Detector(s)
Exterior
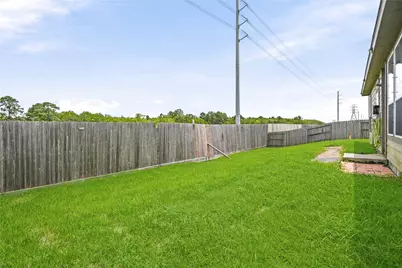
- Exterior Features: Fence, Private Yard
Parking
- Garage: Yes
- Attached garage: Yes
- Garage Spaces: 3
- Parking Features: Attached, Garage
Location
- Area: 33
- County: Galveston
- Subdivision: Sunset Grove
- Driving Directions: From Hwy 45 South, take exit onto Gulf Freeway Frontage Rd. Turn right onto Delany Rd, then turn left onto Victory Spgs Blvd. Turn left onto Vly Crst Ln, then continue onto Painted Bunting Dr. Property is at 1228 Painted Bunting Dr on the left.
School Information
- Elem School District: 26 - Hitchcock
- Midd School District: 26 - Hitchcock
- High School District: 26 - Hitchcock
- Elementary School: HITCHCOCK PRIMARY/STEWART ELEMENTARY SCHOOL
- Middle School: CROSBY MIDDLE SCHOOL (HITCHCOCK)
- High School: HITCHCOCK HIGH SCHOOL
Community
- Association: Yes
- Assoc. Name: King Property Management
- Assoc. Fees Include: Common Areas, Recreation Facilities
Heating & Cooling
- Central air: Yes
- Air Conditioning: Yes
- Cooling Type: Central Air, Gas
- Heating Type: Central, Gas
Utilities
- Sewer: Public Sewer
- Water: Public
Structural Information
- Architectural Style: Traditional
- Construction: Brick, Stone
- Roof: Composition
- Stories/Levels: 1
- Square Feet: 2,180
- Sq. Ft. Source: Appraiser
- Living Area: 2,180 Sq. Ft.
- Year Built: 2021
- Year Built Source: Public Records
Lot Features
- Lot Size (Acres): 0.1929
- Lot Size Source: Appraiser
- Lot Features: Subdivision, Side Yard
- Fencing (Description): Back Yard
Financial Considerations
- Association Fee: $600
- Assoc Fee Freq.: Annually
- Tax Amount: $8,987
- Tax Year: 2025
- Terms: Cash, Conventional, FHA
Disclosures and Reports
- Legal Description: LOT 12 BLK 1 SUNSET GROVE SEC 2 (2022) ABST 2
- Legal Disclosures: Seller Disclosure
- APN: 6861-0201-0012-000
- Section: 2
Listed by eXp Realty LLC (888) 519-7431, Eboni Berry (832) 922-0749