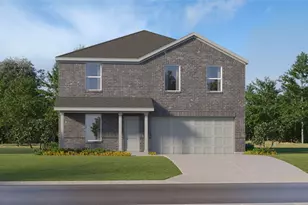
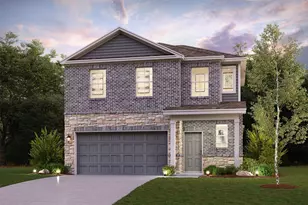
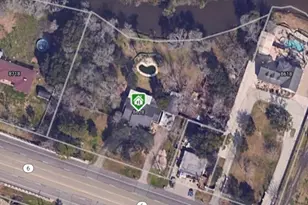
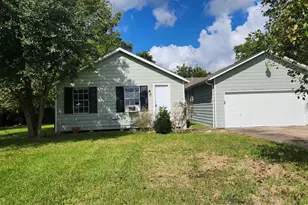
Full Property Details for MLS# 44699484
General
- Price: $272,998
- HOA FEE: $64/month
- HOA FEE FREQ.: Annually
- Taxes: (2026)
- Status: Active
- Type: Single Family
- Source: Houston
- MLS ID: 44699484
- Updated: 10/5/2026
- Added to Site: 55 day(s) ago
Interior
- Number of Rooms: 6
- Interior Features: Breakfast Bar, En Suite Bathroom, Kitchen/Family Room Combo, Bath in Primary Bedroom, Main Level Primary, Shower Only, Separate Shower, Tub Shower, Three Bedrooms Up, Walk-In Closet(s), Kitchen/Dining Combo
- Appliances: Dishwasher, Electric Oven, Electric Range, Gas Oven, Gas Range
- Flooring: Carpet, Vinyl
Rooms
- Total Bathrooms: 3
- Full Bathrooms: 2
- Half Bathrooms: 1
- Laundry: Washer Hookup, Electric Dryer Hookup, Gas Dryer Hookup
Additional Information
- Shared Amenities: Playground, Park, Pool, Trail(s)
- Pool: Yes
- Pool Description: Association
Exterior
Parking
- Garage: Yes
- Attached garage: Yes
- Garage Spaces: 2
- Parking Features: Attached, Garage
Location
- Area: 33
- County: Galveston
- Subdivision: Trails at Woodhaven Lakes
- Driving Directions: From I-45 (Gulf Fwy), take the exit for FM 1764/W Texas Ave and head west. Drive about 1 mile, then turn left onto Woodhaven Lakes Dr. Continue straight to 640 Woodhaven Lakes Dr, which will be on your right.
School Information
- Elem School District: 26 - Hitchcock
- Midd School District: 26 - Hitchcock
- High School District: 26 - Hitchcock
- Elementary School: HITCHCOCK PRIMARY/STEWART ELEMENTARY SCHOOL
- Middle School: CROSBY MIDDLE SCHOOL (HITCHCOCK)
- High School: HITCHCOCK HIGH SCHOOL
Community
- Association: Yes
- Assoc. Name: ACMI Quality Association Manageme
Heating & Cooling
- Central air: Yes
- Air Conditioning: Yes
- Cooling Type: Central Air, Electric, Gas
- Heating Type: Central, Electric, Gas
Utilities
- Sewer: Public Sewer
- Water: Public
Structural Information
- Architectural Style: Traditional
- Builder: Lennar Homes
- Construction: Brick, Cement Siding
- Roof: Composition
- Stories/Levels: 2
- Square Feet: 1,922
- Sq. Ft. Source: Builder
- Living Area: 1,922 Sq. Ft.
- Year Built: 2026
- Year Built Source: Builder
- Property Condition: Under Construction
Lot Features
- Lot Features: Subdivision
- Fencing (Description): Back Yard
Financial Considerations
- Association Fee: $770
- Assoc Fee Freq.: Annually
- Tax Year: 2026
Disclosures and Reports
- Legal Description: Block 00 Lot 2210
- Legal Disclosures: None
- APN: NA
Listed by Keller Williams City View (210) 696-9996, Christopher Marti (888) 845-3451

![[Address not provided], La Marque, TX 77568 - Photo 1](https://m1.cbhomes.com/p/364/44699484/993DD815A15B450/pds23tp.webp)
![[Address not provided], La Marque, TX 77568 - Photo 2](https://m1.cbhomes.com/p/364/44699484/010d469b17ae4D1/pds23tp.webp)
![[Address not provided], La Marque, TX 77568 - Photo 3](https://m.cbhomes.com/p/364/44699484/2915a0E5e4Ba488/pds23tp.webp)
![[Address not provided], La Marque, TX 77568 - Photo 4](https://m1.cbhomes.com/p/364/44699484/D96301A5B09B4Dd/pds23tp.webp)
![[Address not provided], La Marque, TX 77568 - Photo 5](https://m.cbhomes.com/p/364/44699484/7ea9AF6341584c8/pds23tp.webp)
![[Address not provided], La Marque, TX 77568 - Photo 6](https://m1.cbhomes.com/p/364/44699484/A30c399AC84D4f7/pds23tp.webp)
![[Address not provided], La Marque, TX 77568 - Photo 7](https://m.cbhomes.com/p/364/44699484/388C773787DF4FF/pds23tp.webp)
![[Address not provided], La Marque, TX 77568 - Photo 8](https://m1.cbhomes.com/p/364/44699484/908a0F5B1a374FB/pds23tp.webp)
![[Address not provided], La Marque, TX 77568 - Photo 9](https://m.cbhomes.com/p/364/44699484/8C8Dd9Cf0734425/pds23tp.webp)
![[Address not provided], La Marque, TX 77568 - Photo 10](https://m1.cbhomes.com/p/364/44699484/875E34F39df547E/pds23tp.webp)
![[Address not provided], La Marque, TX 77568 - Photo 11](https://m.cbhomes.com/p/364/44699484/5955b4238e07441/pds23tp.webp)
![[Address not provided], La Marque, TX 77568 - Photo 12](https://m1.cbhomes.com/p/364/44699484/706F53fee89C481/pds23tp.webp)
![[Address not provided], La Marque, TX 77568 - Photo 13](https://m.cbhomes.com/p/364/44699484/ECfece0f71d9427/pds23tp.webp)
![[Address not provided], La Marque, TX 77568 - Photo 14](https://m1.cbhomes.com/p/364/44699484/cA3B716cdA0E4ef/pds23tp.webp)
![[Address not provided], La Marque, TX 77568 - Photo 15](https://m.cbhomes.com/p/364/44699484/e334a654A6D1401/pds23tp.webp)
![[Address not provided], La Marque, TX 77568 - Photo 16](https://m1.cbhomes.com/p/364/44699484/51411E489DED4f0/pds23tp.webp)
![[Address not provided], La Marque, TX 77568 - Photo 17](https://m.cbhomes.com/p/364/44699484/24f1CC7a06f04a4/pds23tp.webp)
![[Address not provided], La Marque, TX 77568 - Photo 18](https://m1.cbhomes.com/p/364/44699484/77e5f4AC8131458/pds23tp.webp)
![[Address not provided], La Marque, TX 77568 - Photo 19](https://m.cbhomes.com/p/364/44699484/6856ad8c2D17405/pds23tp.webp)
![[Address not provided], La Marque, TX 77568 - Photo 20](https://m1.cbhomes.com/p/364/44699484/97E48e8455224D2/pds23tp.webp)
![[Address not provided], La Marque, TX 77568 - Photo 21](https://m.cbhomes.com/p/364/44699484/0A27455f13f949C/pds23tp.webp)
![[Address not provided], La Marque, TX 77568 - Photo 22](https://m1.cbhomes.com/p/364/44699484/9cFe6ad31d8D40E/pds23tp.webp)
![[Address not provided], La Marque, TX 77568 - Photo 23](https://m.cbhomes.com/p/364/44699484/133122aeE6a4496/pds23tp.webp)
![[Address not provided], La Marque, TX 77568 - Photo 24](https://m1.cbhomes.com/p/364/44699484/81eA01a8597241F/pds23tp.webp)
![[Address not provided], La Marque, TX 77568 - Photo 25](https://m.cbhomes.com/p/364/44699484/d754080a7F784f3/pds23tp.webp)
![[Address not provided], La Marque, TX 77568 - Photo 26](https://m1.cbhomes.com/p/364/44699484/321446dAc11c47a/pds23tp.webp)
![[Address not provided], La Marque, TX 77568 - Photo 27](https://m.cbhomes.com/p/364/44699484/033aA3eD276d4C2/pds23tp.webp)
![[Address not provided], La Marque, TX 77568 - Photo 28](https://m1.cbhomes.com/p/364/44699484/E215Fa6326984Ac/pds23tp.webp)
![[Address not provided], La Marque, TX 77568 - Photo 29](https://m.cbhomes.com/p/364/44699484/94E84134D72440F/pds23tp.webp)
![[Address not provided], La Marque, TX 77568 - Photo 30](https://m1.cbhomes.com/p/364/44699484/40D288E69661452/pds23tp.webp)
![[Address not provided], La Marque, TX 77568 - Photo 31](https://m.cbhomes.com/p/364/44699484/926b726811Ec4E4/pds23tp.webp)