
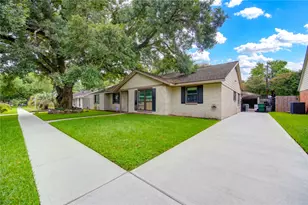
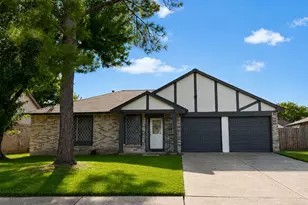
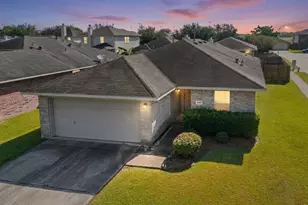
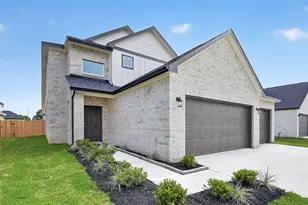
Full Property Details for 114 Dwire Dr
General
- Price: $329,000
- Taxes: $1,824 (2025)
- Status: Active
- Type: Single Family
- Source: Houston
- MLS ID: 73825343
- Updated: 9/4/2026
- Added to Site: 60 day(s) ago
Interior
- Number of Rooms: 6
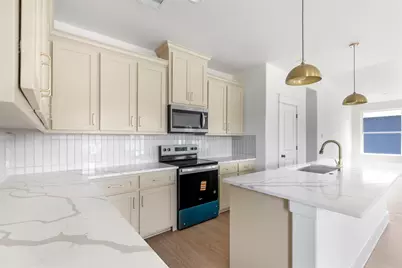
- Interior Features: All Bedrooms Down, Double Vanity, En Suite Bathroom, High Ceilings, Kitchen Island, Kitchen/Family Room Combo, Main Level Primary, Quartz Counters, Self-closing Cabinet Doors, Self-closing Drawers, Tub Shower, Vanity, Vaulted Ceiling(s), Walk-In Pantry, Ceiling Fan(s), Living/Dining Room, Programmable Thermostat
- Appliances: Dishwasher, Electric Oven, Electric Range, Disposal, Microwave
- Flooring: Laminate, Tile
Rooms
- Total Bathrooms: 2
- Full Bathrooms: 2
- Laundry: Washer Hookup, Electric Dryer Hookup
Additional Information
- Security/Safety: Smoke Detector(s)
Exterior
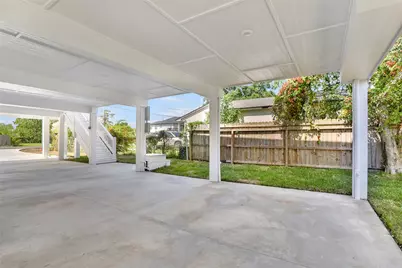
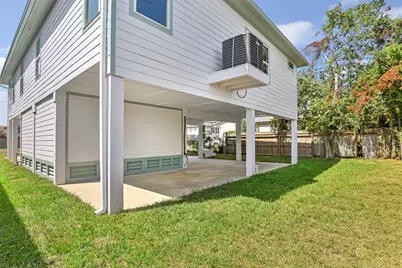
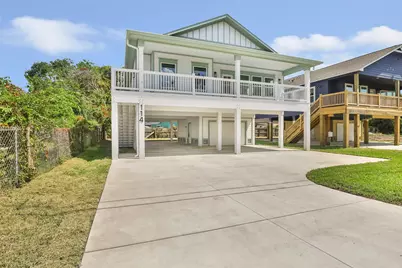
- Exterior Features: Covered Patio, Porch, Patio
- Porch/Patio/Deck: Covered, Deck, Patio, Porch
Parking
- Garage: Yes
- Attached garage: Yes
- Garage Spaces: 1
- Parking Features: Additional Parking, Attached, Garage, Garage Door Opener, Oversized
Location
- Area: 7
- County: Harris
- Subdivision: Bay Oaks
- Driving Directions: From TX-146 South. Exit Fairmont Parkway and stay on the TX-146 S feeder road. Turn Left on Wharton Weems Blvd and Right on Broadway St (Spur 501): Turn Left onto Dwire Dr.
- Direction Faces: South
School Information
- Elem School District: 35 - La Porte
- Midd School District: 35 - La Porte
- High School District: 35 - La Porte
- Elementary School: BAYSHORE ELEMENTARY SCHOOL
- Middle School: LA PORTE J H
- High School: LA PORTE HIGH SCHOOL
Heating & Cooling
- Central air: Yes
- Air Conditioning: Yes
- Cooling Type: Central Air, Electric
- Heating Type: Central, Electric
Utilities
- Sewer: Public Sewer
- Water: Public
Structural Information
- Architectural Style: Traditional
- Builder: Righty Tighty LLC
- Construction: Cement Siding
- Roof: Composition
- Windows: Low-Emissivity Windows
- Doors: Insulated Doors
- Stories/Levels: 1
- Square Feet: 1,648
- Sq. Ft. Source: Builder
- Living Area: 1,648 Sq. Ft.
- Year Built: 2026
- Year Built Source: Builder
- Property Condition: Under Construction
Lot Features
- Lot Size (Acres): 0.1102
- Lot Size Source: Other
- Lot Dimensions: 50 x 96
- Lot Features: Subdivision
Green Features
- Energy Efficient: Doors, HVAC, Insulation, Lighting, Thermostat, Windows
Financial Considerations
- Tax Amount: $1,824
- Tax Year: 2025
- Terms: Cash, Conventional, FHA, VA Loan
Disclosures and Reports
- Legal Description: LTS 3 BLK 13 BAY OAKS
- Legal Disclosures: Other
- APN: 063-023-013-0003
Listed by Ace Realty Solutions, LLC (409) 945-3200, Jennifer Jones (832) 428-8542