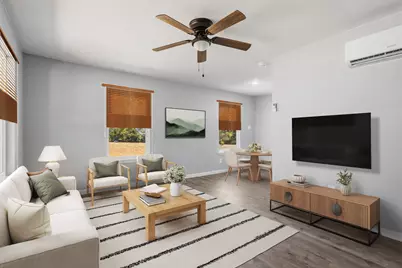
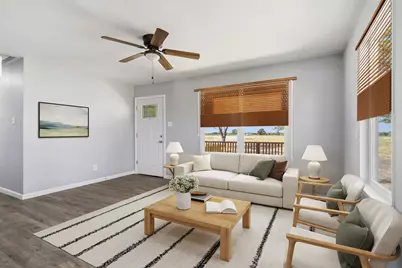
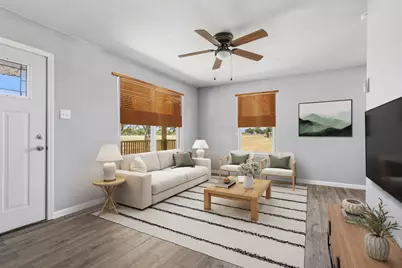
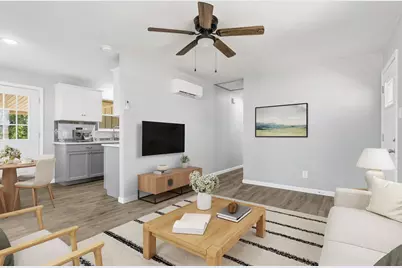
This is a carousel with tiles that activate property listing cards. Use the previous and next buttons to navigate.
1/39
$220,000
This is a carousel with tiles that activate property listing cards. Use the previous and next buttons to navigate.
1/39
Property Description
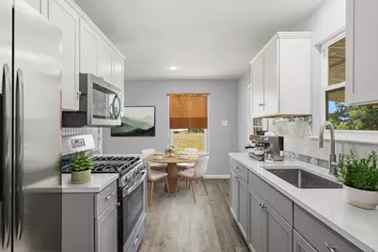
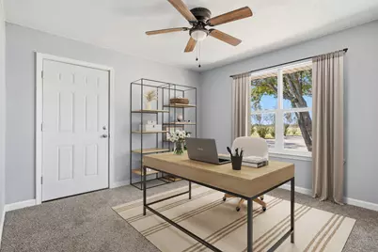
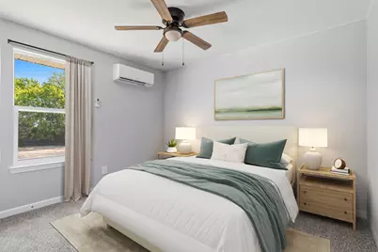
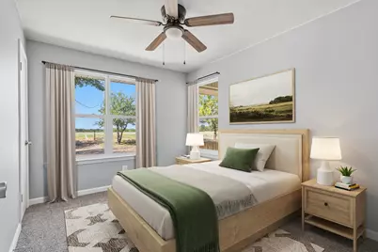
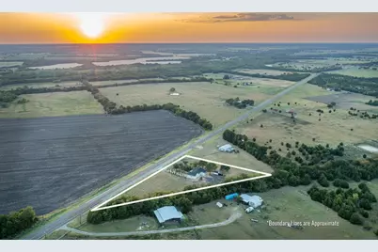
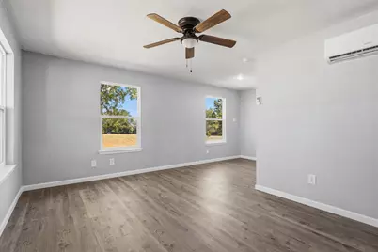
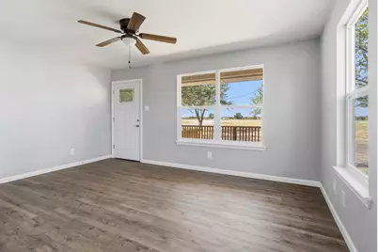
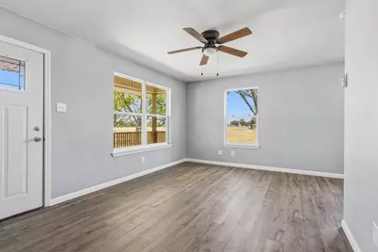
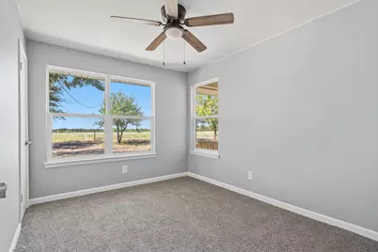
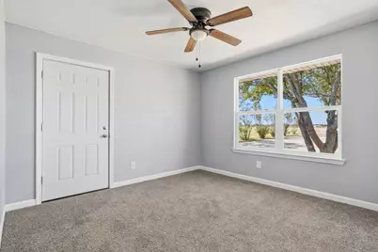
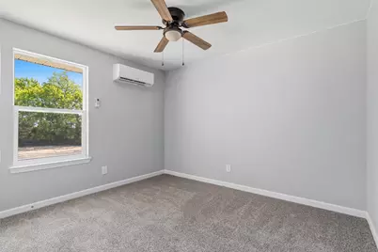
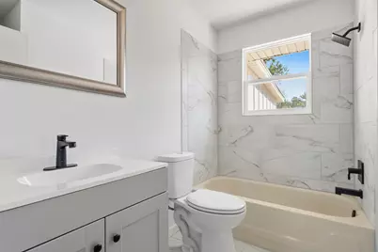
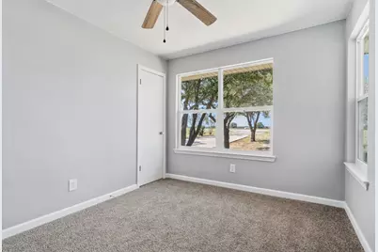
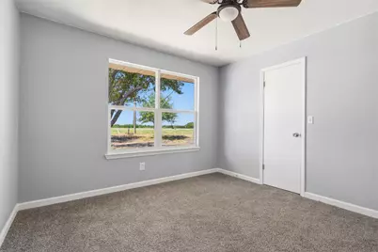
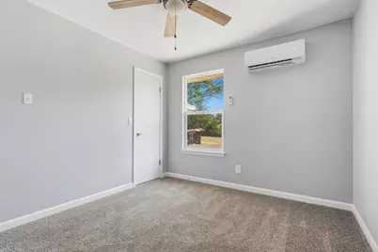
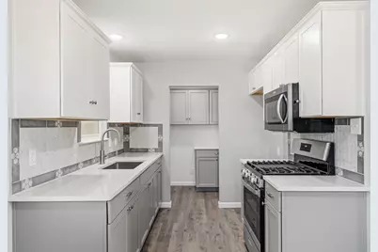
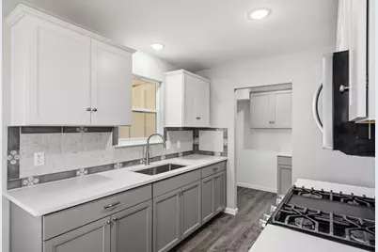
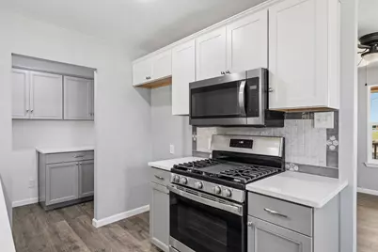
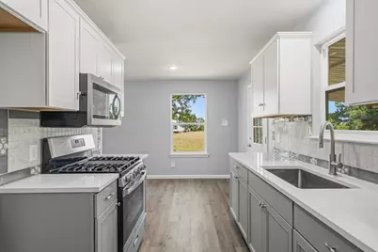
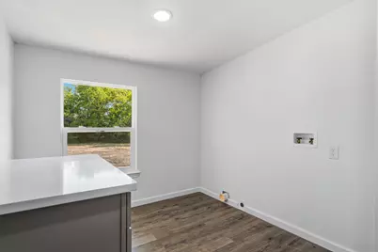
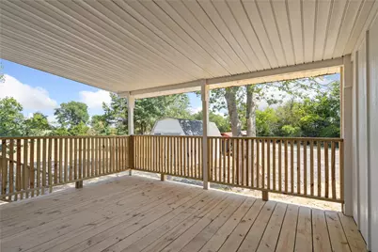
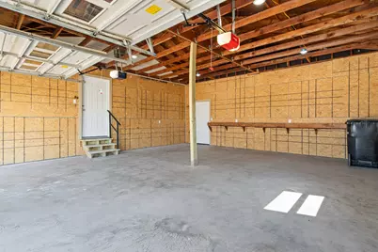
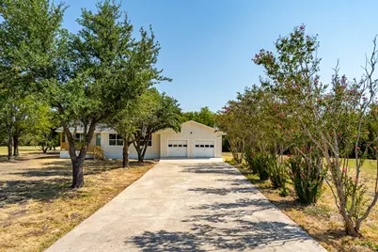
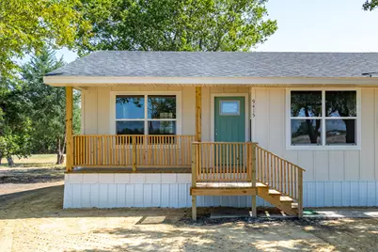
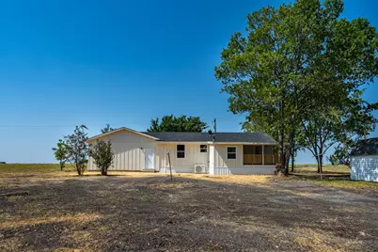
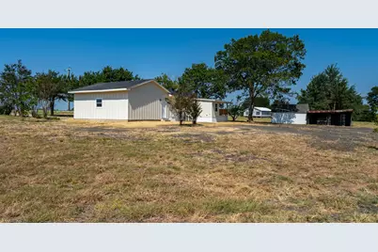
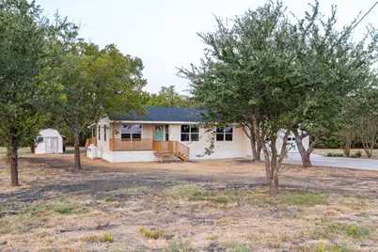
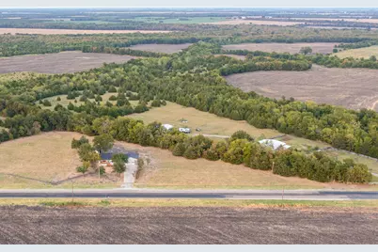
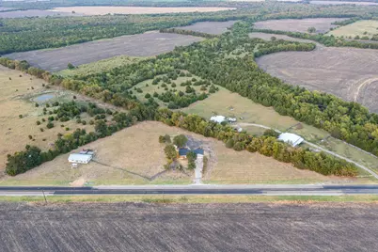
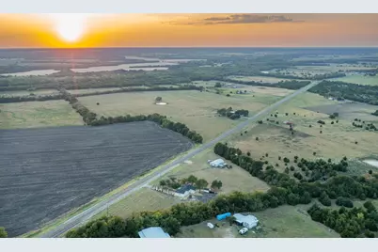
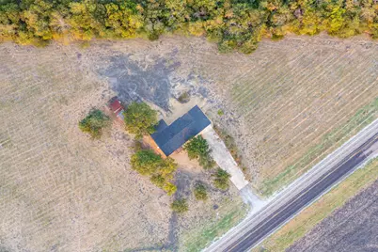
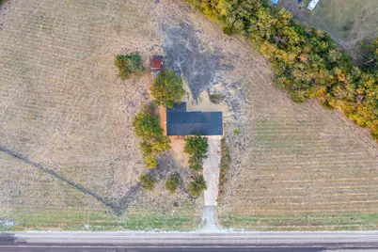
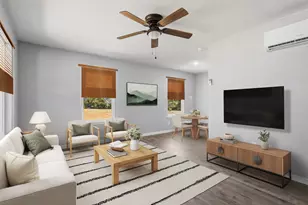
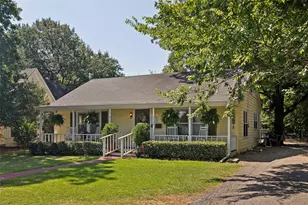
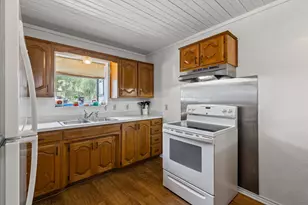
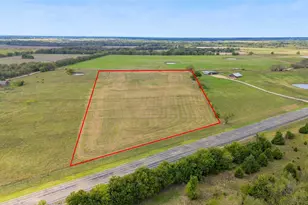
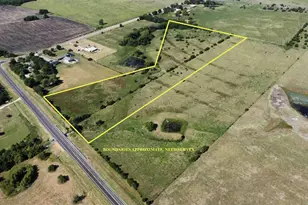
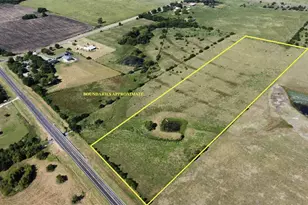
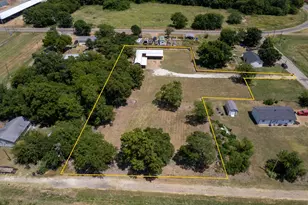
Beautifully Renovated Home on 1.825 Acres! Welcome home to this newly renovated 3-bedroom, 1-bath property situated on a spacious 1.825 acres outside the city limits. Offering the perfect blend of comfortable living and country space, this property is ideal for a starter family, those looking to downsize, or anyone wanting a little more room to spread out. Inside, you'll find a thoughtfully updated home featuring a large utility room and convenient pantry, providing plenty of storage and functionality. The home retains its original attic fan, adding a touch of character and nostalgia, while an updated mini-split system helps keep the home comfortable year-round. The property also includes a 2-car garage for parking, projects, or additional storage, along with a storage shed for tools, lawn equipment, and outdoor belongings. Enjoy your morning coffee or evening sunsets from the front or back porch, both offering inviting spaces to relax and enjoy the peaceful surroundings. With 1.825 acres and no city limits, there is plenty of space for outdoor activities, gardening, pets, or simply enjoying the open space. Whether you're purchasing your first home, looking for a manageable property to downsize into, or simply wanting the privacy and freedom of acreage living, this charming renovated home is ready for its next owner. Come take a look and see all this property has to offer!
Full Property Details
Full Property Details for 9415 State Hwy 50
General
- Price: $220,000
- Status: Active
- Type: Single Family
- Source: NTREIS
- MLS ID: 21364387
- Updated: 10/5/2026
- Added to Site: 48 day(s) ago
Interior
- Interior Features: Pantry
- Appliances: Dryer, Electric Range, Microwave
- Flooring: Carpet, Vinyl
Rooms
Bathrooms
- Total Bathrooms: 1
- Full Bathrooms: 1
Bedrooms
- Total Bedrooms: 3
Other Rooms
- Laundry: Common Area, Washer Hookup, Dryer Hookup, ElectricDryer Hookup, Laundry in Utility Room
Additional Information
- Security/Safety: Carbon Monoxide Detector(s), Smoke Detector(s)
Exterior
- Exterior Features: Deck, Storage
- Porch/Patio/Deck: Covered, Deck
Parking
- Garage: Yes
- Attached garage: Yes
- Garage Spaces: 2
- Carports: Yes
- Carport Spaces: 2
- Covered Spaces: 2
- Parking Features: Additional Parking, Driveway, Garage Faces Front, Garage, Garage Door Opener, On Site
Location
- County: Hunt
- Driving Directions: 30 E exit 101 to Commerce continue onto SH 24N. Turn left onto SH 50. House down about 5 miles on the right. SIY
School Information
- Elem School District: Commerce ISD
- Midd School District: Commerce ISD
- High School District: Commerce ISD
- Elementary School: Commerce
- Middle School: Commerce
- High School: Commerce
Heating & Cooling
- Air Conditioning: Yes
- Cooling Type: Attic Fan, Ceiling Fan(s), Electric
- Heating Type: Electric
Utilities
- Sewer: Private Sewer, Septic Tank
- Water: Community/Coop
- Utility Description: Electricity Available, Electricity Connected, Overhead Utilities, Phone Available, Sewer Available, Septic Available, Separate Meters, Water Available
Structural Information
- Architectural Style: Traditional, Detached
- Structure Type: House
- Detached/Attached: Attached
- Roof: Shingle
- Stories/Levels: 1
- Living Area: 1,004 Sq. Ft.
- Year Built: 1960
- Property Condition: Resale
Additional Structures
- Other Structures: Other, Shed(s), Storage, Workshop
Lot Features
- Lot Size (Acres): 1.825
- Lot Size (Sq. Ft.): 79,497
- Lot Features: Acreage, Back Yard, Cleared, Hardwood Trees, Irregular Lot, Lawn, Few Trees
- Trees/Vegetation: Grassed, Wooded
Financial Considerations
- For Sale/Rent/Lease: For Sale
- Terms: Cash, Conventional, FHA, USDA Loan, VA Loan
Disclosures and Reports
- Legal Description: A0658 MATTHEWS J H, TRACT 8 ACRES 1.825
- Property ID: 105360
Listed by Fathom Realty LLC, Candice Jimenez
Get Pre-Approved Today
Schools
Schools serving 9415 State Hwy 50
School District:Commerce Independent School District
| Name | Grades | Distance |
|---|---|---|
Albert C Williams Elementary School 615 Culver Street, Commerce, TX 75428 | 3-5 | 7.8 mi |
Commerce Elementary School 2900 Fm 3218, Commerce, TX 75428 | PK-2 | 8.1 mi |
Commerce Middle School 606 Culver Street, Commerce, TX 75428 | 6-10 | 7.7 mi |
Commerce High School 3800 Sregit Drive, Commerce, TX 75428 | 9-12 | 7 mi |
Disclaimer:
School attendance boundaries provided by ATTOM Data Solutions and are for reference only. Contact the school directly to verify enrollment eligibility.
Price & Sales History for 9415 State Hwy 50
Date
Details
Price
Change
Source
10/05/2026
Price Reduced
$220,000
-2.22%
MLS
9/02/2026
Listed
$225,000
—
MLS
Disclaimer: Historical sales information is derived from public records provided by the county offices. Information is not guaranteed and should be independently verified.
Tax History
Tax History for 9415 State Hwy 50
Year
Property Taxes
Change
Tax Assessment
Change
2025
$4,174
11%
$234,770
7%
2023
$3,756
—
$218,660
4%
2023
$3,756
-3%
$209,670
9%
2022
$3,861
529%
$191,780
25%
2021
$614
5%
$153,950
27%
2020
$585
-71%
$120,830
30%
2019
$2,028
5%
$92,950
10%
2018
$1,932
7%
$84,500
9%
2017
$1,799
5%
$77,730
4%
2016
$1,718
-5%
$74,720
-2%
2015
$1,812
—
$76,110
1%
2014
$1,808
-23%
$75,370
-25%
2013
$2,359
—
$100,440
—
Disclaimer: Historical tax information is derived from public records provided by the county offices. Information is not guaranteed and should be independently verified.
Estimate the Cost
Estimate the Cost for 9415 State Hwy 50
9415 State Highway 50, Ladonia, TX 75449 (MLS# 21364387) is a Single Family property with 3 bedrooms and 1 full bathroom. 9415 State Highway 50 is currently listed for $220,000 and was received on September 02, 2026. Want to learn more about 9415 State Highway 50? Do you have questions about finding other Single Family real estate for sale in Ladonia? You can browse all Ladonia real estate or contact a Coldwell Banker agent to request more information.