This is a carousel with tiles that activate property listing cards. Use the previous and next buttons to navigate.
1/24
$3,000 Just Listed
This is a carousel with tiles that activate property listing cards. Use the previous and next buttons to navigate.
1/24
Property Description
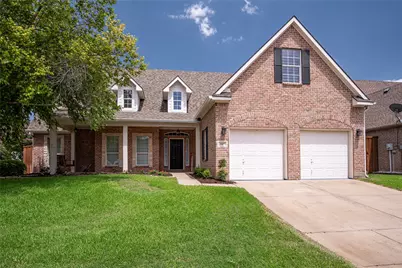
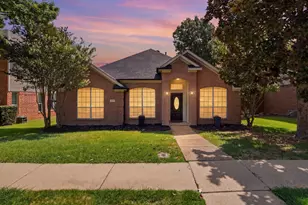
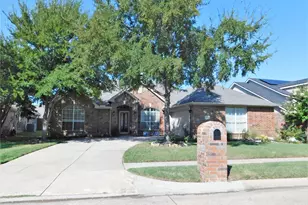
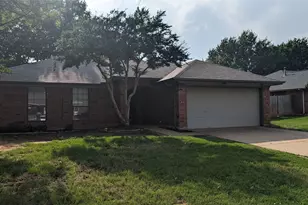
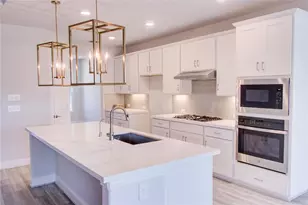
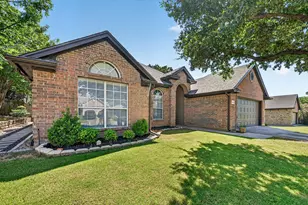
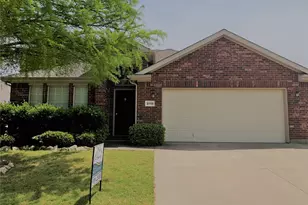
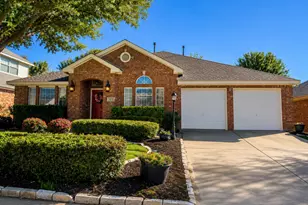
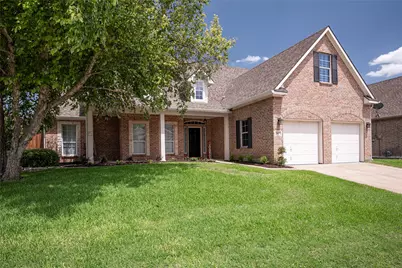
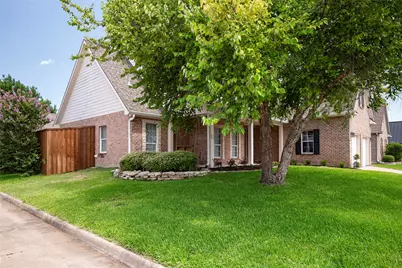
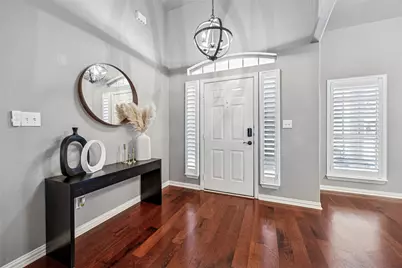
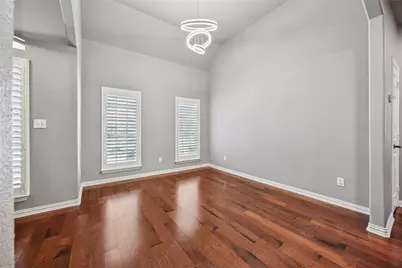
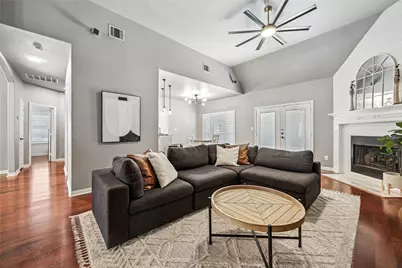
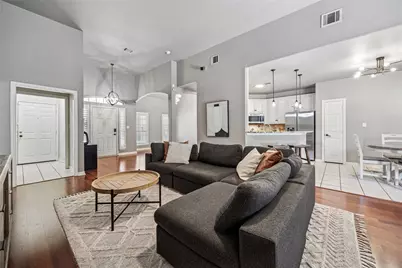
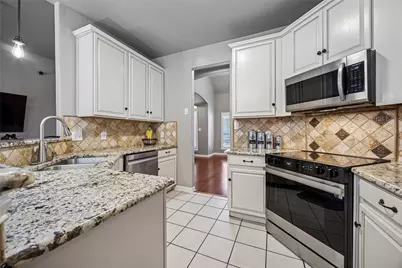
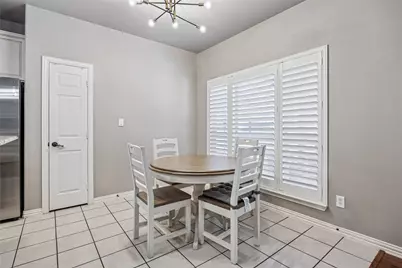
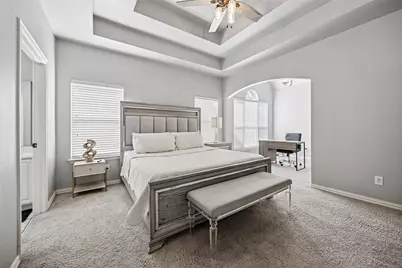
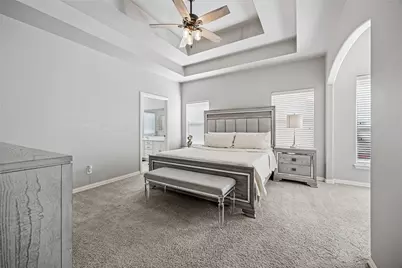
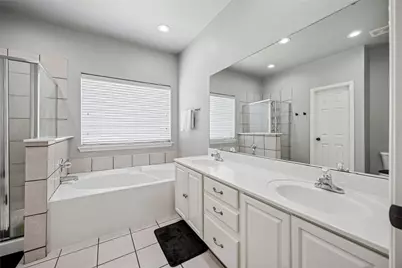
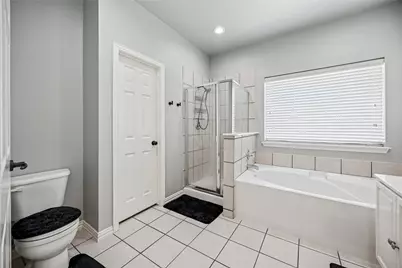
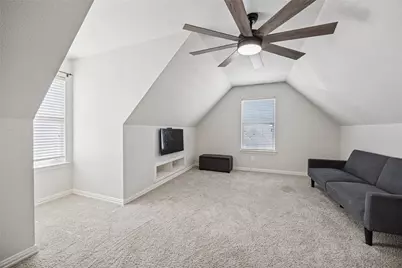
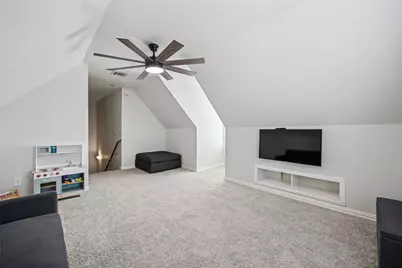
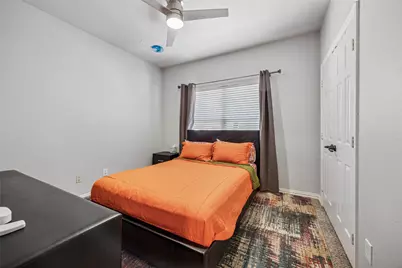
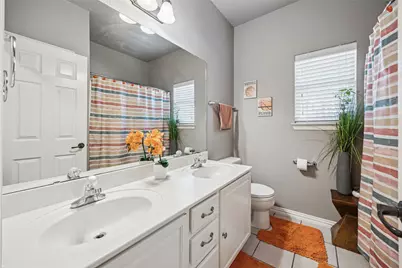
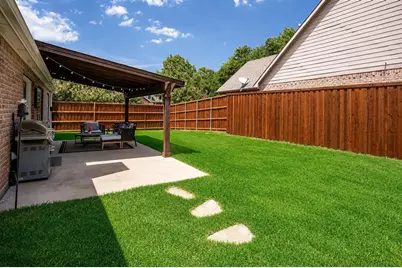
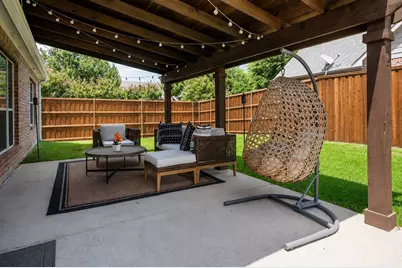
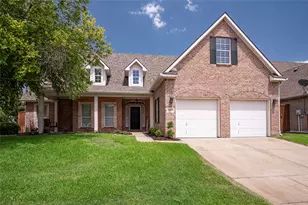
Charming brick home on a desirable corner lot just minutes from beautiful Lake Lewisville! An assumable FHA loan at 4.716% offers a rare financing opportunity. Buyer to cover difference between mortgage balance and contract price. This beautifully maintained 3-bedroom, 2-bath home offers a spacious open floor plan designed for comfortable everyday living and effortless entertaining. A formal dining room provides the perfect setting for holiday gatherings and special occasions, while the versatile bonus room can easily serve as a home office, playroom, media room, or second living area to fit your lifestyle. The heart of the home is the darling kitchen, featuring gorgeous granite countertops, white cabinetry, stainless steel appliances including a range and dishwasher replaced in 2025, a breakfast bar, and a cozy breakfast nook overlooking the backyard. The inviting living room is filled with natural light and showcases beautiful wood flooring, crown molding, and a charming wood-burning fireplace that creates a warm and welcoming atmosphere. The spacious primary suite is a true retreat with plenty of room for a sitting area or home office. The ensuite bath features dual sinks, a relaxing garden tub, a separate tiled shower, and a large walk-in closet. Two additional split bedrooms offer flexibility for family, guests, or hobbies and share a secondary bath. Step outside and discover your own private backyard oasis. The oversized patio and pergola create the ideal space for weekend barbecues, morning coffee, or relaxing evenings with family and friends. The spacious yard offers plenty of room for pets, gardening, or outdoor fun. Conveniently located with quick access to I-35, this home is just minutes from shopping, dining, parks, schools, and all the recreation Lake Lewisville has to offer. This one truly checks all the boxes. (Fence Replaced 2025)
Full Property Details
Full Property Details for 507 Mattie Ln
General
- Rent: $3,000
- Status: Active
- Type: Single Family
- Source: NTREIS
- MLS ID: 21355981
- Updated: 8/13/2026
- Added to Site: 1 day(s) ago
Rental Information
- Lease/Rent Term: 12 Months
- Date Available: 9/1/2026
Interior
- Interior Features: Decorative/Designer Lighting Fixtures, Granite Counters, High Speed Internet, Open Floorplan, Pantry, Cable TV, Vaulted Ceiling(s), Walk-In Closet(s), Wired for Sound
- Fireplace: Yes
- Number of Fireplaces: 1
- Fireplace(s): Gas Starter, Living Room
- Appliances: Dishwasher, Electric Range, Disposal, Microwave
- Flooring: Carpet, Engineered Hardwood, Tile
Rooms
Bathrooms
- Total Bathrooms: 2
- Full Bathrooms: 2
Bedrooms
- Total Bedrooms: 3
Other Rooms
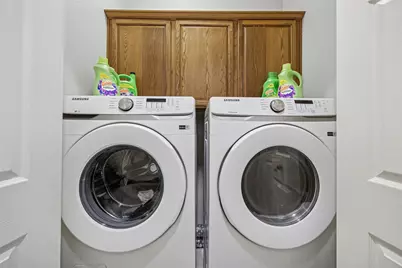
- Laundry: In Hall
Additional Information
- Security/Safety: Smoke Detector(s)
Exterior
- Exterior Features: Private Yard, Rain Gutters, Storage
- Porch/Patio/Deck: Front Porch, Patio, Covered
Parking
- Garage: Yes
- Attached garage: Yes
- Garage Spaces: 2
- Covered Spaces: 2
- Parking Features: Door-Multi, Driveway, Garage Faces Front, Garage, Garage Door Opener
Location
- County: Denton
- Subdivision: Legacy Oaks Add
- Driving Directions: On I35N, exit Swisher Rd, right on Lakeview, right on Clancy Ln, left on Mattie, home is on the corner.
School Information
- Elem School District: Lake Dallas ISD
- Midd School District: Lake Dallas ISD
- High School District: Lake Dallas ISD
- Elementary School: Lake Dallas
- Middle School: Lake Dallas
- High School: Lake Dallas
Community
- Pets Allowed: Yes
Heating & Cooling
- Central air: Yes
- Air Conditioning: Yes
- Cooling Type: Central Air, Ceiling Fan(s), Electric
- Heating Type: Central, Electric
Utilities
- Sewer: Public Sewer
- Water: Public
- Cable Available: Yes
- Utility Description: Sewer Available, Water Available, Cable Available
Structural Information
- Property Detached: Yes
- Architectural Style: Traditional, Detached
- Structure Type: House
- Detached/Attached: Detached
- Construction: Brick
- Roof: Composition
- Windows: Shutters, Window Coverings
- Stories/Levels: 2
- Living Area: 2,063 Sq. Ft.
- Year Built: 2006
Lot Features
- Lot Size (Acres): 0.198
- Lot Size (Sq. Ft.): 8,624.88
- Lot Size Source: Public Records
- Lot Features: Back Yard, Corner Lot, Lawn, Landscaped, Subdivision, Few Trees
- Fencing (Description): Wood
Financial Considerations
- For Sale/Rent/Lease: For Sale or Lease
- Security Deposit: $3,000
- Pet Deposit: $300
- Tenant Pays: All Utilities, Insurance, Pest Control
Disclosures and Reports
- Legal Description: LEGACY OAKS ADDN BLK B LOT 14
- Exclusions: All Personal Property
- Property ID: R259525
- Block: B
- Lot Number: 14
Listed by Ebby Halliday Realtors, Brenda Townsley
Schools
Schools serving 507 Mattie Ln
School District:Lake Dallas Independent School District
| Name | Grades | Distance |
|---|---|---|
Lake Dallas Elementary School 190 Falcon Drive, Lake Dallas, TX 75065 | PK-5 | 0.5 mi |
Lake Dallas Middle School 325 East Hundley Drive, Lake Dallas, TX 75065 | 6-8 | 0.3 mi |
Lake Dallas High School 3016 Park Ridge, Corinth, TX 76205 | 9-12 | 2.2 mi |
Disclaimer:
School attendance boundaries provided by ATTOM Data Solutions and are for reference only. Contact the school directly to verify enrollment eligibility.
Price History for 507 Mattie Ln
Date
Details
Price
Change
Source
8/13/2026
Listed
$3,000
—
MLS
Disclaimer: Historical sales information is derived from public records provided by the county offices. Information is not guaranteed and should be independently verified.

507 Mattie Lane, Lake Dallas, TX 75065 (MLS# 21355981) is a Single Family property with 3 bedrooms and 2 full bathrooms. 507 Mattie Lane is currently listed for rent at $3,000 and was received on August 13, 2026. Want to learn more about 507 Mattie Lane? Do you have questions about finding other real estate for sale or rent in Lake Dallas? You can browse all Lake Dallas rentals or contact a Coldwell Banker agent to request more information.