
This is a carousel with tiles that activate property listing cards. Use the previous and next buttons to navigate.

1/1
This is a carousel with tiles that activate property listing cards. Use the previous and next buttons to navigate.
1/1

Property Description
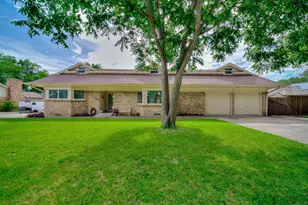
PRICE ADJUSTMENT! SPARKLING POOL! MOTIVATED! Perfect house for summer entertaining! ALL plumbing recently updated! Located in the lovely neighborhood of Boat Club Estates, this recently updated 5 bedroom family home has an open floor plan, with a large kitchen island, wood cabinets, gorgeous granite countertops, and glass tile backsplash with 2 pantries. Living room and dining room are open to the kitchen, making it a great entertaining space. From the kitchen, dining walk out the beautiful french doors out to the fully safety fenced covered patio, perfect for family gatherings. 2 bedrooms and 1.5 baths downstairs, 3 bedrooms and 1 full bath upstairs along with a family, media room space. Hardwood floors on stairs and upstairs and beautiful and durable luxury vinyl flooring down along with tiled bathrooms. Large laundry room that opens both to backyard and 2 car garage. Newer windows throughout the entire home and newer HVAC unit both upstairs an downstairs. Sparkling swimming pool with newer plaster and tile. Pool house has a partial kitchen and a full bath, perfect for a guest space, extra entertaining space, or potential rental income.
Full Property Details
Full Property Details for 4321 Woodlake Dr
General
- Taxes: $9,701
- Status: Closed
- Type: Single Family
- Source: NTREIS
- MLS ID: 21118333
- Added to Site: 346 day(s) ago
Interior
- Interior Features: Granite Counters, Kitchen Island, Open Floorplan, Pantry, Paneling/Wainscoting, Wired for Sound
- Appliances: Some Gas Appliances, Dishwasher, Disposal, Microwave, Plumbed For Gas
- Flooring: Hardwood, Luxury Vinyl Plank, Tile, Wood
Rooms
Bathrooms
- Total Bathrooms: 3
- Full Bathrooms: 2
- Half Bathrooms: 1
Bedrooms
- Total Bedrooms: 5
Additional Information
- Pool: Yes
- Pool Description: In Ground, Pool, Pool Sweep, Waterfall
- Security/Safety: Carbon Monoxide Detector(s), Smoke Detector(s)
Exterior
- Exterior Features: Garden, Kennel, Lighting, Outdoor Living Area, Rain Gutters, Storage
- Porch/Patio/Deck: Covered
Parking
- Garage: Yes
- Attached garage: Yes
- Garage Spaces: 2
- Covered Spaces: 2
- Parking Features: Additional Parking, Garage Faces Front, Garage, Garage Door Opener, Boat, RV Access/Parking
Location
- County: Tarrant
- Subdivision: Boat Club Estates
- Driving Directions: From Loop 820, head southwest on NW Loop 820 toward Jim Wright Fwy. Slight right onto Jim Wright Fwy NW Loop 820. Turn right onto Quebec St. Turn right onto NW Centre Dr. Turn right onto Azle Ave. Turn left onto Bg Bend Trail. Right onto Rocky Point Trail. Left onto Woodlake Dr. 4321 Woodlake, Dr.
School Information
- Elem School District: Lake Worth ISD
- Midd School District: Lake Worth ISD
- High School District: Lake Worth ISD
- Elementary School: Effiemorri
- Middle School: Collins, Hodgkins
- High School: Lake Worth
Heating & Cooling
- Central air: Yes
- Air Conditioning: Yes
- Cooling Type: Central Air, Ceiling Fan(s)
- Heating Type: Central, Electric
Utilities
- Sewer: Public Sewer
- Water: Public
- Cable Available: Yes
- Utility Description: Cable Available, Natural Gas Available, Sewer Available, Separate Meters, Water Available
Structural Information
- Architectural Style: Traditional, Detached
- Structure Type: House
- Detached/Attached: Attached
- Construction: Brick
- Roof: Composition
- Stories/Levels: 2
- Living Area: 3,236 Sq. Ft.
- Year Built: 1960
Additional Structures
- Other Structures: Pool House, Shed(s)
Lot Features
- Lot Size (Acres): 0.388
- Lot Size (Sq. Ft.): 16,901.28
- Lot Features: Back Yard, Hardwood Trees, Lawn, Many Trees
- Fencing (Description): Back Yard, Metal, Wood
Financial Considerations
- For Sale/Rent/Lease: For Sale
- Tax Amount: $9,701
- Terms: Cash, Conventional, FHA, VA Loan
Disclosures and Reports
- Legal Description: BOAT CLUB ESTATES BLOCK 6 LOT 15
- Disclosures/Rstr.: Accessory Dwelling Unit
- Property ID: 239070
- Block: 6
- Lot Number: 15
Listed by Modern Edge Real Estate, Kimberly Bessent
Sold by RE/MAX Trinity, Chloe Christenson
Listing agent
— 4321 Woodlake Dr —
Kimberly Bessent
Modern Edge Real Estate
817-778-9988

 NMLS#: 1598647
Get Pre-Approved Today
Schools
Schools serving 4321 Woodlake Dr
School District:Lake Worth Independent School District
| Name | Grades | Distance |
|---|---|---|
Marine Creek Elementary School 4801 Huffines Boulevard, Fort Worth, TX 76135 | 1-5 | 0.8 mi |
Lucyle Collins Middle School 3651 Santos Drive, Fort Worth, TX 76106 | 6-8 | 1.5 mi |
Lake Worth High School 4210 Boat Club Road, Lake Worth, TX 76135 | 9-12 | 0.3 mi |
Disclaimer:
School attendance boundaries provided by ATTOM Data Solutions and are for reference only. Contact the school directly to verify enrollment eligibility.
4321 Woodlake Drive, Lake Worth, TX 76135 (MLS# 21118333) is a Single Family property that was sold on August 14, 2026. Want to learn more about 4321 Woodlake Drive? Do you have questions about finding other Single Family real estate for sale in Lake Worth? You can browse all Lake Worth real estate or contact a Coldwell Banker agent to request more information.