
This is a carousel with tiles that activate property listing cards. Use the previous and next buttons to navigate.
This is a carousel with tiles that activate property listing cards. Use the previous and next buttons to navigate.

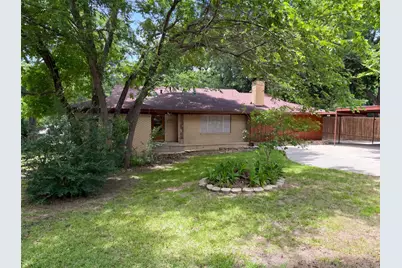
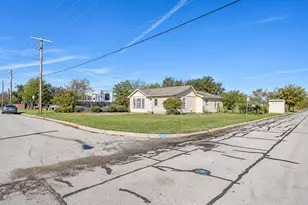
Full Property Details for 202 Vanshire Rd W
General
- Taxes: $7,914
- Status: Closed
- Type: Single Family
- Source: NTREIS
- MLS ID: 21300487
- Added to Site: 142 day(s) ago
Interior
- Interior Features: Other
- Fireplace: Yes
- Number of Fireplaces: 1
- Fireplace(s): Living Room, Wood Burning
- Appliances: Dishwasher
- Flooring: Ceramic Tile, Laminate, Vinyl
Rooms
Bathrooms
- Total Bathrooms: 2
- Full Bathrooms: 2
Bedrooms
- Total Bedrooms: 3
Parking
- Carports: Yes
- Carport Spaces: 2
- Covered Spaces: 2
- Parking Features: Carport, Driveway
Location
- County: Tarrant
- Subdivision: Van Zandt Place Add
- Driving Directions: Head north on Ric Williamson Memorial Hwy Turn right onto Azle Hwy Turn right onto FM 1886 E Turn right onto Vanshire Rd W
School Information
- Elem School District: Azle ISD
- Midd School District: Azle ISD
- High School District: Azle ISD
- Elementary School: Azle
- Middle School: Azle
- High School: Azle
Heating & Cooling
- Central air: Yes
- Air Conditioning: Yes
- Cooling Type: Central Air, Ceiling Fan(s), Gas
- Heating Type: Central
Utilities
- Sewer: Septic Tank
- Water: Public
- Utility Description: Septic Available, Water Available
Structural Information
- Property Detached: Yes
- Architectural Style: Detached
- Structure Type: House
- Detached/Attached: Detached
- Construction: Brick, Wood Siding
- Stories/Levels: 1
- Living Area: 2,148 Sq. Ft.
- Year Built: 1956
- Property Condition: Resale
Lot Features
- Lot Size (Acres): 0.5
- Lot Size (Sq. Ft.): 21,780
- Fencing (Description): Back Yard, Chain Link, Wood
Financial Considerations
- For Sale/Rent/Lease: For Sale
- Tax Amount: $7,914
- Terms: Cash, Conventional, FHA, VA Loan
Disclosures and Reports
- Legal Description: VAN ZANDT PLACE ADDITION BLOCK 6 LOT 4
- Exclusions: Security system does not convey. Kwikset lock replaced at close.
- Property ID: 3254844
- Block: 6
- Lot Number: 4
Listed by Opendoor Brokerage, LLC, Amber Broadway and Opendoor Brokerage, LLC, Darius Toney
Sold by Keller Williams Fort Worth, Annie Taliaferro
Listing agents
Amber Broadway
Opendoor Brokerage, LLC
Darius Toney
Opendoor Brokerage, LLC
480-462-5392

 NMLS#: 1598647
Schools serving 202 Vanshire Rd W
| Name | Grades | Distance |
|---|---|---|
Eagle Heights Elementary School 6505 Lucerne Drive, Fort Worth, TX 76135 | PK-4 | 2.7 mi |
Azle J H South 201 School Street, Azle, TX 76020 | 7-8 | 5.5 mi |
Azle High School 1200 Boyd Road, Azle, TX 76020 | 9-12 | 7.1 mi |
This is a carousel with tiles that activate property listing cards. Use the previous and next buttons to navigate.
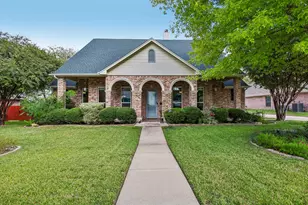
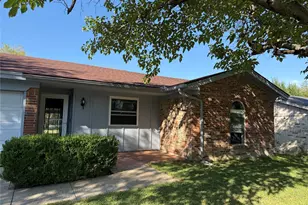
- Single Family
- Active
- Updated 13 hours ago
- 3Beds
- 2Total Baths


This is a carousel with tiles that activate property listing cards. Use the previous and next buttons to navigate.

- Single Family
- Active
- Updated 3 days ago
- 4Beds
- 2Total Baths
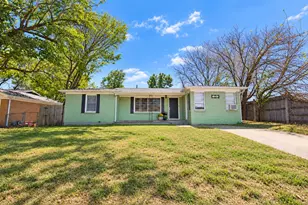

202 Vanshire Road W, Lakeside, TX 76108 (MLS# 21300487) is a Single Family property that was sold on August 14, 2026. Want to learn more about 202 Vanshire Road W? Do you have questions about finding other Single Family real estate for sale in Lakeside? You can browse all Lakeside real estate or contact a Coldwell Banker agent to request more information.