
This is a carousel with tiles that activate property listing cards. Use the previous and next buttons to navigate.

1/1
This is a carousel with tiles that activate property listing cards. Use the previous and next buttons to navigate.
1/1

Property Description
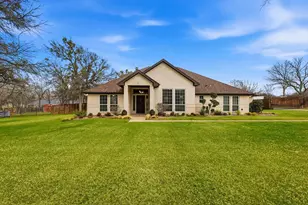
Welcome to your own backyard retreat. This inviting 4 bedroom, 2.5 bath home sits on almost an acre surrounded by mature trees and beautifully designed outdoor spaces made for relaxing and entertaining. The stunning in ground gunite pool with water feature has been fully resurfaced and is the centerpiece of the backyard, complemented by tropical landscaping, lush St. Augustine grass in the front and backyard, and a perfectly placed flagstone firepit that makes evenings outdoors unforgettable. A detached garage provides the perfect workshop for hobbies or projects, along with additional covered parking under the carport. There is also a storage building offering even more space for tools and equipment. Inside, the home offers a warm and welcoming feel with a dedicated office featuring French doors, a formal living area, and an open concept layout designed for everyday living and gatherings. The family room features a beautiful stone fireplace and extra large picture windows that fill the space with natural light while offering views of the backyard oasis. Custom wood blinds throughout the home add both style and function. The kitchen is well equipped with an island that includes a breakfast bar and prep sink, double ovens, two garbage disposals, and a spacious walk in pantry. The dining room is perfect for hosting with a built in buffet and glass cabinets that provide a great space to display collectibles. The primary suite is a relaxing retreat with vaulted ceilings and views of the backyard. The ensuite bathroom features a large dual sink vanity and a very spacious walk in shower with multiple shower heads for a spa like experience. Additional updates and features include all windows replaced, exterior doors replaced in 2020, and two fully decked attic spaces providing exceptional storage. With beautiful indoor spaces, thoughtful updates, and an incredible outdoor setting, this property offers the perfect blend of comfort, function, and room to enjoy it all.
Full Property Details
Full Property Details for 312 Lakeside Oaks Cir
General
- Taxes: $9,525
- Status: Closed
- Type: Single Family
- Source: NTREIS
- MLS ID: 21198934
- Added to Site: 231 day(s) ago
Interior
- Interior Features: Built-in Features, Decorative/Designer Lighting Fixtures, Double Vanity, Eat-in Kitchen, Granite Counters, High Speed Internet, Kitchen Island, Open Floorplan, Pantry, Cable TV, Walk-In Closet(s)
- Fireplace: Yes
- Number of Fireplaces: 1
- Fireplace(s): Wood Burning
- Appliances: Dishwasher, Electric Cooktop, Disposal
- Flooring: Carpet, Ceramic Tile
Rooms
Bathrooms
- Total Bathrooms: 3
- Full Bathrooms: 2
- Half Bathrooms: 1
Bedrooms
- Total Bedrooms: 4
Other Rooms
- Laundry: Laundry in Utility Room
Additional Information
- Pool: Yes
- Pool Description: Diving Board, Gunite, In Ground, Pool, Water Feature
Exterior
- Exterior Features: Rain Gutters
- Porch/Patio/Deck: Covered
Parking
- Garage: Yes
- Attached garage: Yes
- Garage Spaces: 2
- Carports: Yes
- Carport Spaces: 2
- Covered Spaces: 4
- Parking Features: Carport, Driveway, Garage, Gated, Garage Faces Side
Location
- County: Tarrant
- Subdivision: Lakeside Oaks Add
- Driving Directions: From Confederate Park Rd. Turn left onto Lakeside Oaks Cir. Turn left again onto Lakeside Oaks Cir. House is on the right.
School Information
- Elem School District: Azle ISD
- Midd School District: Azle ISD
- High School District: Azle ISD
- Elementary School: Eagle Heights
- Middle School: Azle
- High School: Azle
Heating & Cooling
- Central air: Yes
- Air Conditioning: Yes
- Cooling Type: Central Air, Ceiling Fan(s), Electric
- Heating Type: Central, Electric
Utilities
- Sewer: Septic Tank
- Cable Available: Yes
- Utility Description: Septic Available, Cable Available
Structural Information
- Property Detached: Yes
- Architectural Style: Traditional, Detached
- Structure Type: House
- Detached/Attached: Detached
- Construction: Brick
- Roof: Composition
- Stories/Levels: 1
- Living Area: 2,485 Sq. Ft.
- Year Built: 1998
- Property Condition: Resale
Additional Structures
- Other Structures: Second Garage, Workshop
Lot Features
- Lot Size (Acres): 0.922
- Lot Size (Sq. Ft.): 40,162.32
- Lot Features: Back Yard, Interior Lot, Lawn, Landscaped, Many Trees, Subdivision, Sprinkler System
- Fencing (Description): Gate, Wood
Financial Considerations
- For Sale/Rent/Lease: For Sale
- Tax Amount: $9,525
- Terms: Cash, Conventional, FHA, VA Loan
Disclosures and Reports
- Legal Description: LAKESIDE OAKS ADDITION BLOCK 2 LOT 5
- Exclusions: bedroom curtains
- Property ID: 6969860
- Block: 2
- Lot Number: 5
Listed by Real Broker, LLC, Tonya Harbin
Sold by Compass RE Texas, LLC., Josh Simmons
Listing agent
— 312 Lakeside Oaks Cir —
Tonya Harbin
Real Broker, LLC

 NMLS#: 1598647
Get Pre-Approved Today
Schools
Schools serving 312 Lakeside Oaks Cir
School District:Azle Independent School District
| Name | Grades | Distance |
|---|---|---|
Eagle Heights Elementary School 6505 Lucerne Drive, Fort Worth, TX 76135 | PK-4 | 2 mi |
Azle J H South 201 School Street, Azle, TX 76020 | 7-8 | 4.8 mi |
Azle High School 1200 Boyd Road, Azle, TX 76020 | 9-12 | 6.3 mi |
Disclaimer:
School attendance boundaries provided by ATTOM Data Solutions and are for reference only. Contact the school directly to verify enrollment eligibility.
312 Lakeside Oaks Circle, Lakeside, TX 76135 (MLS# 21198934) is a Single Family property that was sold on August 14, 2026. Want to learn more about 312 Lakeside Oaks Circle? Do you have questions about finding other Single Family real estate for sale in Lakeside? You can browse all Lakeside real estate or contact a Coldwell Banker agent to request more information.