This is a carousel with tiles that activate property listing cards. Use the previous and next buttons to navigate.
1/24
$3,200 Just Listed
This is a carousel with tiles that activate property listing cards. Use the previous and next buttons to navigate.
1/24
Property Description
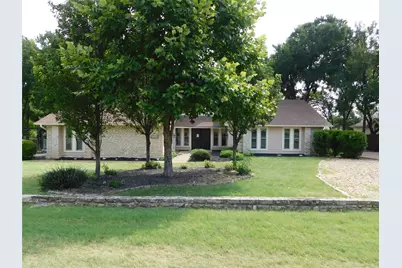
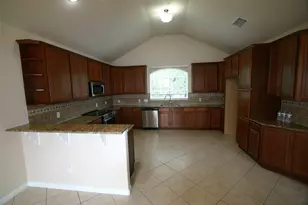
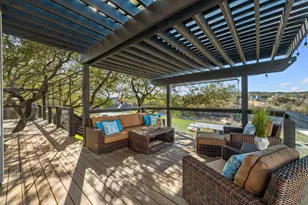
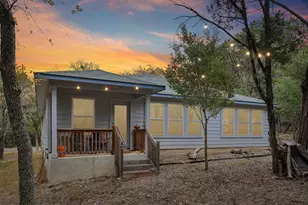
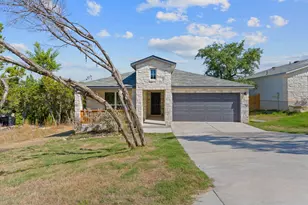
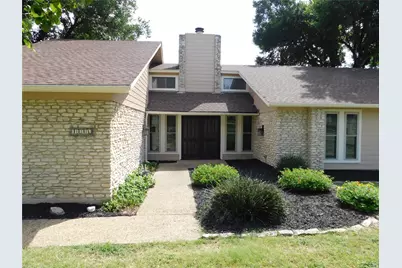
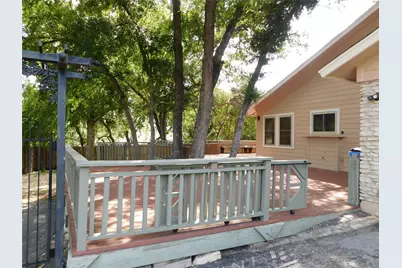
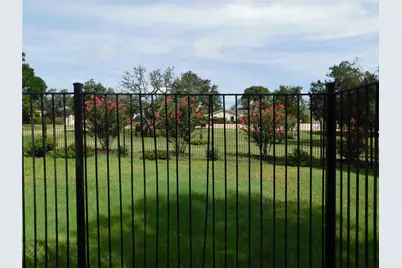
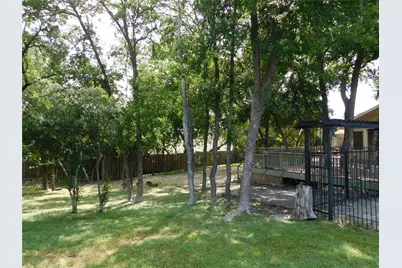
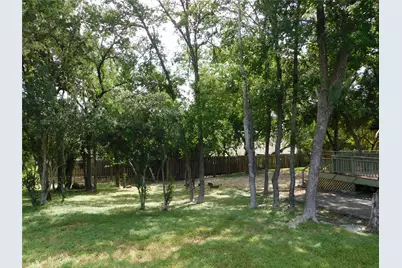
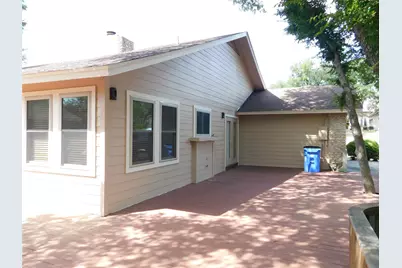
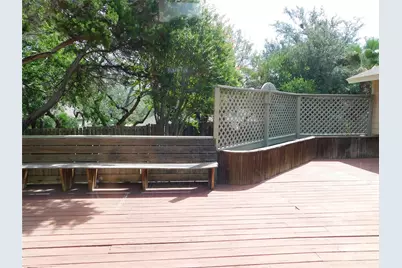
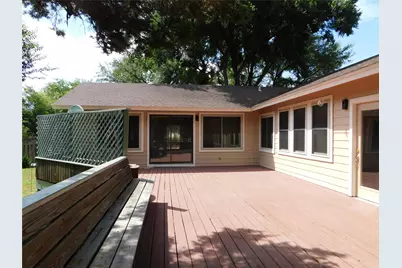
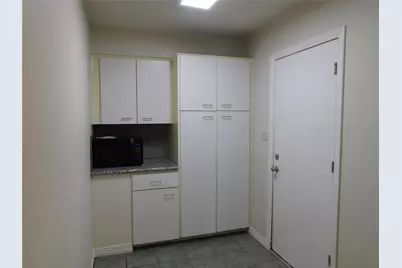
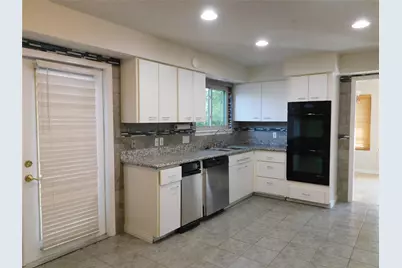
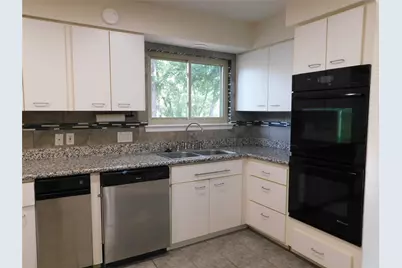
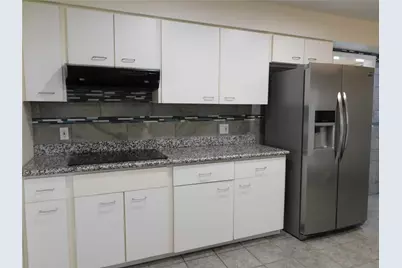
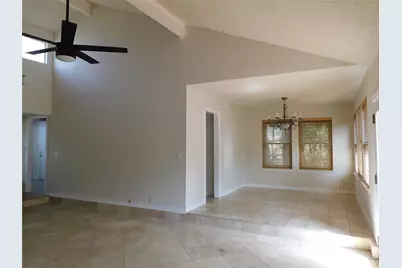
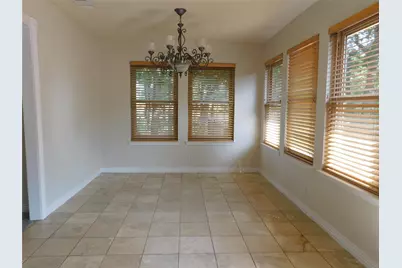
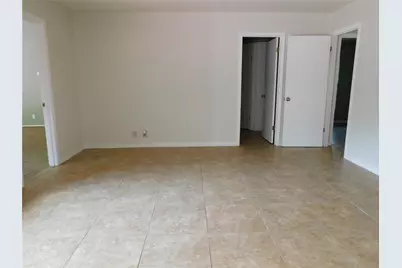
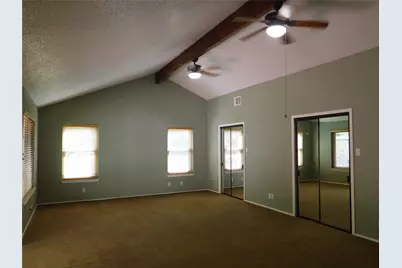
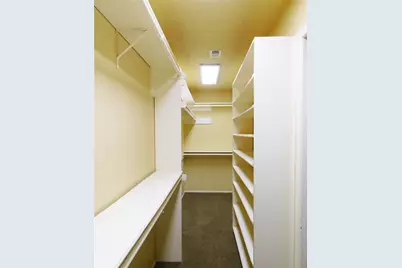
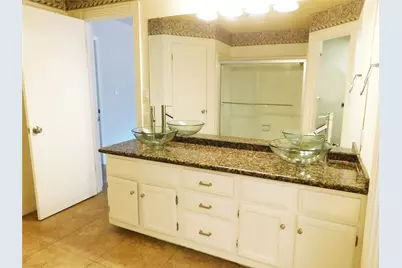
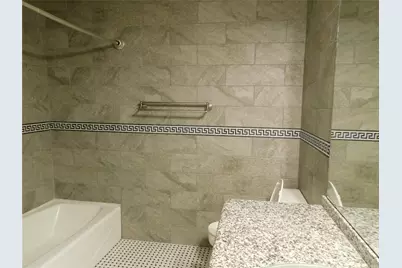
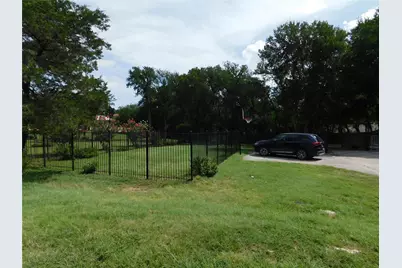
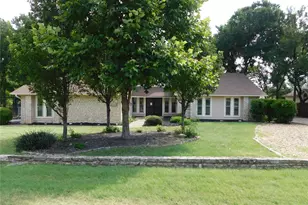
Welcome to your dream rental home in Lakeway proper! With just under 2,500 square feet of updated living space, this home is nestled on a quiet cul-de-sac with towering trees and three fully fenced lots. The standout feature is the massive 2,000-square-foot backyard deck, perfect for entertaining or relaxing while watching the kids play in the yard. Ample parking and modern updates throughout make this home as functional as it is charming. Inside, you'll find elegant granite countertops in the kitchen, pantry, and bathrooms, along with stainless steel appliances, including a refrigerator. The bathrooms feature designer faucets and vessel sinks, while stone travertine flooring adds a luxurious touch to the entryway, family room, dining area, and game room. The oversized master bedroom is a true retreat, featuring wall-to-wall closet space. Conveniently located, this home is within walking distance of Cafe Lago Lakeway's best Breakfast and lunch spot. As part of the highly acclaimed Lake Travis Independent School District, it's ideal for families. Enjoy everything Lakeway has to offer-check out the city's website to explore local amenities and activities. Don't miss the chance to call this exceptional property home!
Full Property Details
Full Property Details for 1006 Porpoise St
General
- Rent: $3,200
- Status: Active
- Type: Single Family
- Source: Austin_MLS
- MLS ID: 2941306
- Updated: 7/3/2026
- Added to Site: 5 day(s) ago
Rental Information
- Lease/Rent Term: 12 Months
Interior
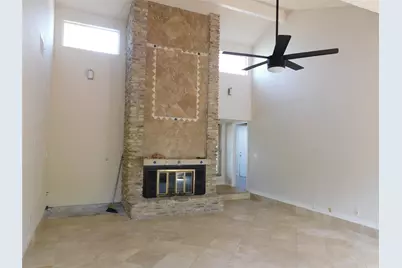
- Interior Features: Ceiling Fan(s), Double Vanity, Entrance Foyer, Granite Counters, High Ceilings, In-Law Floorplan, Multiple Closets, Recessed Lighting, Vaulted Ceiling(s), Walk-In Closet(s), High Speed Internet
- Fireplace: Yes
- Number of Fireplaces: 1
- Fireplace(s): Living Room, Raised Hearth, Stone, Wood Burning
- Appliances: Double Oven, Dishwasher, Electric Cooktop, Microwave, Refrigerator, See Remarks
- Furnishings: Unfurnished
- Flooring: Carpet, Stone, Tile, Wood
Rooms
Bathrooms
- Total Bathrooms: 2
- Full Bathrooms: 2
Bedrooms
- Total Bedrooms: 4
- Bedrooms Main: 4
Other Rooms
- Library: Yes
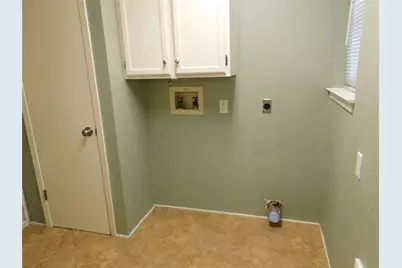
- Laundry: Inside, Main Level, Laundry Room, Washer Hookup
Additional Information
- Shared Amenities: Dog Park, Golf, Internet Access, Lake, Library, Park, Pool, Planned Social Activities, Airport/Runway, Shopping, Trash Pickup Door to Door, Trails/Paths
- Shared Pool: Yes
- Pool: Yes
- Pool Description: None, Community
- Spa Description: None
- Security/Safety: Smoke Detector(s)
Exterior
- Exterior Features: Private Yard
- Porch/Patio/Deck: Deck, Patio, Wrap Around
Parking
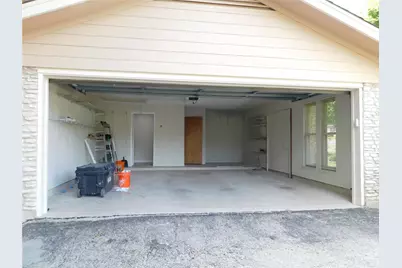
- Garage: Yes
- Garage Spaces: 2
- Covered Spaces: 2
- Total Spaces: 10
- Parking Features: Attached, Concrete, Direct Access, Door-Single, Driveway, Garage, Garage Faces Side, Guest
Location
- Area: LS
- County: Travis
- Subdivision: Lakeway Sec 14
- Driving Directions: LAKEWAY BLVD. RIGHT ON LAKEWAY DRIVE. RIGHT ON SAILMASTER QUICK LEFT ON PORPOISE, HOUSE IS DOWN ON THE RIGHT ON 3 LOTS
- Direction Faces: Southeast
School Information
- Elem School District: Lake Travis ISD
- Midd School District: Lake Travis ISD
- High School District: Lake Travis ISD
- Elementary School: Lake Travis
- Middle School: Lake Travis
- High School: Lake Travis
Heating & Cooling
- Central air: Yes
- Air Conditioning: Yes
- Cooling Type: Central Air
- Heating Type: Central
Utilities
- Sewer: Septic Tank
- Water: Municipal Utility District
- Cable Available: Yes
- Utility Description: Cable Available, Electricity Available, High Speed Internet Available, See Remarks
Structural Information
- Detached/Attached: Detached
- Construction: Stone, Wood Siding
- Roof: Composition
- Windows: Blinds, Drapes, Window Treatments
- Stories/Levels: 1
- Square Feet: 2,432
- Sq. Ft. Source: Public Records
- Living Area: 2,432 Sq. Ft.
- Year Built: 1981
- Property Condition: Updated/Remodeled
Lot Features
- Property View: Neighborhood, Trees/Woods
- Lot Size (Acres): 0.579
- Lot Size (Sq. Ft.): 25,221.24
- Fence: Yes
- Lot Features: Back Yard, Front Yard, Near Golf Course, Interior Lot, Level, Moderate Trees
- Fencing (Description): Fenced, Wood, Wrought Iron
Financial Considerations
- For Sale/Rent/Lease: Lease
- Security Deposit: $3,200
- Owner Pays: HVAC Maintenance, Repairs, Roof Maintenance, Taxes
- Tenant Pays: All Utilities, Cable TV, Electricity, Grounds Care, Internet, Trash Collection, Water
Disclosures and Reports
- Legal Description: LOT 984A LAKEWAY SEC 14 PLAT AMENDMENT OF LTS 982-984
- Disclosures/Reports: None, Renters Insurance Required
- Property ID: 1397809040000
- Lot Number: 984A
Listed by A Complete Realty
Schools
Schools serving 1006 Porpoise St
School District:Lake Travis Independent School District
| Name | Grades | Distance |
|---|---|---|
Serene Hills Elementary School 3301 Serene Hills Drive, Austin, TX 78738 | PK-5 | 1.3 mi |
Hudson Bend Middle School 15600 Lariat Trail, Austin, TX 78734 | 6-8 | 3.4 mi |
Lake Travis High School 3324 Ranch Road 620 South, Austin, TX 78738 | 9-12 | 2.7 mi |
Disclaimer:
School attendance boundaries provided by ATTOM Data Solutions and are for reference only. Contact the school directly to verify enrollment eligibility.
Price History for 1006 Porpoise St
Date
Details
Price
Change
Source
7/03/2026
Listed
$3,200
—
MLS
Disclaimer: Historical sales information is derived from public records provided by the county offices. Information is not guaranteed and should be independently verified.

1006 Porpoise Street, Lakeway, TX 78734 (MLS# 2941306) is a Single Family property with 4 bedrooms and 2 full bathrooms. 1006 Porpoise Street is currently listed for rent at $3,200 and was received on July 03, 2026. Want to learn more about 1006 Porpoise Street? Do you have questions about finding other real estate for sale or rent in Lakeway? You can browse all Lakeway rentals or contact a Coldwell Banker agent to request more information.