This is a carousel with tiles that activate property listing cards. Use the previous and next buttons to navigate.
1/40
$750,000
This is a carousel with tiles that activate property listing cards. Use the previous and next buttons to navigate.
1/40
Property Description
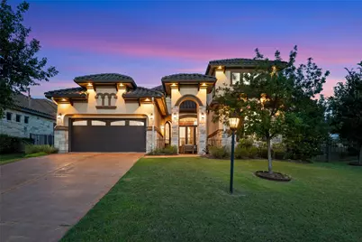
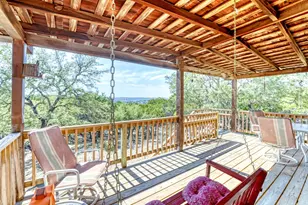
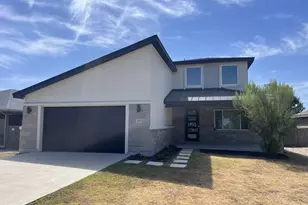
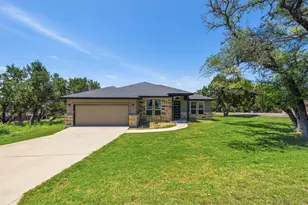
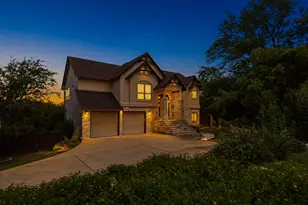
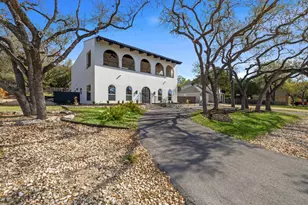
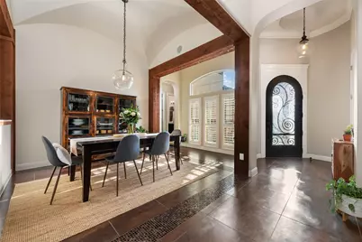
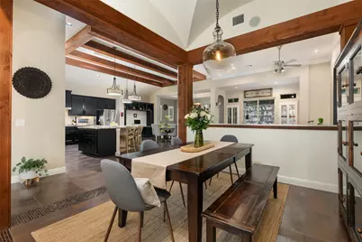
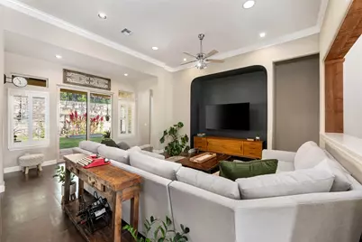
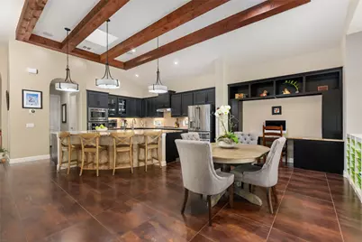
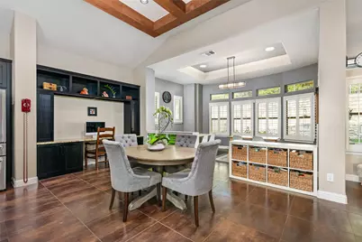
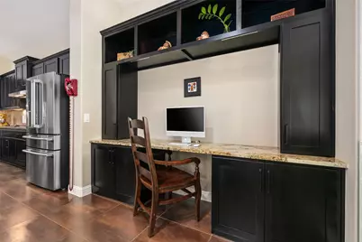
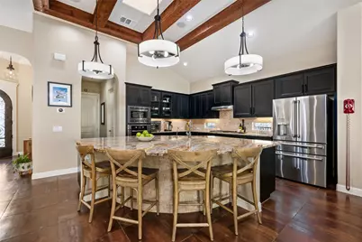
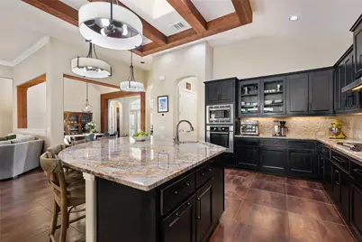
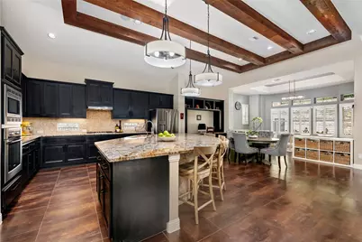
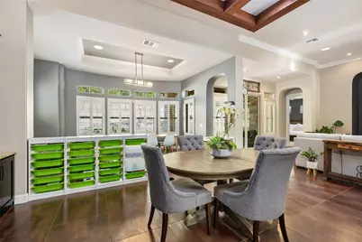
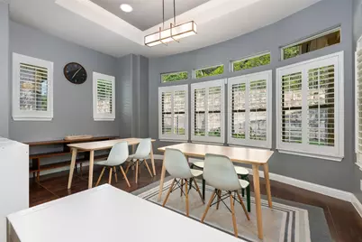
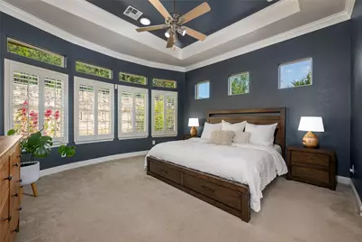
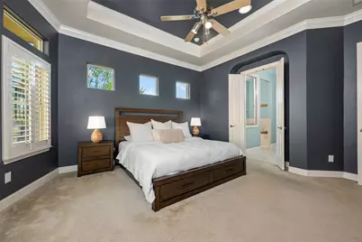
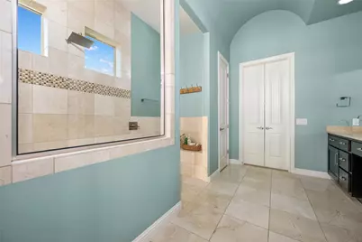
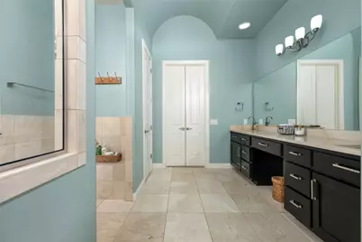
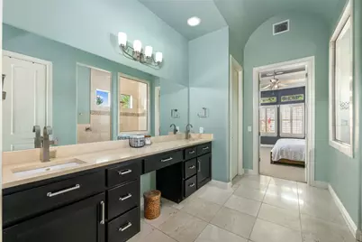
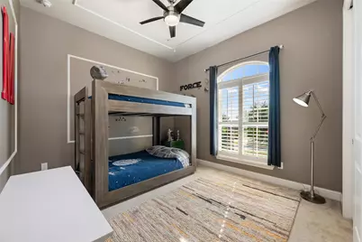
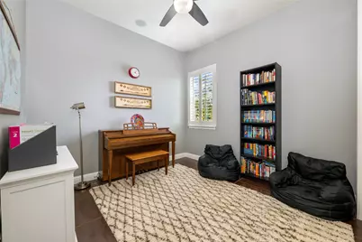
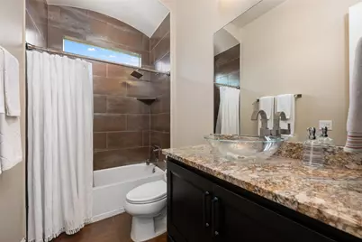
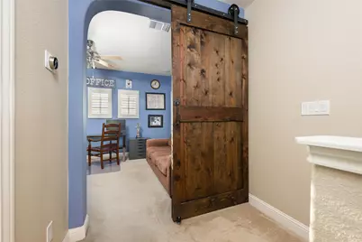
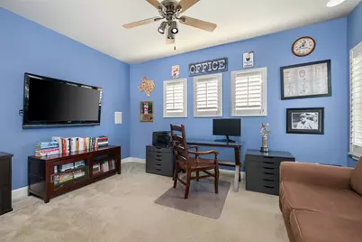
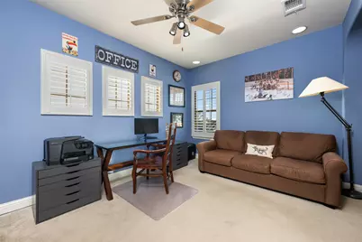
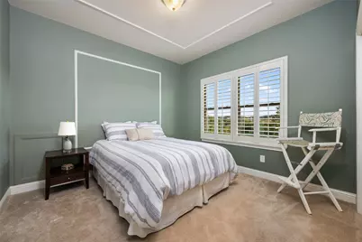
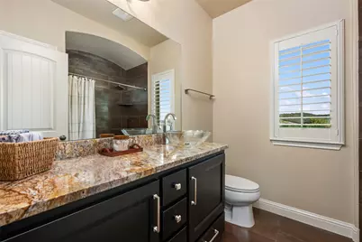
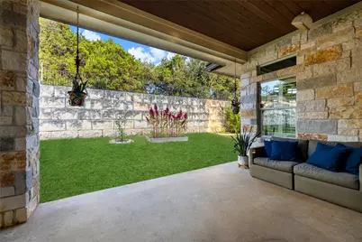
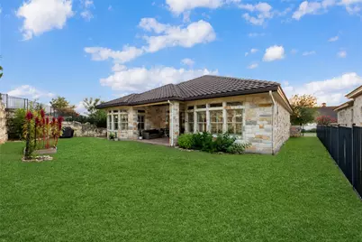
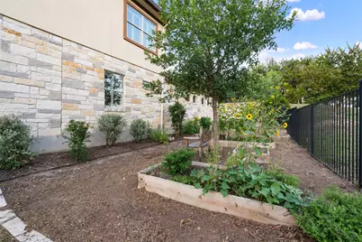
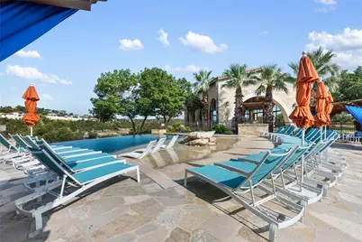
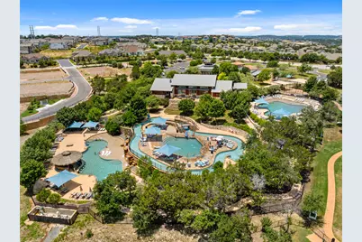
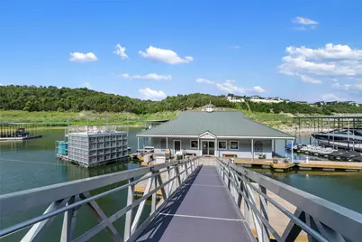
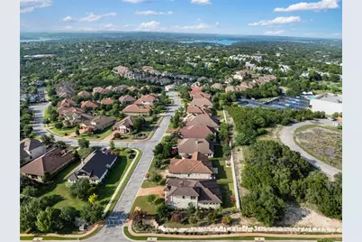
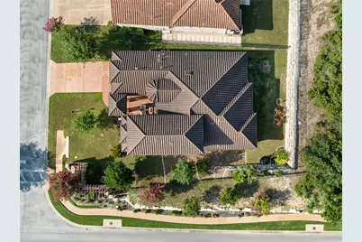
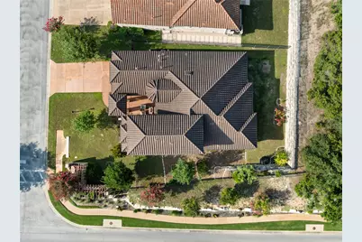
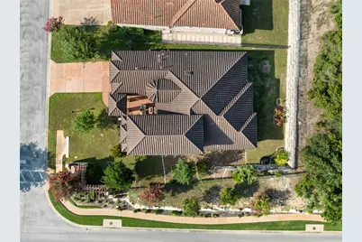
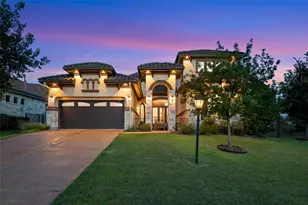
Originally constructed as one of the builder's showcase model homes, this exceptional residence in Rough Hollow's prestigious Overlook section blends timeless architectural character with thoughtfully selected upgrades. A striking stone and stucco exterior, premium concrete tile roof, upgraded tile selections, professionally designed exterior lighting, and a whole-home audio system reflect the quality and craftsmanship found throughout. Designed with both elegance and livability in mind, the spacious floor plan features two living areas and two dining areas on the main level. The kitchen opens seamlessly to the family room and breakfast area, while a built-in planning desk provides the perfect space for work, study, or everyday organization. The private primary suite, two secondary bedrooms, and a full bath are all conveniently located downstairs. Upstairs offers an ideal retreat with a bedroom, full bath, and flex room with a sliding barn door-perfect as a media room, home office, playroom, or fitness space. A welcoming front courtyard creates a charming first impression, while the covered back patio overlooks a level, private backyard backing to greenspace. Dedicated roofline outlets make seasonal lighting effortless. Located within award-winning Lake Travis ISD and just a short walk to Serene Hills Elementary, residents enjoy Rough Hollow's exceptional lifestyle with resort-style pools, a lazy river, fitness center, clubhouse, hike and bike trails, sport courts, playgrounds, marina access on Lake Travis, and year-round community events. Adjacent to World of Tennis Club for tennis, pickleball, fitness, dining, and social activities, just a golf cart ride from multiple championship golf courses, and nearby restaurants, shopping, and everyday conveniences. Originally designed to showcase the very best of Rough Hollow, this home continues to stand apart through its quality, thoughtful design, and exceptional location.
Full Property Details
Full Property Details for 101 Antigua Way
General
- Price: $750,000
- HOA FEE: $287/month
- Taxes: $15,695 (2026)
- Status: Active
- Type: Single Family
- Source: Austin_MLS
- MLS ID: 1763630
- Updated: 7/8/2026
- Added to Site: 14 day(s) ago
Interior
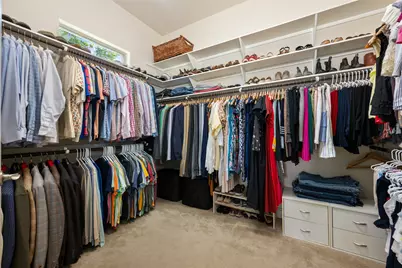
- Interior Features: Beamed Ceilings, Built-in Features, Open Beams/Beamed Ceailings, Tray Ceiling(s), Ceiling Fan(s), Crown Molding, Separate/Formal Dining Room, Double Vanity, Granite Counters, High Ceilings, Interior Steps, Kitchen Island, Multiple Living Areas, Multiple Dining Areas, Main Level Primary, Pantry, Recessed Lighting, Sound System, Storage, Study, Walk-In Closet(s)
- Fireplace(s): None
- Appliances: Built-In Oven, Dishwasher, Gas Cooktop, Disposal, Stainless Steel Appliance(s)
- Flooring: Carpet, Tile
Rooms
Bathrooms
- Total Bathrooms: 3
- Full Bathrooms: 3
Bedrooms
- Total Bedrooms: 4
- Bedrooms Main: 3
Other Rooms
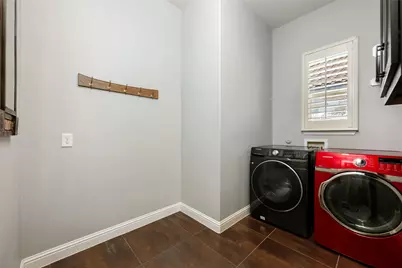
- Laundry: Laundry Room
Additional Information
- Shared Amenities: Common Grounds/Area, Community Mailbox, Curbs, Dog Park, Fitness Center, Fishing, Lake, Playground, Park, Pool, Planned Social Activities, Restaurant, Sport Court(s), Shopping, See Remarks, Sidewalks, Tennis Court(s), Trails/Paths
- Shared Pool: Yes
- Pool: Yes
- Pool Description: None, Community
- Spa Description: None
- Tennis: Yes
- Security/Safety: Smoke Detector(s)
Exterior
- Exterior Features: Garden, Lighting, Private Yard, Uncovered Courtyard
- Porch/Patio/Deck: Covered, Patio, Porch
Parking
- Garage: Yes
- Garage Spaces: 2
- Covered Spaces: 2
- Total Spaces: 6
- Parking Features: Attached, Driveway, Garage, Inside Entrance
Location
- Area: LS
- County: Travis
- Subdivision: Rough Hollow - The Overlook
- Driving Directions: From 620, turn onto Lakeway Blvd. Left on Highlands Blvd. Right on Antigua. First house on your right. From 71, turn onto Bee Creek. Go straight through the roundabout. Left on Antigua. First house on your right.
- Direction Faces: West
School Information
- Elem School District: Lake Travis ISD
- Midd School District: Lake Travis ISD
- High School District: Lake Travis ISD
- Elementary School: Serene Hills
- Middle School: Lake Travis
- High School: Lake Travis
Community
- Association: Yes
- Assoc. Name: Rough Hollow HOA
- Assoc. Fees Include: Common Area Maintenance, See Remarks
Heating & Cooling
- Central air: Yes
- Air Conditioning: Yes
- Cooling Type: Central Air
- Heating Type: Central
Utilities
- Sewer: Municipal Utility District
- Water: Municipal Utility District
- Utility Description: Electricity Connected, Propane, Sewer Connected, Water Connected
Structural Information
- Detached/Attached: Detached
- Construction: Masonry
- Roof: Tile
- Windows: Double Pane Windows, Skylight(s), Shutters, Window Treatments
- Stories/Levels: 2
- Square Feet: 3,035
- Sq. Ft. Source: Public Records
- Living Area: 3,035 Sq. Ft.
- Year Built: 2013
- Year Built Source: Public Records
- Property Condition: Resale
Additional Structures
- Other Structures: None
Lot Features
- Property View: Hills
- Lot Size (Acres): 0.209
- Lot Size (Sq. Ft.): 9,104.04
- Sidewalks: Yes
- Fence: Yes
- Lot Features: Sprinklers Automatic, Sprinklers In Ground
- Fencing (Description): Fenced, Masonry, Wrought Iron
Green Features
- Energy Efficient: Appliances
Financial Considerations
- Association Fee: $287
- Assoc Fee Freq.: Monthly
- Assessment Amount: $723,094
- Tax Amount: $15,695.15
- Tax Year: 2026
- Terms: Cash, Conventional, FHA, VA Loan
Disclosures and Reports
- Special Conditions: Standard
- Documents Avail.: Aerial, Survey
- Legal Description: LOT 31A BLK A ROUGH HOLLOW SEC 2 AMENDED PLAT OF LOTS 23-32 BLK A
- Disclosures/Reports: Other, Seller Disclosure, Municipal Utility District Disclosure
- Property ID: 1358307350000
- Block: A
- Lot Number: 31A
Buyer's Brokerage Compensation: 3%
Not binding unless confirmed by separate agreement among applicable parties.
Get Pre-Approved Today
Schools
Schools serving 101 Antigua Way
School District:Lake Travis Independent School District
| Name | Grades | Distance |
|---|---|---|
Serene Hills Elementary School 3301 Serene Hills Drive, Austin, TX 78738 | PK-5 | 0.3 mi |
Lake Travis Middle School 4932 Bee Creek Road, Spicewood, TX 78669 | 6-8 | 2.1 mi |
Lake Travis High School 3324 Ranch Road 620 South, Austin, TX 78738 | 9-12 | 2.6 mi |
Disclaimer:
School attendance boundaries provided by ATTOM Data Solutions and are for reference only. Contact the school directly to verify enrollment eligibility.
Price & Sales History for 101 Antigua Way
Date
Details
Price
Change
Source
6/24/2026
Listed
$750,000
—
MLS
Disclaimer: Historical sales information is derived from public records provided by the county offices. Information is not guaranteed and should be independently verified.

Tax History
Tax History for 101 Antigua Way
Year
Property Taxes
Change
Tax Assessment
Change
2024
$12,738
—
$723,094
-7%
2024
$12,738
10%
$777,969
-25%
2022
$11,625
—
$1,043,254
3%
2022
$11,625
-1%
$1,014,254
74%
2021
$11,689
-21%
$584,500
2%
2020
$14,740
-4%
$573,400
-1%
2020
$15,375
8%
$581,159
10%
2018
$14,259
-4%
$528,326
2%
2016
$14,813
-3%
$518,762
2%
2016
$15,302
5%
$509,000
6%
2014
$14,543
—
$479,553
—
Disclaimer: Historical tax information is derived from public records provided by the county offices. Information is not guaranteed and should be independently verified.
Estimate the Cost
Estimate the Cost for 101 Antigua Way
101 Antigua Way, Lakeway, TX 78738 (MLS# 1763630) is a Single Family property with 4 bedrooms and 3 full bathrooms. 101 Antigua Way is currently listed for $750,000 and was received on June 24, 2026. This property is listed by Jennifer Pierson from our Lakeway Office.Want to learn more about 101 Antigua Way? Do you have questions about finding other Single Family real estate for sale in Lakeway? You can browse all Lakeway real estate or contact a Coldwell Banker agent to request more information.